For Rent
£850/mo
Pentland Avenue, Clayton, Bradford
2 bd
1 ba
Terraced
Clayton
Listed by Whitney's, Clayton
Property Details: • Type: End of Terrace • Tenure: FREEHOLD • Floor Area: N/A
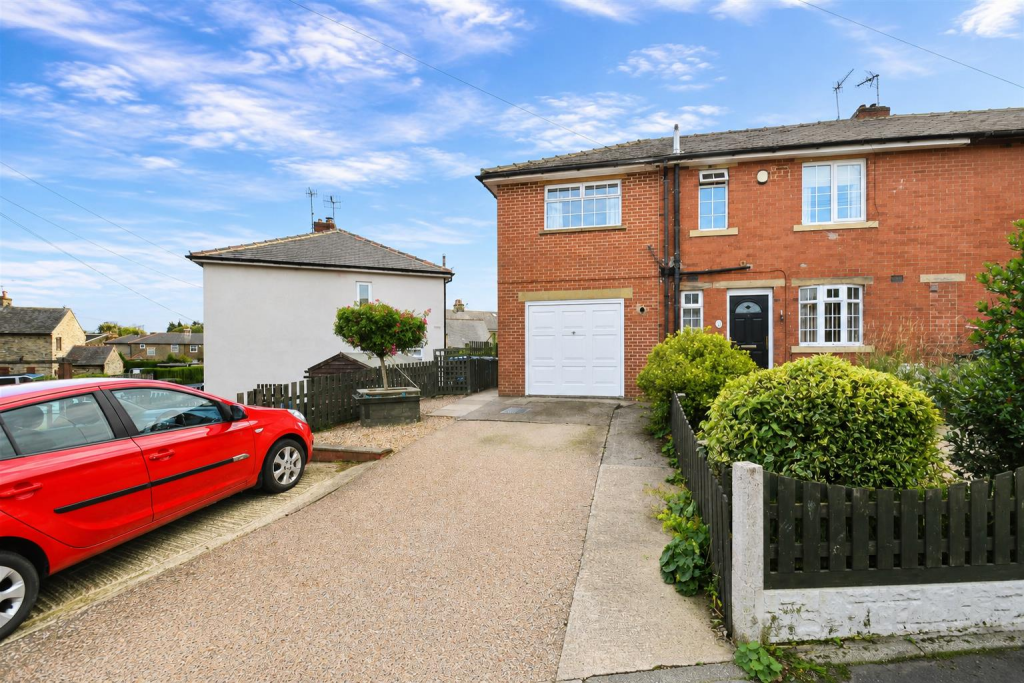
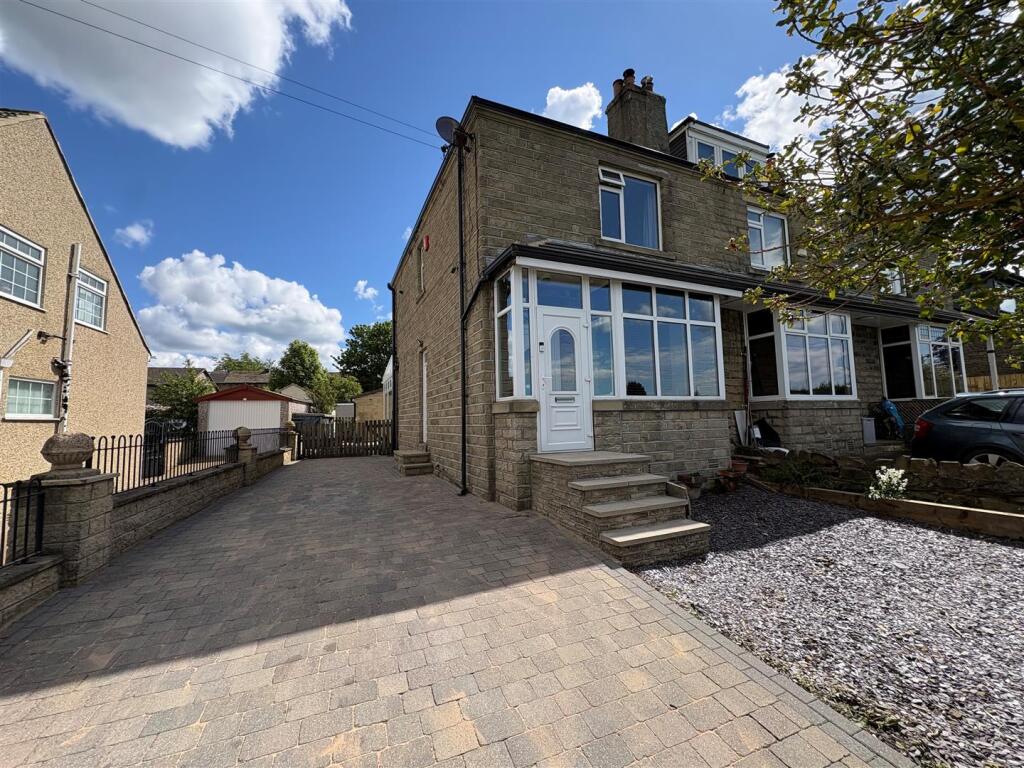
Key Features: • Semi Detached • Three Bedrooms • Large Garden To Rear • Ideal Family Home • Spacious Conservatorty • Modern Breakfast Kitchen, Wood Burner & House Bathroom • Open Farmland Views to Front • Two Workshops To Rear • Amenities, Shops & Schools Near By • Driveway
Location: • Nearest Station: Bradford Forster Square Station • Distance to Station: 2.5346647937830884 miles
Agent Information: • Address: 44 High Street, Queensbury, Bradford, BD13 2PA
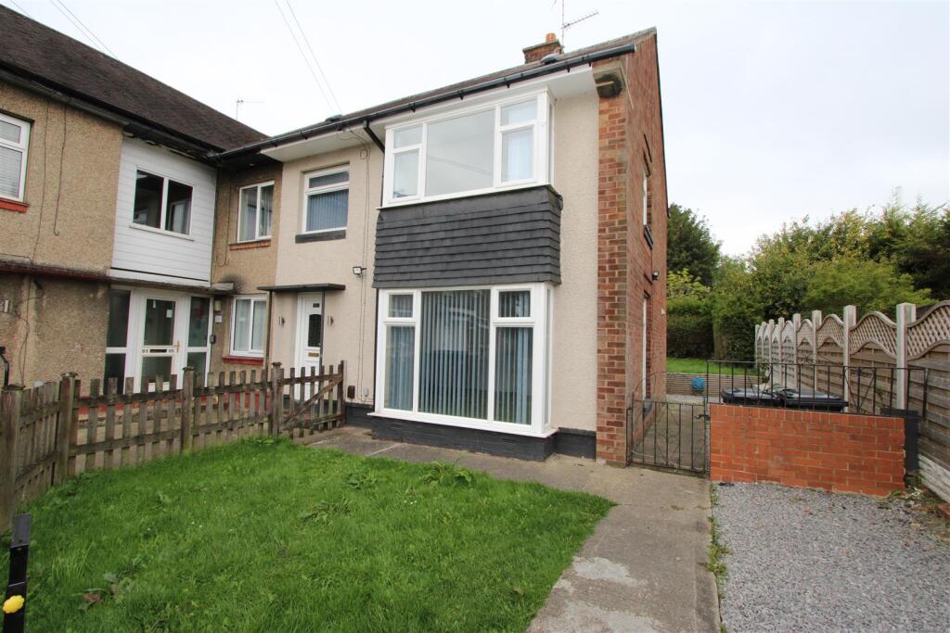
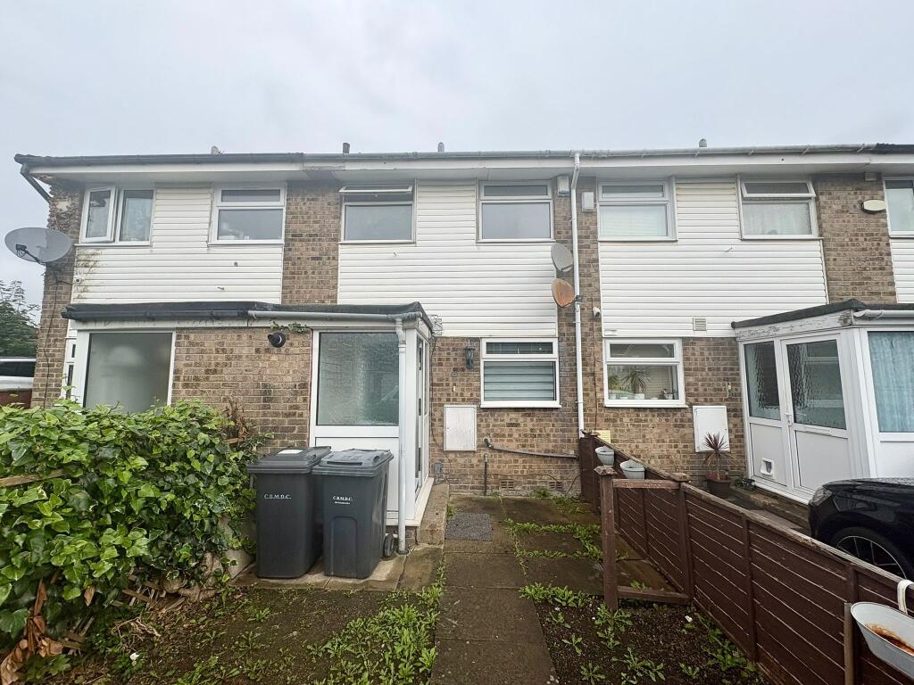
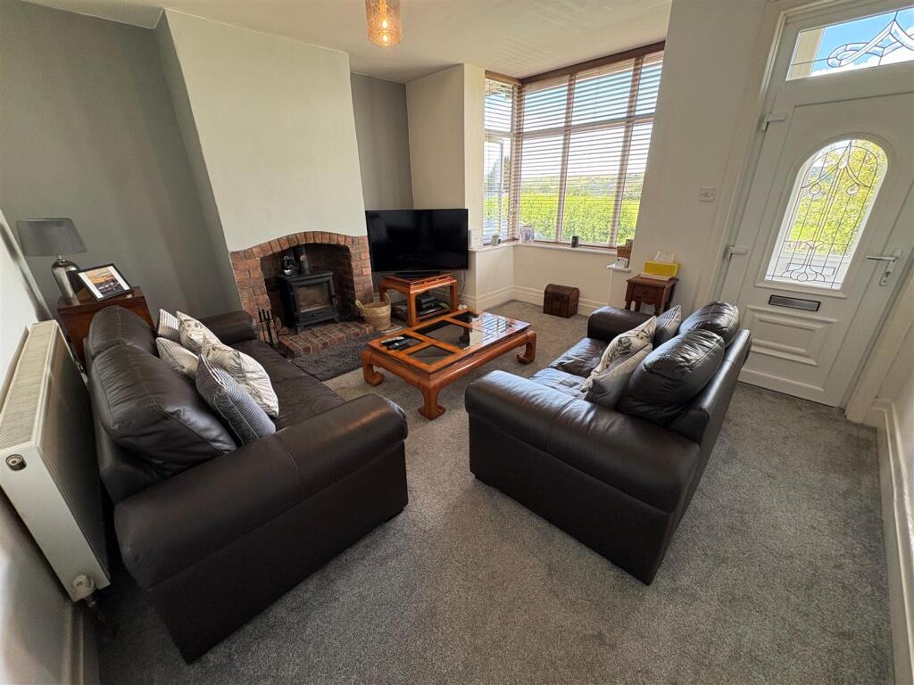
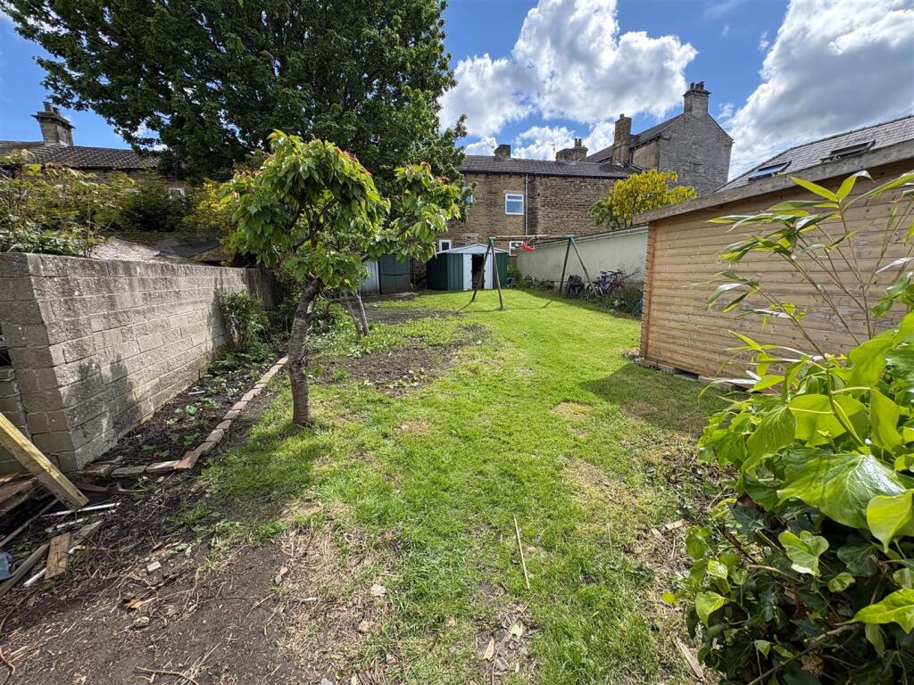
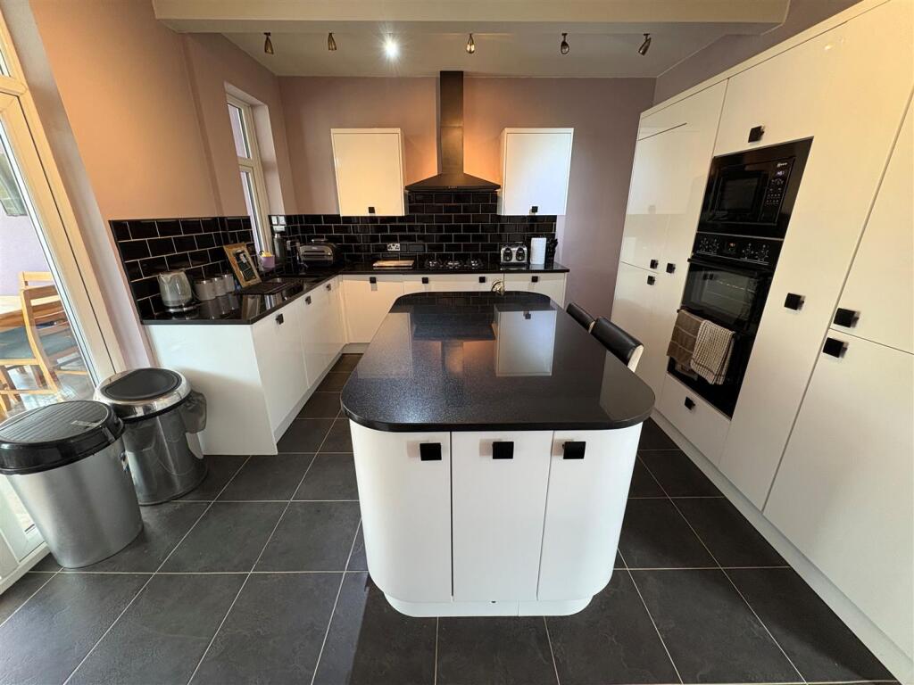
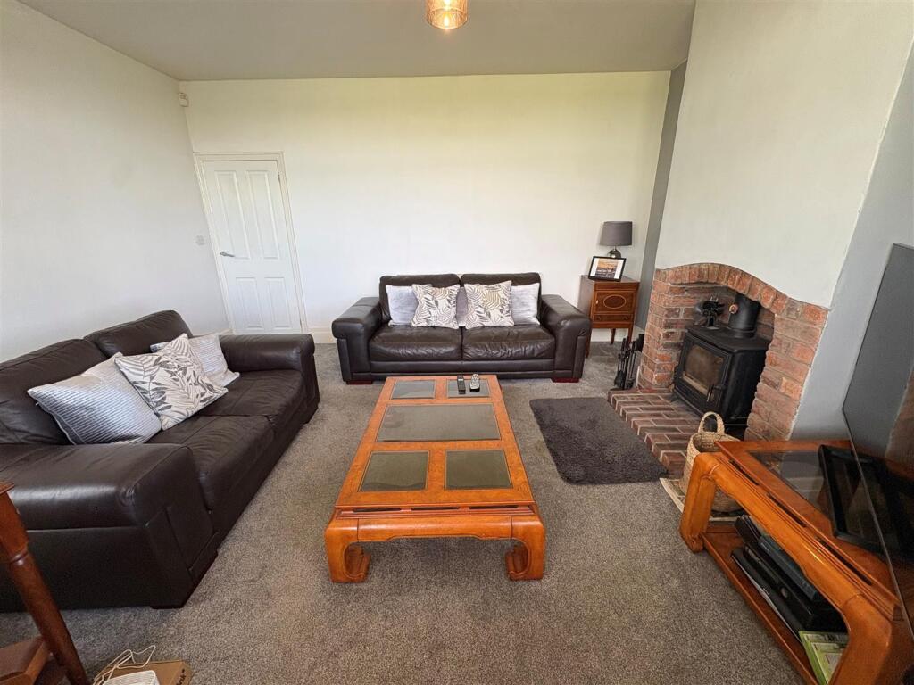
Full Description: * END TERRACE * THREE BEDROOMS * WELL PRESENTED * CONSERVATORY * VIEWS * <br />* MODERN KITCHEN & BATHROOM * LARGE GARDEN * PARKING * TWO WORKSHOPS * <br />This three bedroom end terrace property enjoys attractive views overlooking open farmland and offers spacious, well presented accommodation throughout. <br />Features include a generous conservatory, modern breakfast kitchen and a contemporary family bathroom.<br />To the rear, the property benefits from a large garden with two workshops, patio area and a lawned garden, while the driveway provides convenient off-street parking.<br />Ideally situated within easy reach of Clayton Village, the property is close to a range of local amenities, shops, and well regarded schools, making it an ideal purchase for a growing family.<br /><br /><b>Entrance Vestibule</b> - <br /><br /><b>Lounge</b> - 4.67m x 4.47m (15'4" x 14'8") - Having a dual fuel stove, radiator, double glazed bay window.<br /><br /><b>Breakfast Kitchen</b> - 3.68m x 4.32m (12'1" x 14'2") - Modern fitted kitchen having a range of wall and base units incorporating sink unit, granite work tops, breakfast bar, island, integrated fridge, dishwasher, washing machine, microwave, double oven, hob and extractor hood, radiator, French doors.<br /><br /><b>Conservatory/Sun Room</b> - 4.32m x 4.19m (14'2" x 13'9") - With radiator and French doors.<br /><br /><b>First Floor</b> - <br /><br /><b>Bedroom One</b> - 3.73m x 4.67m (12'3" x 15'4") - With radiator and double glazed window.<br /><br /><b>Bedroom Two</b> - 3.05m x 2.82m (10' x 9'3") - With radiator and double glazed window.<br /><br /><b>Bedroom Three</b> - 2.01m x 1.68m (6'7" x 5'6") - With radiator and double glazed window.<br /><br /><b>Bathroom</b> - Modern three piece suite comprising panelled bath, low suite wc, pedestal wash basin, radiator and double glazed window.<br /><br /><b>Exterior</b> - To the outside there is a block paved driveway, two workshops and a well stocked garden with patio, lawn and ornamental pond.<br /><br /><b>Directions</b> - From our office on Queensbury High Street head towards Gothic St, continue to follow A647 towards Bradford for 0.7 miles, turn left onto Baldwin Ln, go through the roundabout, at the next roundabout continue straight onto Bradford Rd, left onto Crestville Rd, right at the 1st cross street onto Middle Ln and the property will be seen displayed via our For Sale board.<br /><br /><b>Tenure</b> - FREEHOLD<br /><br /><b>Council Tax Band</b> - B / Bradford<br /><br />