Property Details:
• Type: Bungalow
• Tenure: Freehold
• Floor Area: N/A
Key Features:
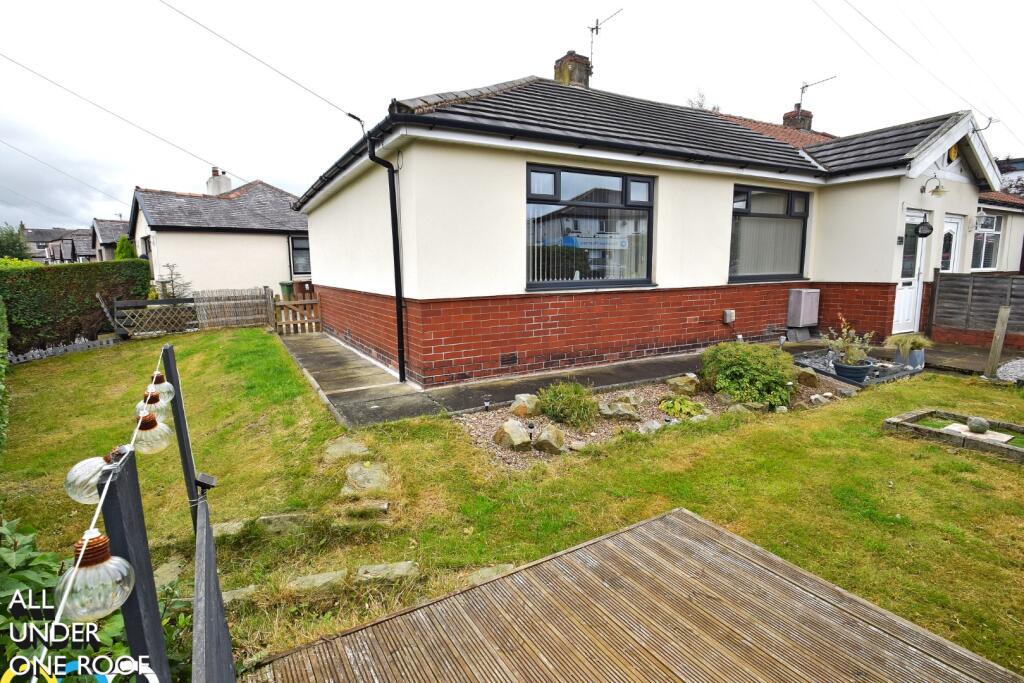
• GOOD-SIZED CORNER PLOT
• PRIVATE DRIVEWAY & GARAGE
• COMPREHENSIVELY RENOVATED
• POPULAR PIKE HILL LOCATION
Location:
• Nearest Station: N/A
• Distance to Station: N/A
Agent Information:
• Address: 36 Manchester Road,
Burnley,
BB11 1HJ
Full Description:
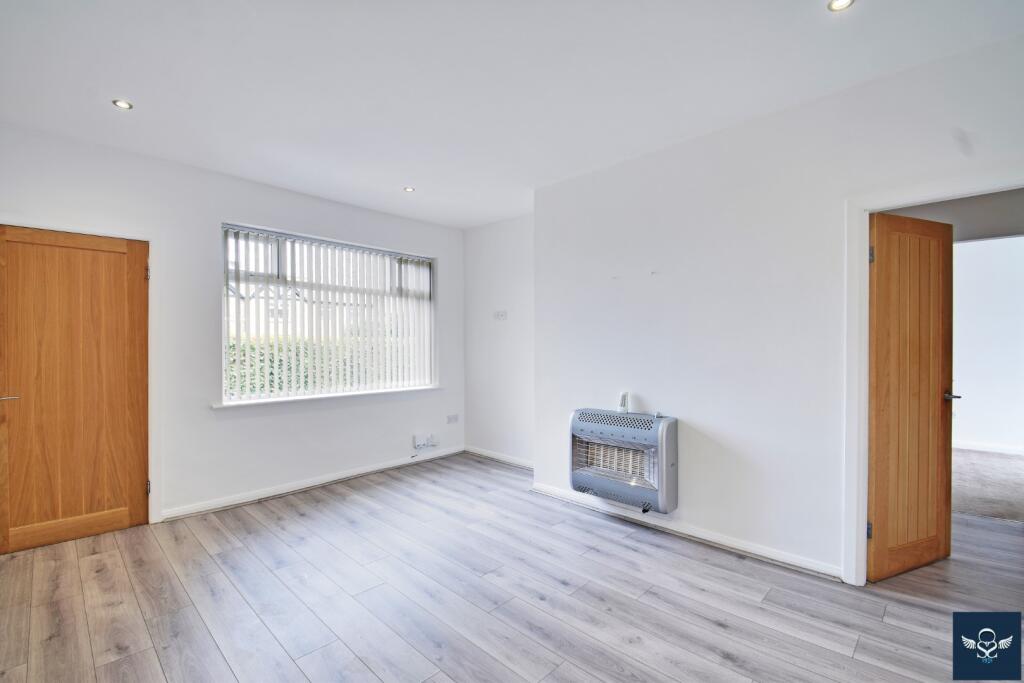
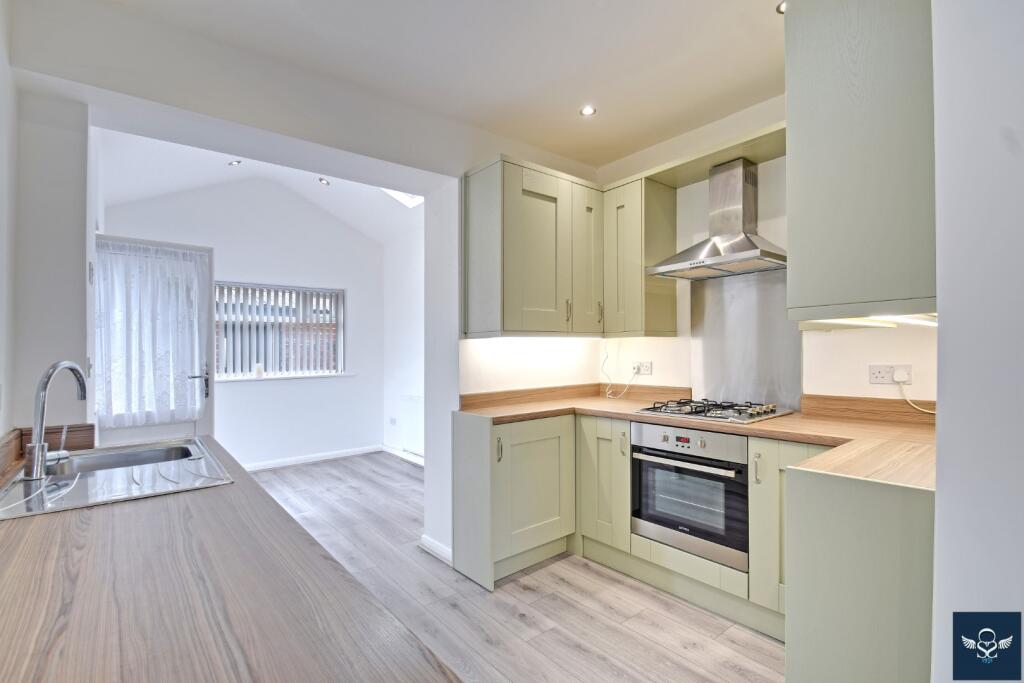
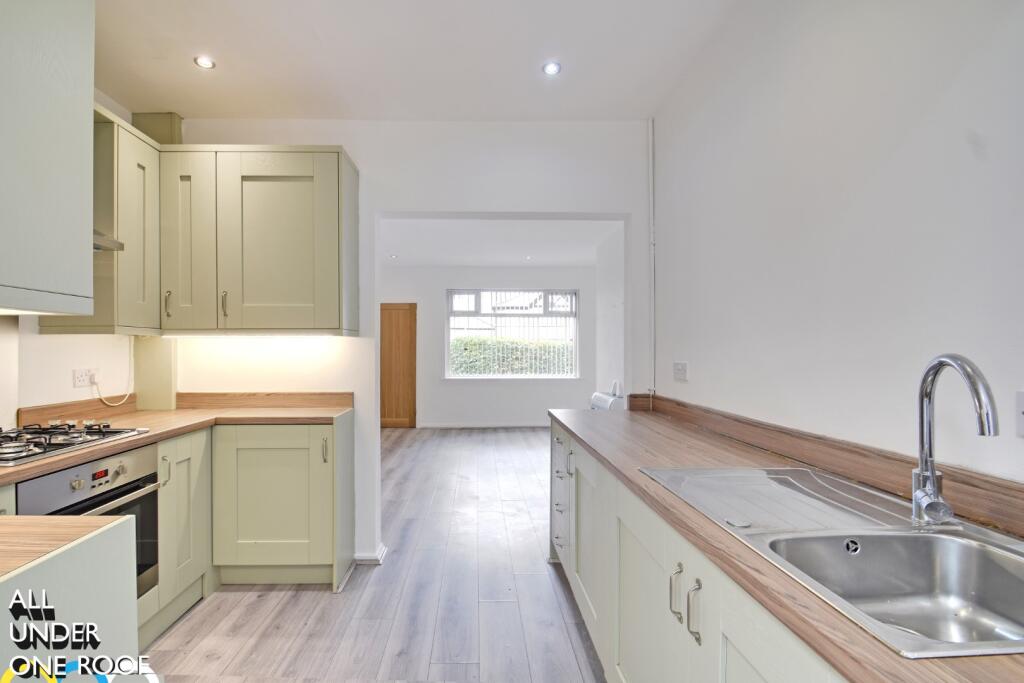
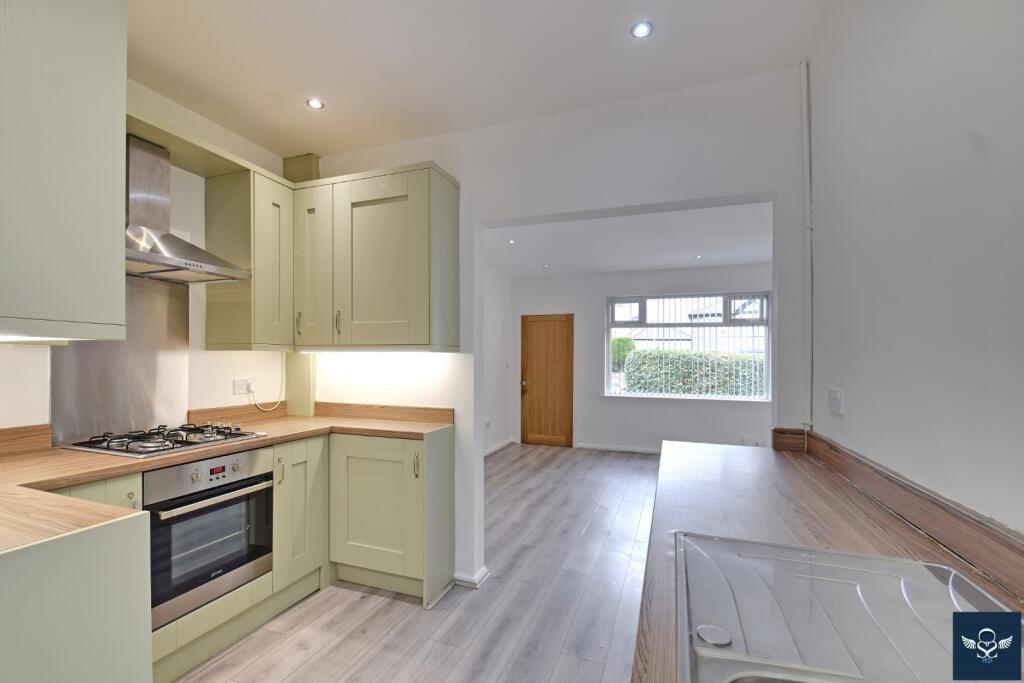
Occupying a good-sized corner plot, screened by mature hedges for privacy and located in the popular Pile Hill area of town. Conveniently placed for nearby shopping parade, with regular bus routes into Burnley town centre, and within a short distance of the surrounding countryside including the villages of Worsthorne, Hurstwood and Cliviger.A highly desirable semi-detached bungalow affording easily maintained accommodation which has undergone a comprehensive programme of modernisation. Internally there are bright reception spaces which open through a modern kitchen, and two well-proportioned bedrooms, all of which benefit from the usual modern comforts installed. A private lawned garden screened by mature hedges and a private driveway with detached garage accessed from the side and Thornton Road, add to the appeal.Briefly Comprising:- Entrance Porch, Bright Reception Room, Modern Kitchen, Extended Reception Room to the Rear, Inner Hallway, TWO DOUBLE-SIZED BEDROOMS, Modern Shower Room, Private Lawned Gardens to the Front and Side, Private Driveway to a Detached Garage.The Accommodation Afforded is as follows:- Modern Composite Entrance DoorHaving colour leaded frosted double glazed panel to centre and opening into:-Entrance Porch3’08” x 3’08” Inbuilt meter / storage cupboard. Oak panelled door opening into:-Reception Room One14’04” x 12’09” into chimney breast recess. Wall mounted gas fire, inset spot lighting to ceiling, laminate wood floor, radiator, Oak panelled door to inner hallway. UPVC framed double glazed window affording a private outlook to the front elevation. Opening through into:-Modern Kitchen6’09” x 9’06” Stainless steel sink unit and drainer with cupboards under, matching range of wall and base units incorporating oven / grill and four ring gas hob with stainless steel extractor canopy over, co-ordinating worktops with upstands and concealed illumination, integrated fridge and washing machine, inset spot lighting to ceiling. Laminate wood floor extending into:-Reception Room Two10’09” x 8’05” UPVC framed double glazed windows to the side and the rear elevation, sealed unit double glazed Velux-style window, inset spot lighting to ceiling, radiator, laminate wood floor. UPVC door with double glazed centre panel leading out to the driveway.Inner Hallway2’07” x 4’11” Inbuilt storage cupboard, laminate wood floor. Access to loft with gas combination boiler. Oak panelled doors to:-Bedroom One11’03” x 13’02” Inbuilt storage cupboard, radiator. UPVC framed double glazed window overlooking the private garden.Bedroom Two9’11” x 10’0” UPVC framed double glazed window to the rear elevation, radiator.Shower Room6’07” x 5’09” Three piece modern white suite incorporating wash basin set into cantilever vanity style unit, low-level WC and step in shower with chrome mixer rain shower fittings and tiled area over, tiled walls and ceiling, inset spot lighting to ceiling with extractor, radiator. UPVC framed double glazed window to the rear elevation.OutsidePaved gated walkway extending to the front and the side, private lawned garden enveloping the property screened for privacy by a mature hedge. Private driveway accessed from Thornton Road and providing off-road parkingfor several vehicles, leading to a detached brick built garage [17’0” x 8’04”] under a pitched roof with glazed double opening garage doors, power and lighting installed, UPVC framed double glazed window and UPVC door with frosted double glazed centre panel.Tenure : FreeholdEnergy Performance Certificate Rating : ECouncil Tax Band : BApproximate Square Footage : 647 SqFt / 60 SqMServices : Mains supplies of gas, water and electricity.Viewing : By appointment with our Burnley office.BrochuresBrochure 1