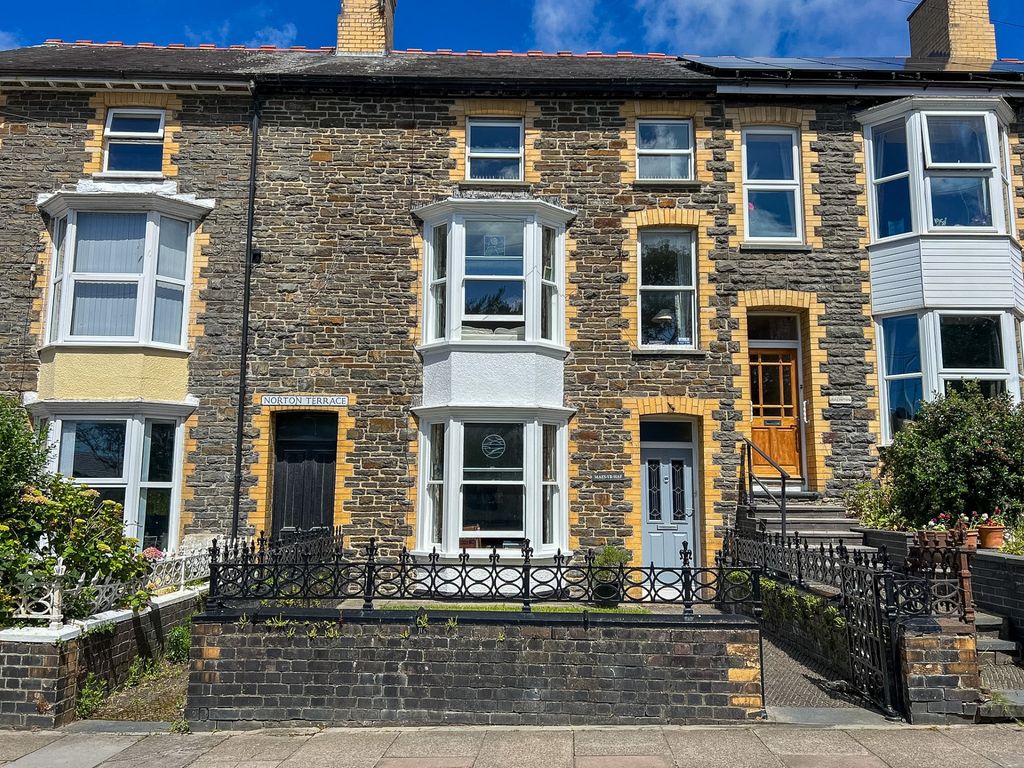
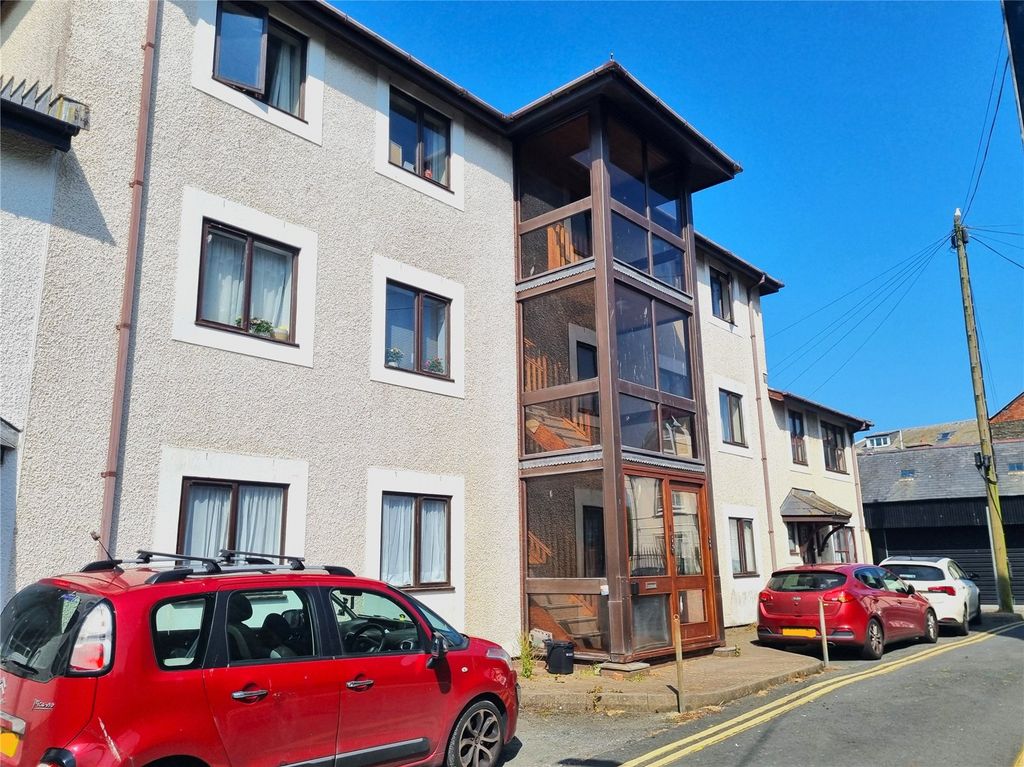
Bryn Y Mor Road, Aberystwyth
About this home
Property Details: - Type: Semi-detached house - Bedrooms: 4 - Bathrooms: 2
Agent: Jim Raw-Rees & Co - Aberystwyth Phone: 01970 580963
<strong>ENTRANCE</strong> <strong>HALL</strong> <strong>6' 6" x 14' 6" (1.98m x 4.42m)</strong> Light & spacious, staircase rising to first floor with walk in cupboard under. Central heating radiator. Moulded cornice. <br/><br/><strong>LOUNGE</strong> <strong>15' 3" x 14' 9" (4.65m x 4.5m)</strong> Again a light spacious room with wide bay window having central heating radiator under. Attractive period oak open fire place surround with ceramic tiled inset and hearth. Moulded cornice. <br/><br/><strong>DINING</strong> <strong>ROOM</strong> <strong>10' 3" x 12' 8" (3.12m x 3.86m)</strong> max into bay window with a glimpse of the sea. Central heating radiator. Curved cornice. <br/><br/><strong>KITCHEN/BREAKFAST</strong> <strong>ROOM</strong> <strong>11' 6" x 13' 6" (3.51m x 4.11m)</strong> Fitted base and wall units. Inset 1 1/2 stainless steel sink unit. Inset 4 ring gas hob with electric oven under. Space with plumbing for washing machine. Double central heating radiator. 3/4 glazed door and side screen to:- <br/><br/><strong>REAR</strong> <strong>PORCH</strong> <strong>6' 8" x 5' 8" (2.03m x 1.73m)</strong> Perspex roof, half glazed door to rear garden. <br/><br/><strong>TOILET</strong> <strong></strong> Low flush WC: Pedestal wash hand basin. <br/><br/><strong>FIRST</strong> <strong>FLOOR</strong> <strong></strong> <br/><br/><strong>SPACIOUS</strong> <strong>LANDING</strong> <strong></strong> Large lead patterned glass window.<br/><br/>Large hatch with pull down ladder to: <br/><br/><strong>LOFT</strong> <strong>BEDROOM</strong> <strong>12' 9" x 16' 6" (3.89m x 5.03m)</strong> Sloping front and rear ceiling with rear velux window. <br/><br/><strong>BEDROOM</strong> <strong>1</strong> <strong>(FRONT)</strong> <strong>13' x 14' 9" (3.96m x 4.5m)</strong> max into bay window. Beautiful southerly coastal sea aspect over Cardigan Bay. Central heating radiator. <br/><br/><strong>BEDROOM</strong> <strong>2</strong> <strong>(FRONT)</strong> <strong>8' 10" x 11' (2.69m x 3.35m)</strong> Coastal view <br/><br/><strong>BEDROOM</strong> <strong>3</strong> <strong>(REAR)</strong> <strong>8' 6" x 13' 6" (2.59m x 4.11m)</strong> Central heating radiator. Moulded cornice. Glimpse of the sea. Fitted cupboard housing gas central heating combi boiler. <br/><br/><strong>BEDROOM</strong> <strong>4</strong> <strong>7' 9" x 9' 8" (2.36m x 2.95m)</strong> Central heating radiator. <br/><br/><strong>BATHROOM</strong> <strong>7' 9" x 9' 8" (2.36m x 2.95m)</strong> White 3 -piece suite comprising bath with shower over, tiled wall surround. Low flush WC: Pedestal wash hand basin. Central heating radiator. <br/><br/><strong>OUTSIDE</strong> <strong></strong> Unrestricted road side parking. Foot gate and path to front door. Metal railing enclosed front lawn. Side path to rear.<br/><br/>Enclosed rear concrete garden with foot gate to Cliff Terrace Road. <br/><br/><strong>GARAGE</strong> <strong></strong> The blue door garage to the opposite side of the road is owned by this property but the land is owned by Ceredigion County Council and a lease rent is paid. <br/><br/><strong>SERVICES</strong> <strong></strong> Mains electric, water, drainage & gas. Gas central heating. <br/><br/><strong>COUNCIL</strong> <strong>TAX</strong> <strong></strong> Band 'F' <br/><br/><strong>VIEWING</strong> <strong></strong> Via agent's office:-<br/>Jim Raw-Rees & Co<br/>1 Chalybeate Street<br/>Aberystwyth<br/>Ceredigion SY23 1HS<br/>[use Contact Agent Button]<br/>24-hour answer phone
Property facts
Location
Similar homes nearby