Property Details:
• Type: Terraced
• Tenure: FREEHOLD
• Floor Area: N/A
Key Features:
Location:
• Nearest Station: Ynyswen Station
• Distance to Station: 0.1632932160365745 miles
Agent Information:
• Address: 22 Mill Street
Tonyrefail
CF39 8AA
Full Description:
Two Bedroom Mid-Terraced Property with Loft Storage Room<br /><br />A beautifully renovated and modernised mid-terraced property, ideally situated in this popular side street location with south-facing views to the rear. Offering easy access to all local amenities, schools, and transport links, and within an easy stroll of the thriving village of Treorchy. This move-in ready home would ideally suit first-time buyers and will be sold inclusive of all fitted carpets, floor coverings, and light fittings. Must be viewed to be fully appreciated.<br /><br /><br /><br /><br />
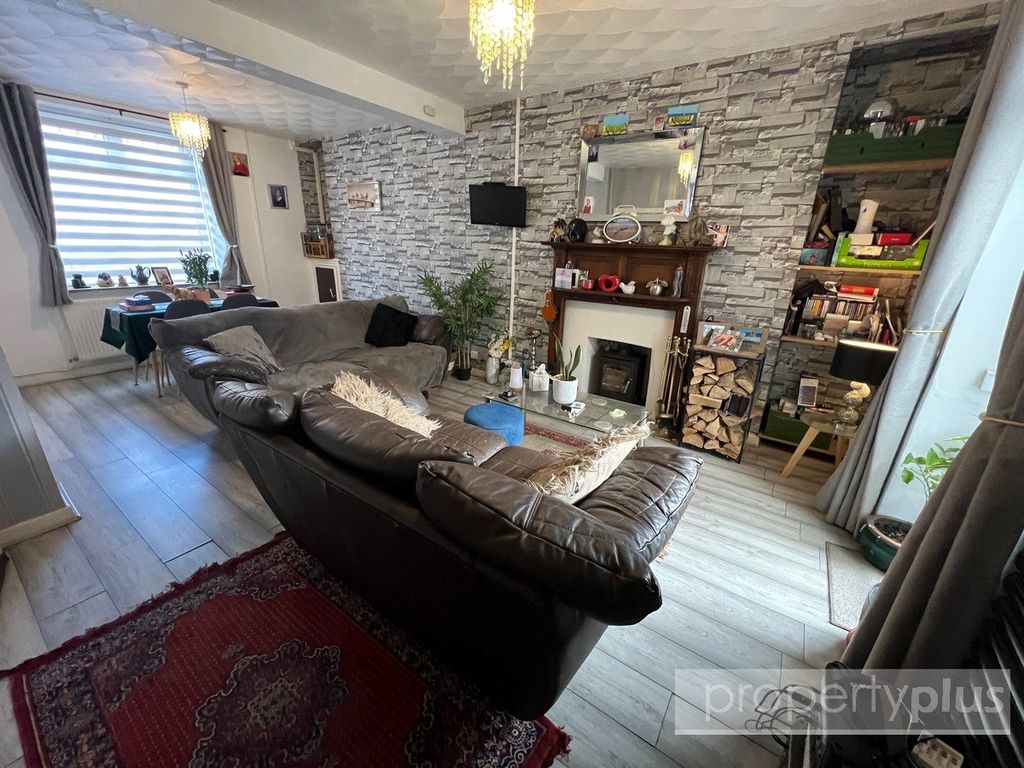
Two Bedroom Mid-Terraced Property with Loft Storage Room<br /><br />A beautifully renovated and modernised mid-terraced property, ideally situated in this popular side street location with south-facing views to the rear. Offering easy access to all local amenities, schools, and transport links, and within an easy stroll of the thriving village of Treorchy. This move-in ready home would ideally suit first-time buyers and will be sold inclusive of all fitted carpets, floor coverings, and light fittings. Must be viewed to be fully appreciated.<br /><br />Accommodation<br /><br />Entrance Hallway<br />Accessed via uPVC double-glazed front door. Plastered décor and ceiling, radiator, quality flooring, wall-mounted boxed-in electric service meters. Staircase to first floor with fitted carpet. Modern white panel door to lounge/diner.<br /><br />Lounge/Diner — 3.67m x 6.52m (12'0" x 21'5") (not including depth of recesses)<br />uPVC double-glazed windows to front and rear. Plastered décor and ceiling, fitted carpet, radiator, ample electric power points. Modern white panel door to under-stairs storage. Further matching door to kitchen/breakfast room.<br /><br />Kitchen/Breakfast Room — 3.85m x 4.15m (12'8" x 13'7")<br />Two uPVC double-glazed windows to rear, further uPVC double-glazed window to side, and composite double-glazed panel door to side giving access to gardens. Plastered décor and ceiling with modern four-way spotlight fitting. Central heating radiator, cushion floor covering. Full range of high-gloss white fitted kitchen units comprising ample wall-mounted and base units, drawer packs, and ample work surfaces. Integrated electric oven, four-ring electric hob with extractor hood above. Single sink and draining unit with central mixer taps, plumbing for automatic washing machine. Ample space for breakfast table and chairs and additional appliances.<br /><br />First Floor Landing<br />uPVC double-glazed window to rear. Plastered décor and ceiling, fitted carpet, spindle balustrade. Genuine staircase to loft storage. Modern white panel doors to both bedrooms and family bathroom.<br /><br />Bedroom One — 2.71m x 2.20m (8'11" x 7'3")<br />uPVC double-glazed window to front. Plastered décor and ceiling, fitted carpet, radiator, electric power points.<br /><br />Bedroom Two — 3.00m x 3.60m (9'10" x 11'10")<br />uPVC double-glazed window to front. Plastered décor and ceiling, fitted carpet, radiator, electric power points.<br /><br />Family Bathroom<br />Generous-sized bathroom with pattern-glazed uPVC double-glazed window to rear. Plastered décor and ceiling with four-way spotlight fitting, cushion floor covering, heated towel rail. Built-in storage cupboard housing wall-mounted gas boiler supplying domestic hot water and central heating. White suite comprising: low-level WC, panelled bath with splashback and waterfall feature mixer taps, wash hand basin, and walk-in shower cubicle with rainforest shower and attachments. Fully ceramic tiled to shower area.<br /><br />Loft Storage Room<br />Full width and depth of the main property. Plastered décor and ceiling, two sets of spotlight fittings, fitted carpet, electric power points, spindle balustrade. Genuine Velux double-glazed skylight window.<br /><br />Rear Garden<br />Maintenance-free, laid to gravel patio. Rear lane access. Storage area beneath kitchen. South-facing aspect.<br /><br />