Property Details:
• Type: End of Terrace
• Tenure: FREEHOLD
• Floor Area: N/A
Key Features:
Location:
• Nearest Station: Treorchy Station
• Distance to Station: 0.32072923876949333 miles
Agent Information:
• Address: 22 Mill Street
Tonyrefail
CF39 8AA
Full Description:
Situated in a prestigious, sought-after residential side street in the heart of the village of Treorchy, surrounded by all local amenities and facilities, Property Plus are delighted to offer to the market this well-maintained, three-bedroom, double-extended, bay-front end-terraced property with forecourt approach, gardens to rear, and detached garage.<br /><br />
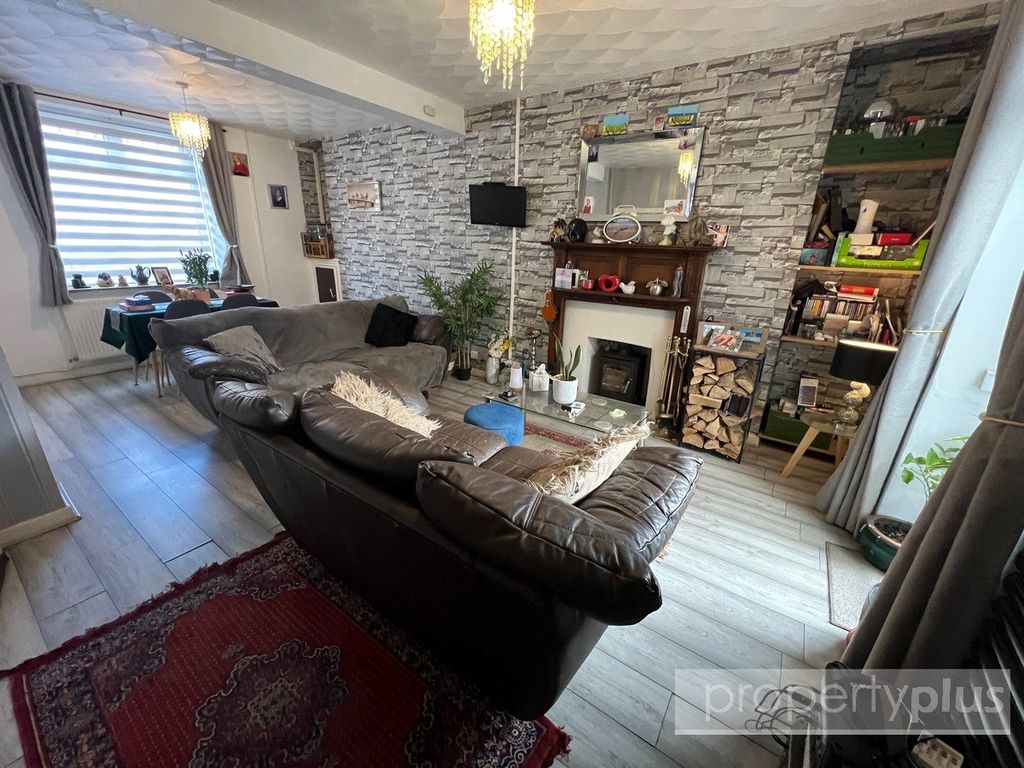
Situated in a prestigious, sought-after residential side street in the heart of the village of Treorchy, surrounded by all local amenities and facilities, Property Plus are delighted to offer to the market this well-maintained, three-bedroom, double-extended, bay-front end-terraced property with forecourt approach, gardens to rear, and detached garage.<br /><br />Benefiting from uPVC double glazing and gas central heating throughout, this property offers enormous potential to create your dream family home in one of the area's most popular locations, with excellent onward return. The property retains much of its original character and charm — including original mosaic tiled flooring, original coving, and a traditional open-plan staircase with original balustrade — and is ready for the new owner to renovate, upgrade, and design to their own taste and desires.<br /><br />This property must be viewed. Properties seldom become available in this location. Arrange your viewing appointment today.<br /><br />Accommodation<br /><br />Ground Floor<br /><br />Entrance Hallway<br />Impressive open-plan through entrance hallway. Timber entrance door. Original mosaic tiled flooring. Papered décor with papered ceiling and original coving. Open-plan staircase with fitted carpet and original balustrade. Radiator. White panel doors to sitting room, lounge, under-stairs storage, and dining room.<br /><br />Sitting Room — 3.65m x 3.98m (not including depth of recesses)<br />uPVC double-glazed bay window to front. Papered décor with papered and original coved ceiling. Fitted carpet. Radiator. Two recess alcoves. Ample electric power points. Television aerial socket.<br /><br />Lounge — 3.00m x 3.59m<br />uPVC double-glazed window to rear. Papered décor with papered and coved ceiling. Fitted carpet. Electric power points. Radiator.<br /><br />Dining Room — 3.84m x 3.70m<br />uPVC double-glazed bay window to side. Papered décor with papered and coved ceiling. Radiator. Ample electric power points. Panel door to rear giving access to kitchen/breakfast room.<br /><br />Kitchen/Breakfast Room — 5.25m x 2.74m<br />uPVC double-glazed windows to side and rear. uPVC double-glazed door to side giving access to garden. Plastered décor with plastered ceiling and recessed lighting. Laminate flooring. Two radiators. Full range of light oak fitted kitchen units comprising ample wall-mounted and base units, drawer packs, and ample work surfaces with co-ordinate splashback ceramic tiling. Integrated electric oven. Four-ring gas hob with extractor canopy above. Single sink and draining unit with central mixer taps. White panel door to cloakroom/WC.<br /><br />Cloakroom/WC<br />Pattern-glazed uPVC double-glazed window to side. Ceramic tile décor to halfway with plastered décor above. Plastered ceiling. Continuation of laminate flooring. Extractor fan. Low-level WC in white.<br /><br />First Floor<br /><br />Landing<br />Papered décor with papered ceiling. Fitted carpet. Spindle balustrade. Generous loft access hatch. White panel doors to bedrooms one, two, and three, utility room, and bathroom. Double doors to built-in storage cupboard.<br /><br />Bedroom One — 3.91m x 1.18m (not including depth of built-in wardrobes)<br />Full range of built-in wardrobes to one wall providing ample hanging and shelving space. uPVC double-glazed window to front with made-to-measure blinds. Fitted carpet. Papered décor with papered and coved ceiling. Electric power points.<br /><br />Bedroom Two — 2.96m x 3.78m<br />uPVC double-glazed window to front. Papered décor with papered and coved ceiling. Laminate flooring. Radiator. Electric power points.<br /><br />Bedroom Three — 2.85m x 3.09m<br />uPVC double-glazed window to rear. Papered décor with papered and coved ceiling. Laminate flooring. Radiator. Electric power points. Telephone point.<br /><br />Utility Room<br />Pattern-glazed uPVC double-glazed window to side. Plastered décor with plastered ceiling. Ceramic tiled flooring. Wall-mounted gas boiler supplying domestic hot water and gas central heating. Central heating radiator. Electric power points. Inset stainless steel bowl with hot and cold water tap fittings. Work surfaces with co-ordinate splashback ceramic tiling.<br /><br />Family Bathroom<br />Generous-sized family bathroom. Pattern-glazed uPVC double-glazed window to side with blinds. Ceramic tiled décor to halfway with plastered décor above. Plastered ceiling with electric strip light fitting. Ceramic tiled flooring. Radiator. White suite comprising: low-level WC, wash hand basin, panelled bath with central mixer taps and shower attachment, and walk-in shower cubicle fully ceramic tiled. All fixtures and fittings included.<br /><br />Externally<br /><br />Garden to Side<br />Laid to original flagstone patio with original stone boundary wall. Side gate providing access leading to Column Street.<br /><br />Garden to Rear<br />Laid to paved patio with wrought iron balustrade.<br /><br />Detached Garage — 2.89m x 5.72m<br />Accessed from Column Street. Concrete flooring. Supplied with electric power and lighting. Up-and-over doors. Outside water tap.<br /><br />Garden to Front<br />Pathway. Original stone front boundary wall with wrought iron gate and matching balustrade above. Heavily stocked with mature plants and planting.<br /><br />