Log in Sign up
Back to search Home Countries United Kingdom Hellingly Bulrush Lane, Hellingly, BN27
£305,000

Bulrush Lane, Hellingly, BN27

Bulrush Lane, Hellingly, BN27
2 beds 2 baths Semi-Detached

Property facts

Property type
Semi-Detached
Bedrooms
2
Bathrooms
2
Taxes (as supplied)
Band: C

Only details supplied with this listing are shown. Ask the listing contact to confirm measurements, taxes and costs.

About this home

Property Details: • Type: Semi-Detached • Tenure: N/A • Floor Area: N/A

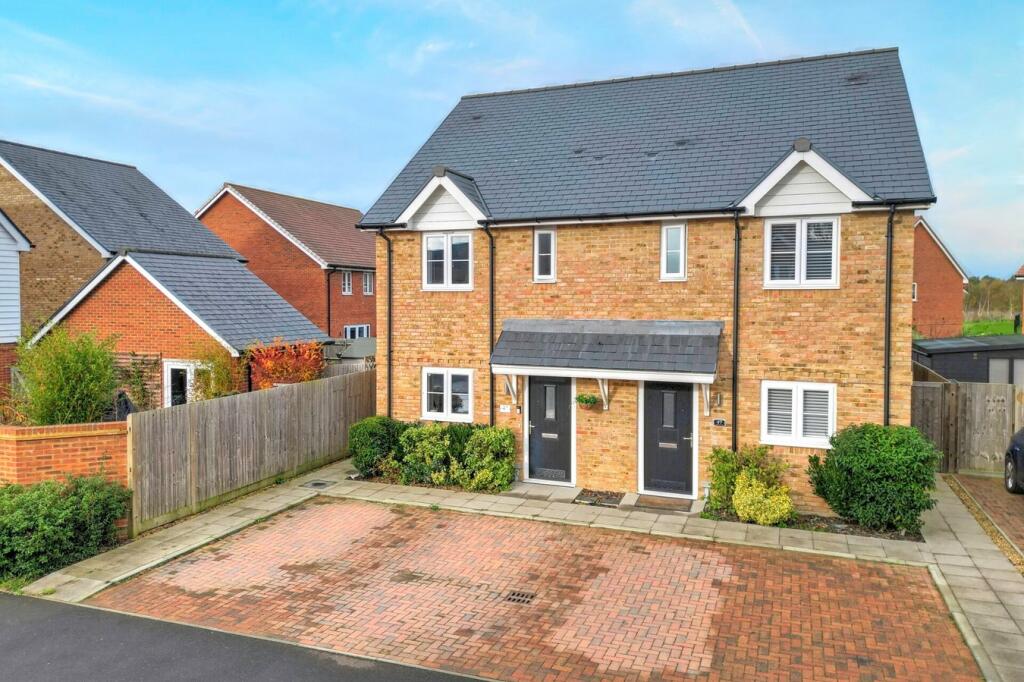
Key Features: • Semi-Detached House • 2 Bedrooms • Off Road Parking • Separate Kitchen • Bathroom & En-Suite Shower Room

Location: • Nearest Station: N/A • Distance to Station: N/A

Agent Information: • Address: 2 The Quintins, High Street, Hailsham, BN27 1DP

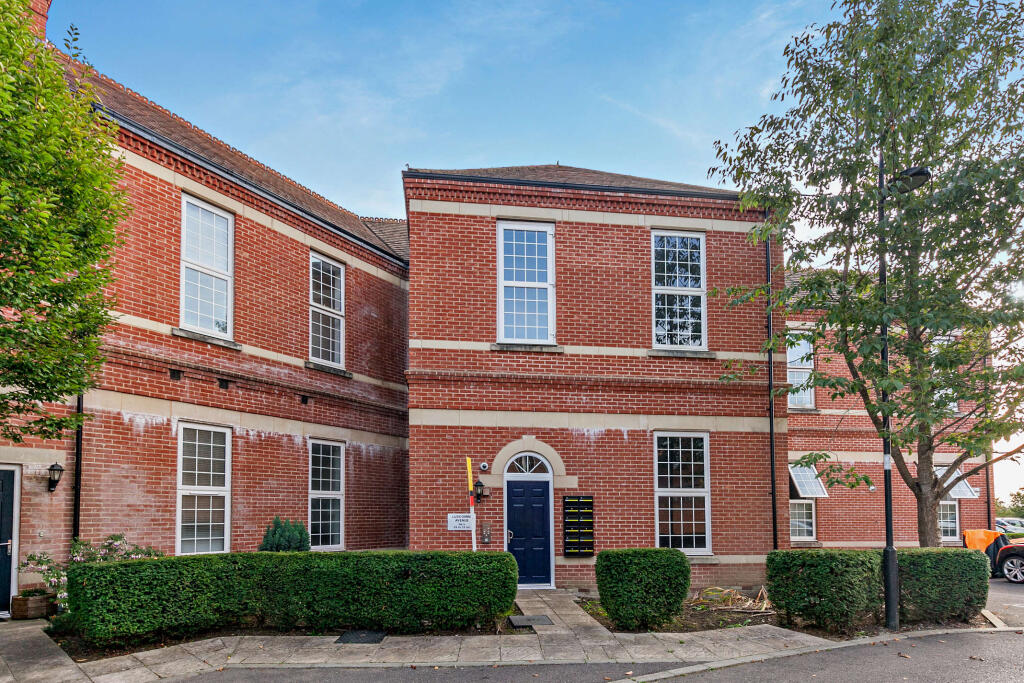
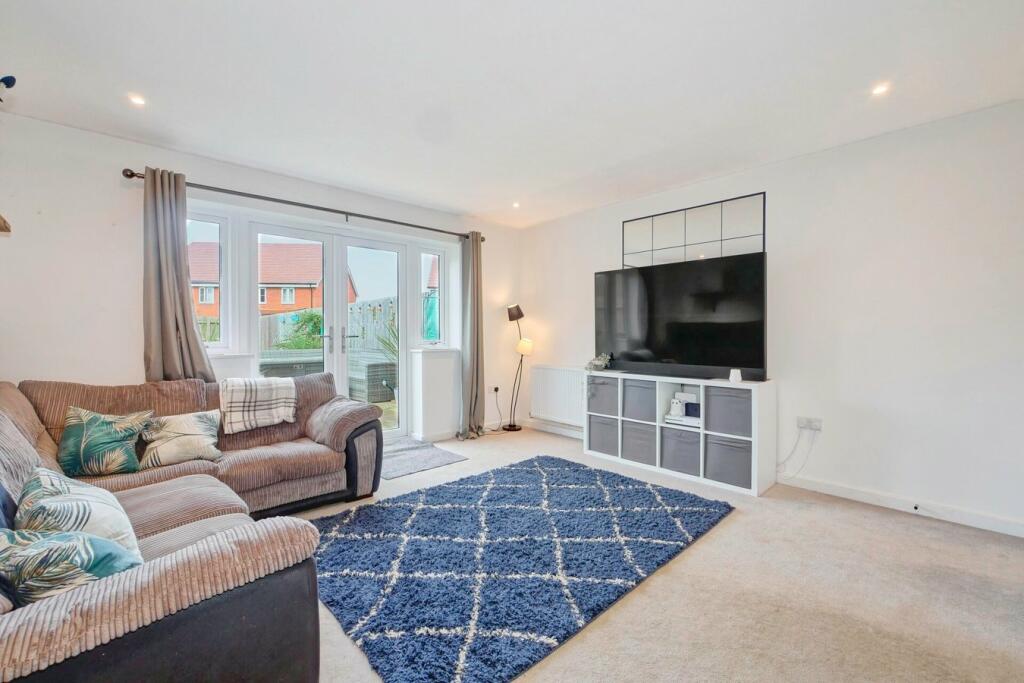
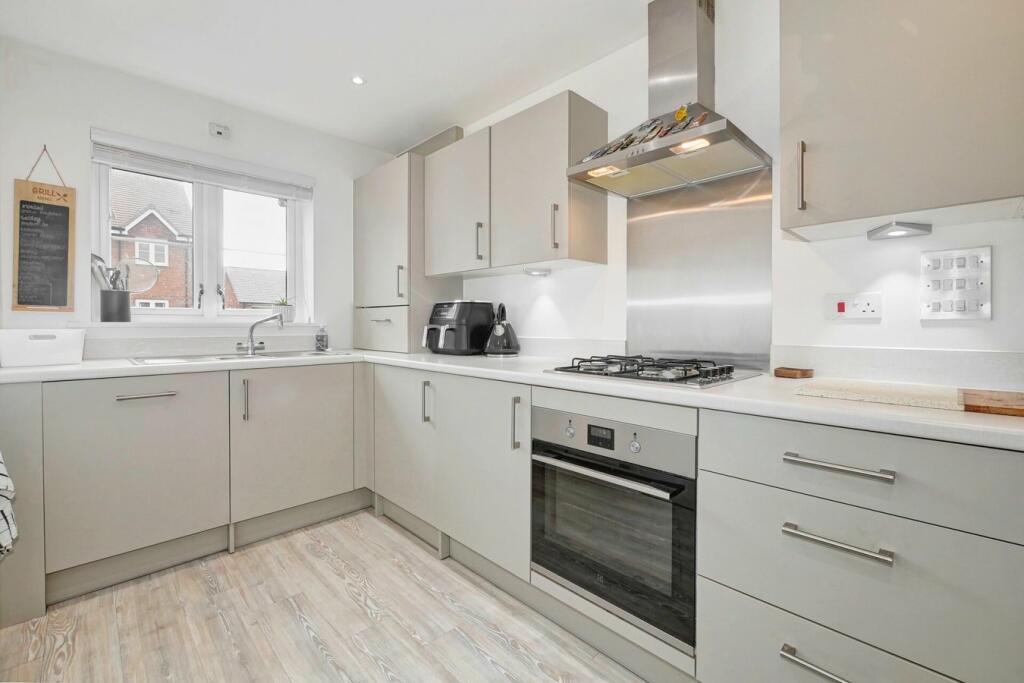
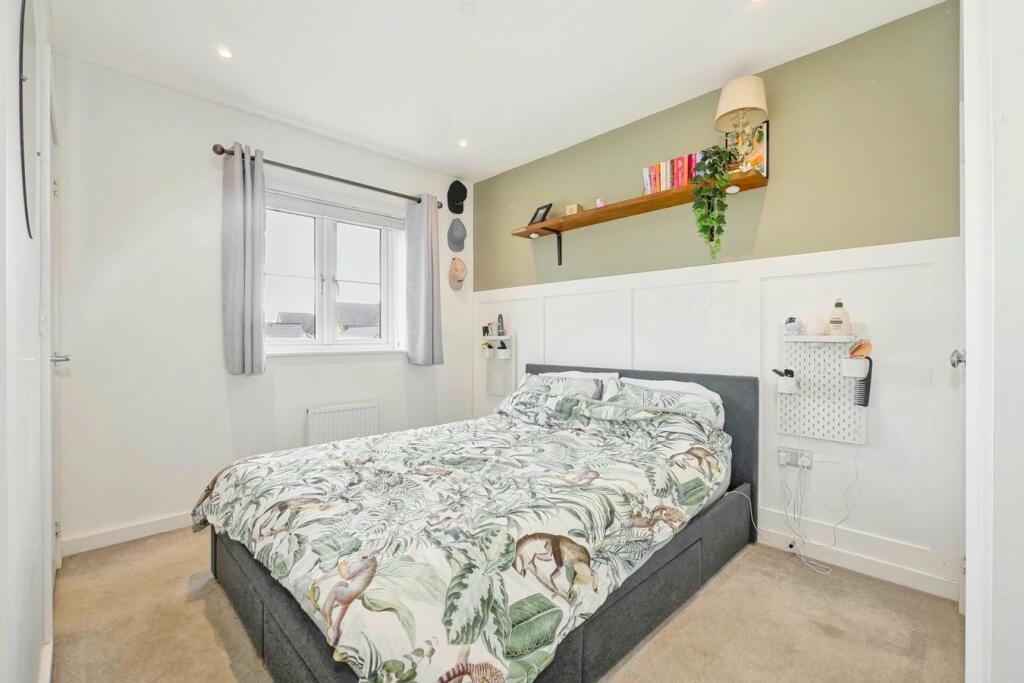
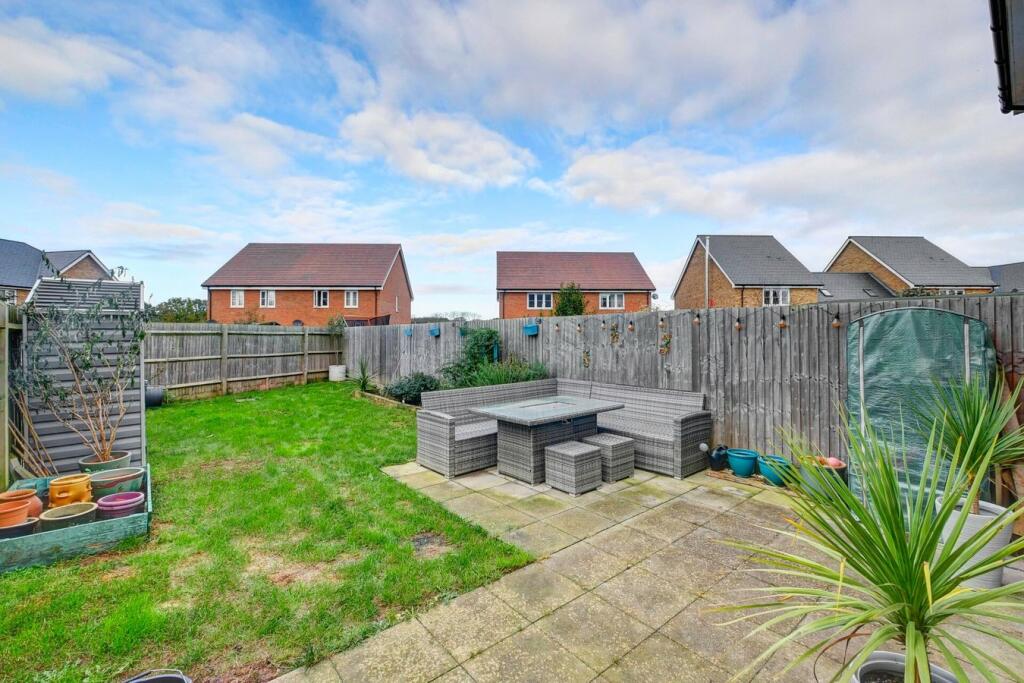
Full Description: PRICE GUIDE £305,000 - £325,000WATCH THE FILM AND 3D TOUR and view EXPERT PHOTOGRAPHY at craneandco.co.uk (ALL PROVIDED FREE FOR ALL OUR SELLERS)Calling all first time buyers! Walk in and instantly feel at home in this attractive, two bedroom semi-detached house. Being nicely presented throughout, the accommodation is well designed with a modern kitchen to the front and a spacious living/dining room that flows out on to the lawned garden. Upstairs, both bedrooms are doubles with the main bedroom having an en-suite shower room in addition to the family bathroom as well as the ground floor W/C. 2 allocated off road parking spaces are situated to the front which is also a particular benefit and mean that all boxes are ticked with this pretty house.* Annual Estate Charge approx £254* Information Provided by Seller*    Entrance Hall Cloakroom Living Room - 13' 11" x 13' 8"13' 11" x 13' 8" (4.24m x 4.17m)Kitchen - 13' 1" x 6' 11" 13' 1" x 6' 11" (3.99m x 2.11m)Bedroom 1 - 12' 8" x 8' 10"12' 8" x 8' 10" (3.86m x 2.69m)En suite Shower Room Bedroom 2 - 13' 9" x 9' 8" 13' 9" x 9' 8" (4.19m x 2.95m)Bathroom

Features & amenities

Features & finishes
Semi-Detached House
2 Bedrooms
Off Road Parking
Separate Kitchen
Bathroom & En-Suite Shower Room

Location

If the interactive map is unavailable, open the supplied location in maps.

Open location in maps

The pin uses coordinates supplied with this listing. Confirm the exact location with the listing contact.

Listing information

Original source
www.rightmove.co.uk
Added to Mirror
Record updated

Added and updated dates describe the Mirror record. Source publication and verification dates are shown separately when known; none establishes time on market. Confirm current price and availability with the listing contact.

View original listing

Similar homes nearby

Houghton Way, Hellingly, Hailsham
For Sale
£300,000
Houghton Way, Hellingly, Hailsham
4 bd 2 ba Town House
Hellingly
Listed by Stevens & Carter, Hailsham
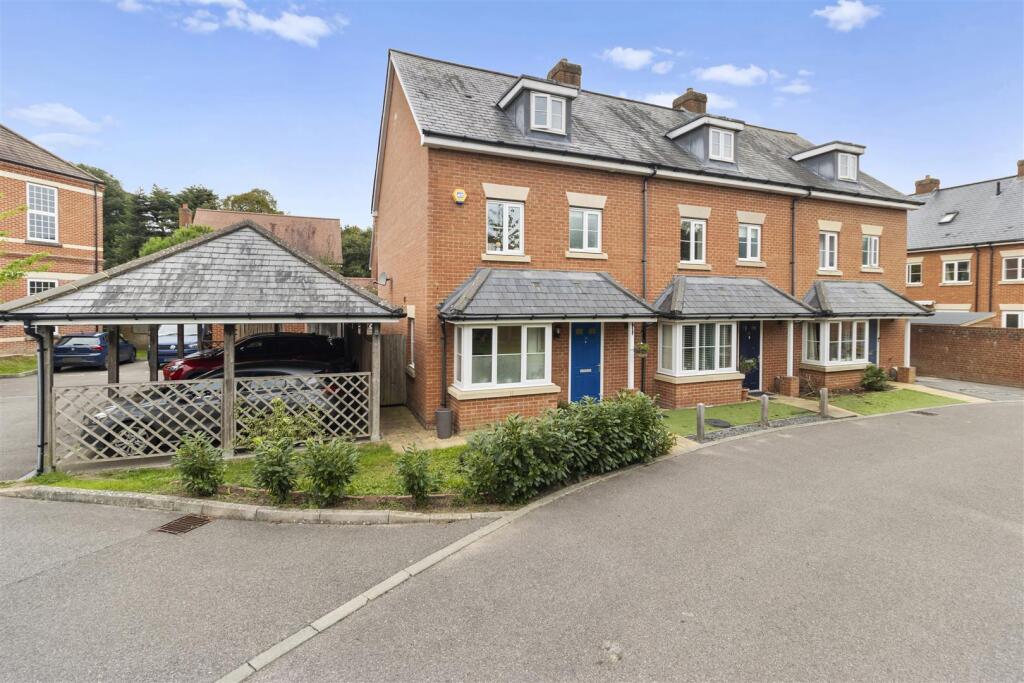
Bradley Drive, Hellingly, Hailsham
For Sale
£359,950
Bradley Drive, Hellingly, Hailsham
4 bd 2 ba End of Terrace
Hellingly
Listed by Stevens & Carter, Hailsham
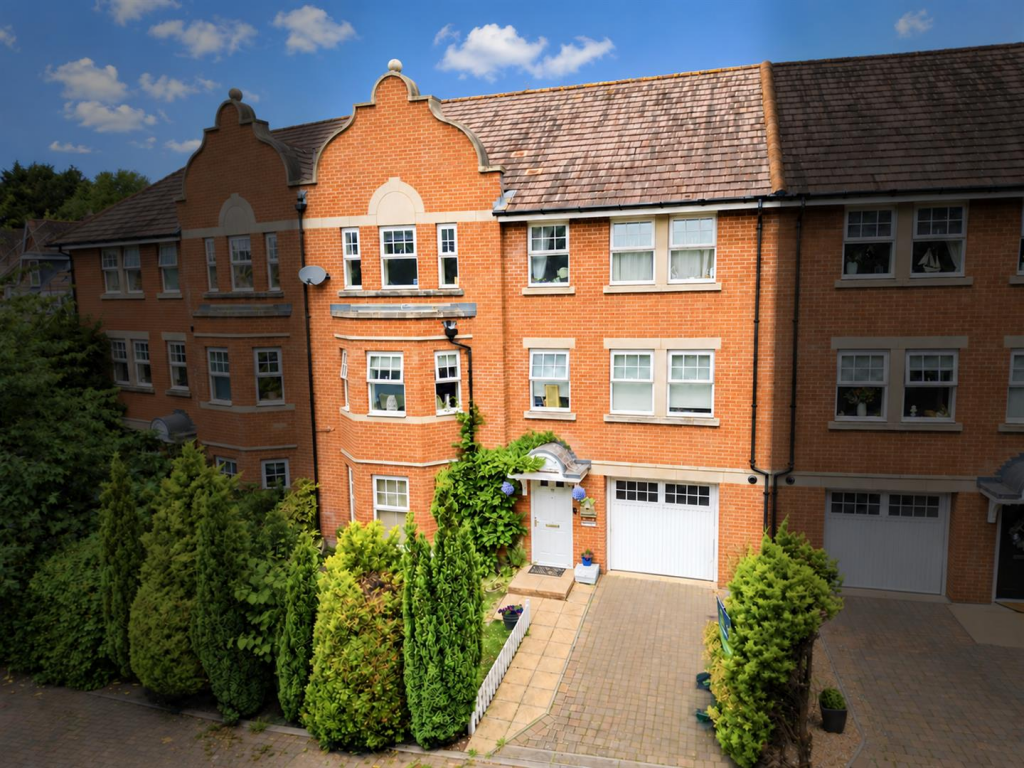
Goldring Avenue, Hellingly, BN27 4BX
For Sale
£385,000
Goldring Avenue, Hellingly, BN27 4BX
4 bd 3 ba Town House
Hellingly
Listed by Oakfield, Heathfield
Hawthorn Way, Hellingly, Hailsham
For Sale
£410,000
Hawthorn Way, Hellingly, Hailsham
4 bd 2 ba Semi-Detached
Hellingly
Listed by Stevens & Carter, Hailsham
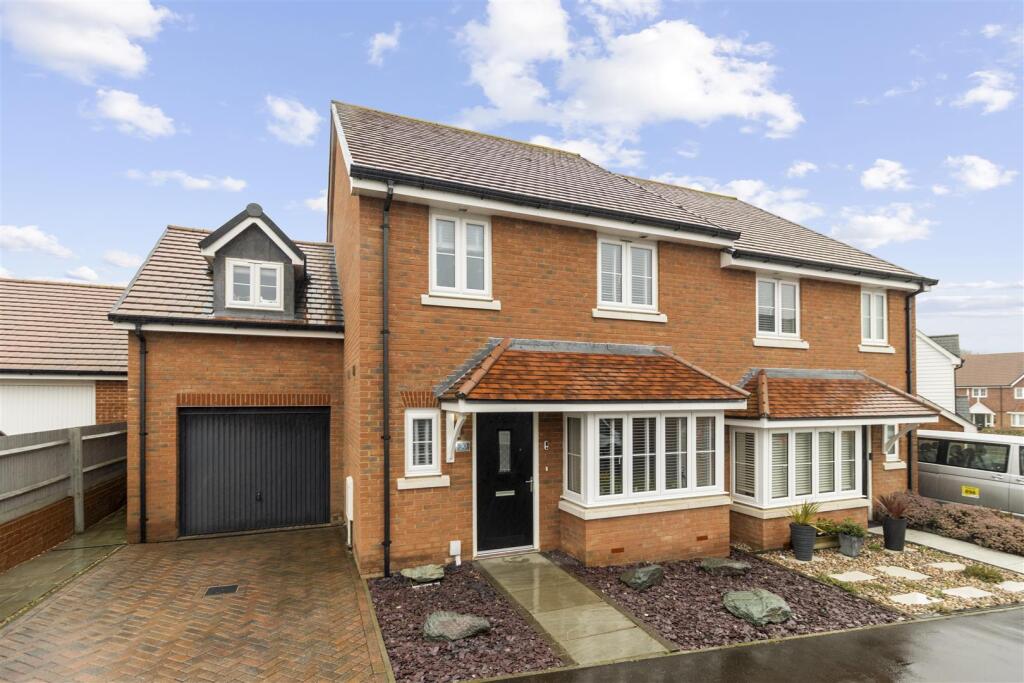
Ashbourne View, Hellingly, Hailsham
For Sale
£725,000
Ashbourne View, Hellingly, Hailsham
3 bd 3 ba Bungalow
Hellingly
Listed by Fox & Sons, Hailsham
33 Luscombe Avenue, Hellingly, BN27 4DW
For Sale
£180,000
33 Luscombe Avenue, Hellingly, BN27 4DW
1 bd 1 ba Flat
Hellingly
Listed by The Property Selling Company, Nationwide
Bradley Drive, Hellingly, Hailsham
For Sale
£190,000
Bradley Drive, Hellingly, Hailsham
2 bd 2 ba Flat
Hellingly
Listed by Rush Witt & Wilson, Battle
Reid Crescent, Hellingly, Hailsham
For Sale
£190,000
Reid Crescent, Hellingly, Hailsham
2 bd 2 ba Flat
Hellingly
Listed by Fox & Sons, Hailsham
£305,000
2 beds · 2 baths
Log in Sign up