Burnley Road, Briercliffe, Burnley
About this home
Property Details: • Type: End of Terrace • Tenure: LEASEHOLD • Floor Area: N/A
Key Features: • Tenure Leasehold • Council Tax Band A • EPC Rating D • On Street Parking • Three Well Proportioned Bedrooms • Ideal First Time Buy Ready To Move Into • Viewing Essential • Modern Fitted Kitchen And Three Piece Bathroom Suite • Enclosed Rear Yard • Easy Access To Major Commuter Routes
Location: • Nearest Station: Brierfield Station • Distance to Station: 1.540700432190414 miles
Agent Information: • Address: 21 Manchester Road, Burnley, BB11 1HG
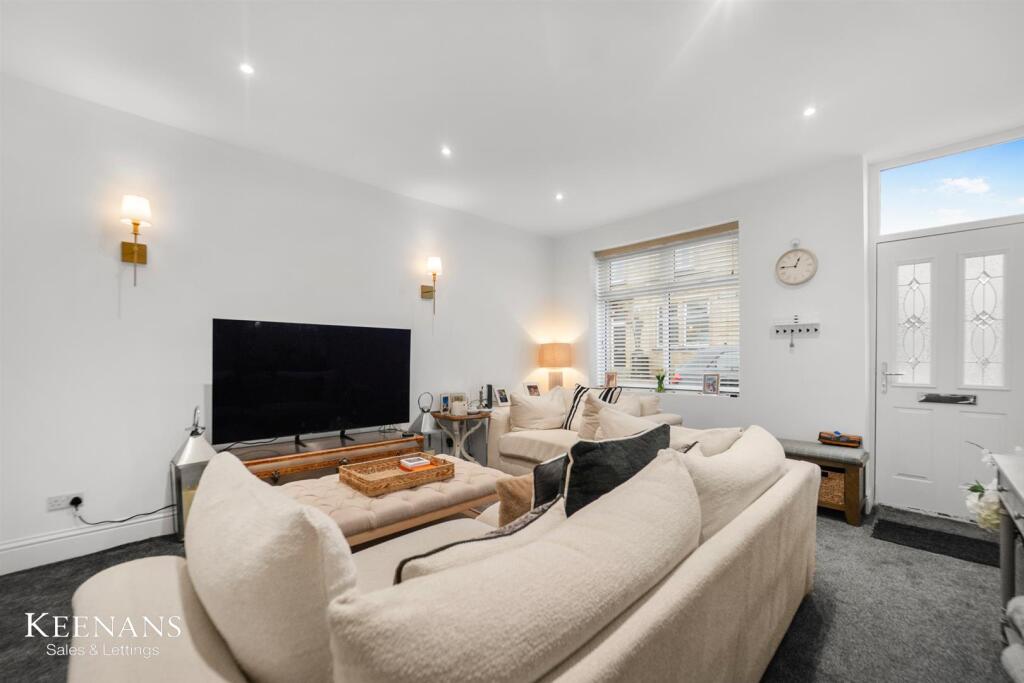
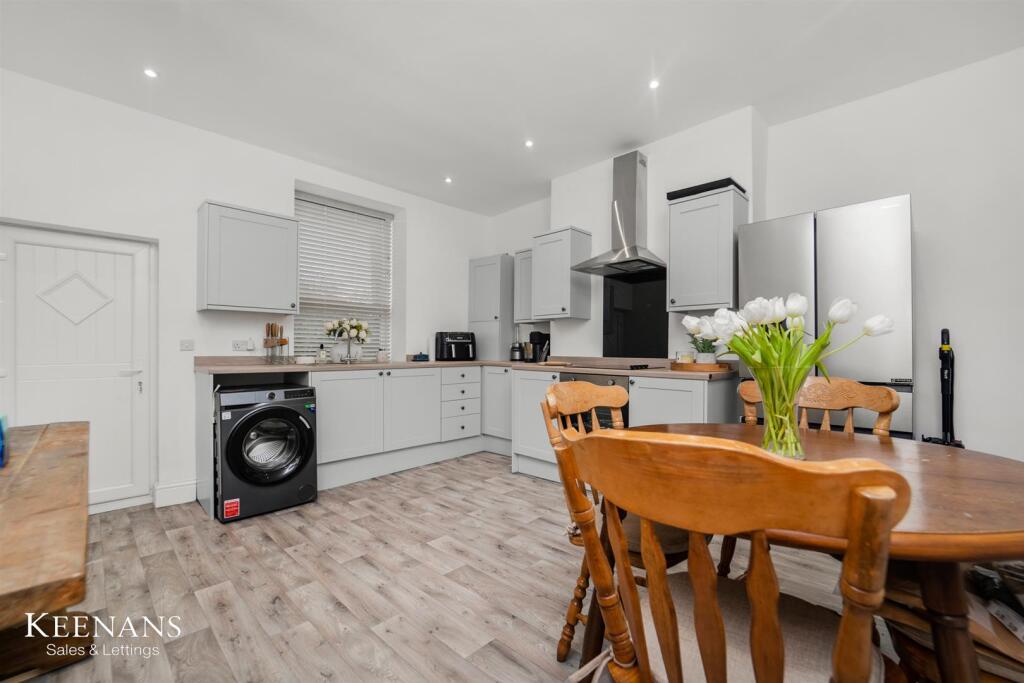
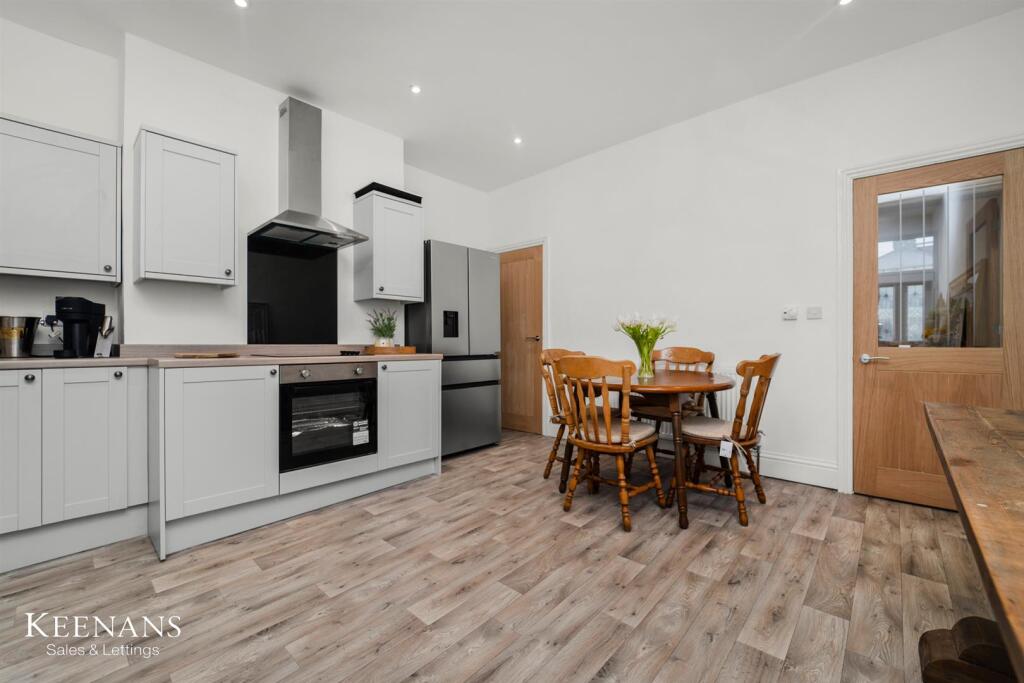
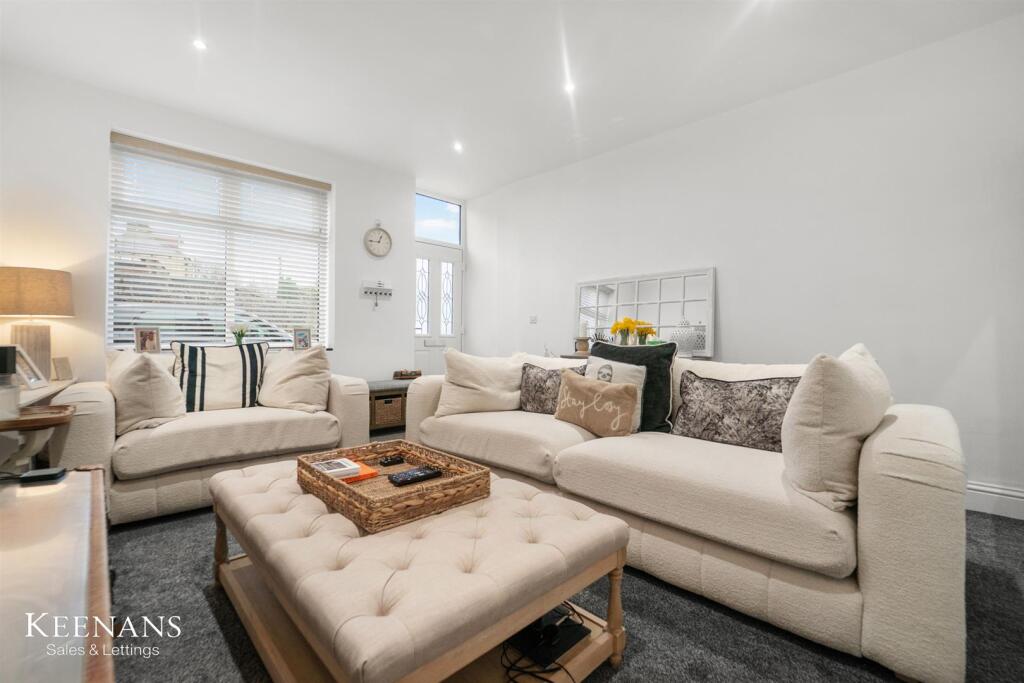
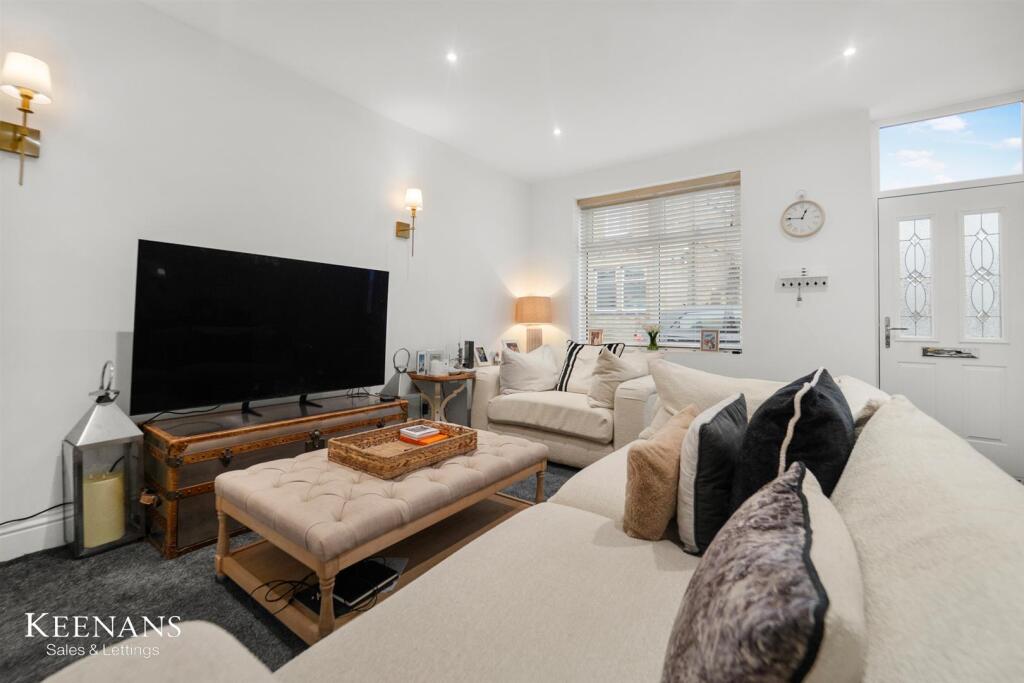
Full Description: LOVELY THREE-BEDROOM HOME IN BURNLEY<br /><br />Situated on Burnley Road in the area of Briercliffe, this delightful three-bedroom house offers a perfect blend of comfort and modern living. As you step inside, you are greeted by a spacious and welcoming reception room, ideal for both relaxation and entertaining guests. The well-designed modern kitchen is a standout feature, providing a stylish space for culinary creations and family gatherings.<br /><br />The property boasts three well-proportioned bedrooms, each offering ample space for personalisation and comfort. The well-appointed bathroom adds to the convenience of this home, ensuring that all your needs are met with ease.<br /><br />Outside, the rear yard presents a lovely outdoor space, perfect for enjoying the fresh air or hosting summer barbecues. This house is not just a place to live; it is a home where memories can be made.<br /><br />With its attractive features and prime location, this property is an excellent opportunity for families or individuals seeking a welcoming environment in Briercliffe. Do not miss the chance to make this charming house your new home.<br /><br />For the latest upcoming properties, make sure you are following our Instagram @keenans.ea and Facebook @keenansestateagents<br /><br /><b>Ground Floor</b> - <br /><br /><b>Reception Room</b> - 4.52m x 4.04m (14'10 x 13'3) - <br /><br /><b>Inner Hall</b> - 0.89m x 0.74m (2'11 x 2'5) - <br /><br /><b>Kitchen</b> - 4.47m x 4.09m (14'8 x 13'5) - <br /><br /><b>First Floor</b> - <br /><br /><b>Landing</b> - 2.67m x 1.80m (8'9 x 5'11) - <br /><br /><b>Bedroom One</b> - 4.01m x 3.66m (13'2 x 12') - <br /><br /><b>Bedroom Two</b> - 3.61m x 2.31m (11'10 x 7'7) - <br /><br /><b>Bedroom Three</b> - 3.51m x 1.60m (11'6 x 5'3) - <br /><br /><b>Bathroom</b> - 2.67m x 1.22m (8'9 x 4') - <br /><br />