Property Details:
• Type: Cottage
• Tenure: FREEHOLD
• Floor Area: N/A
Key Features:
• Absolutely Stunning Three Bedroom Cottage Within A Sought After Location.
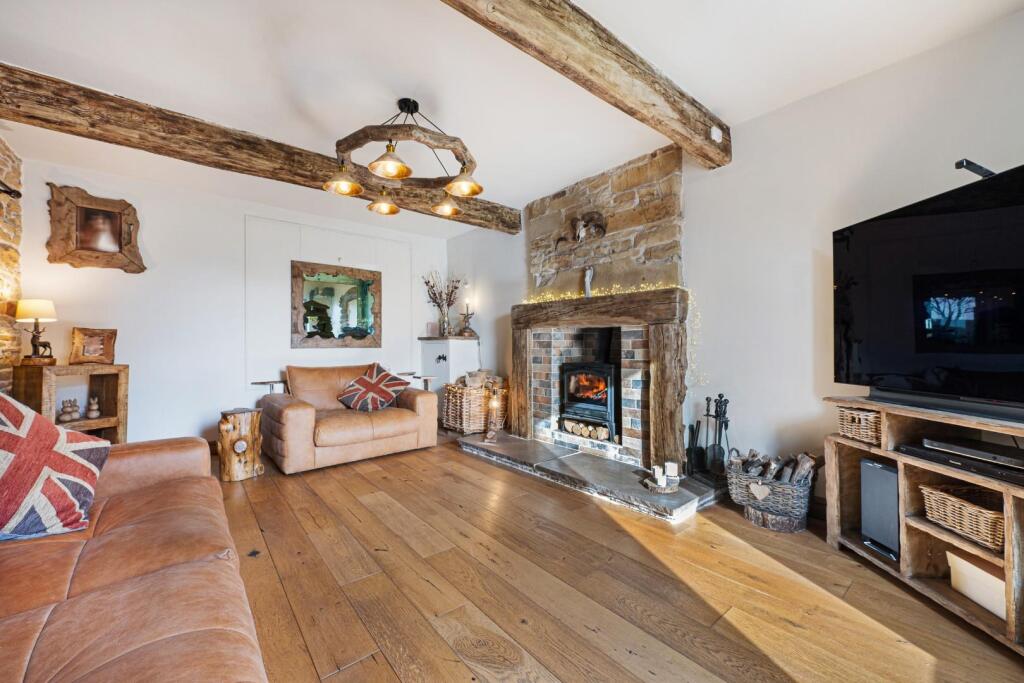
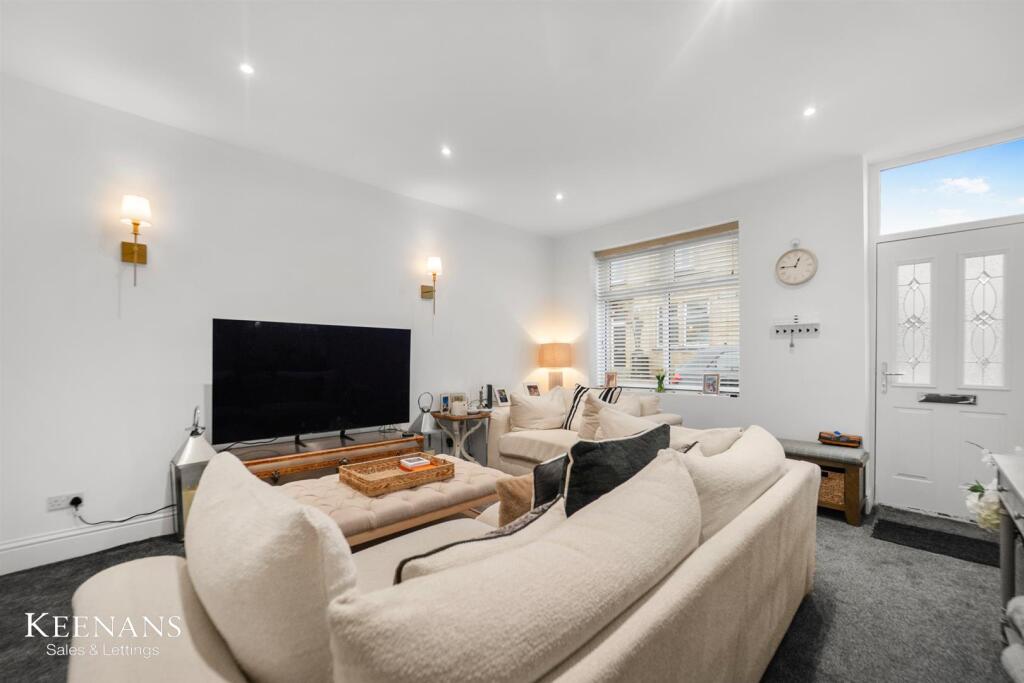
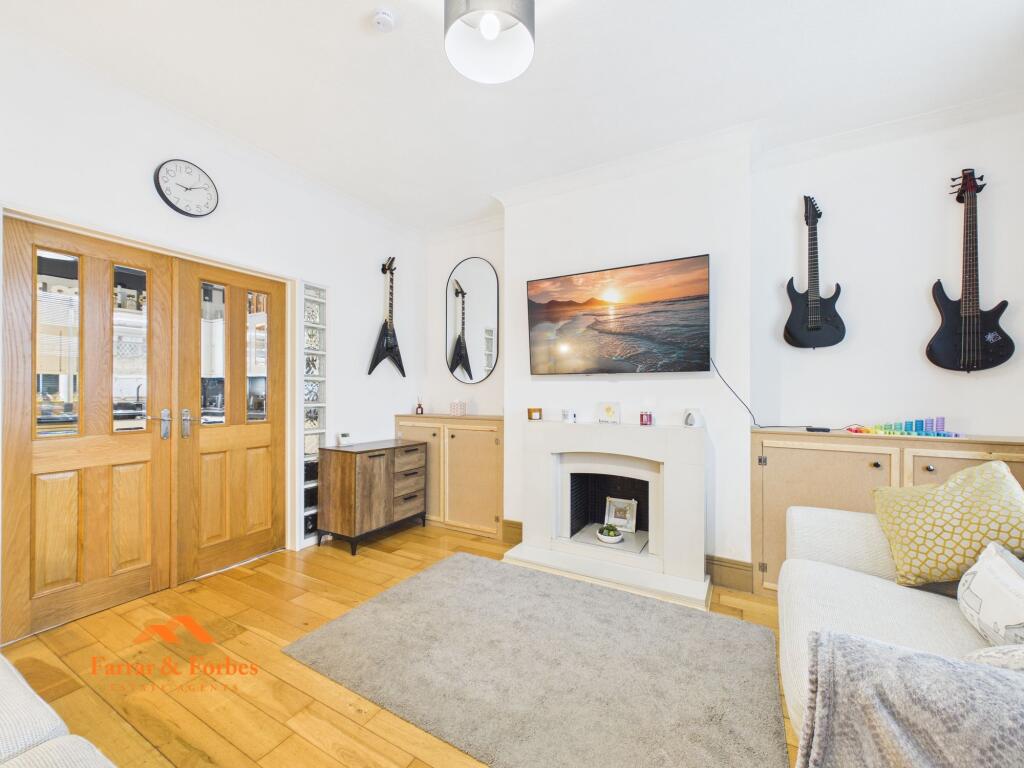
• Cosy Reception Room Boasting Log Burner & Door To The Garden Area.
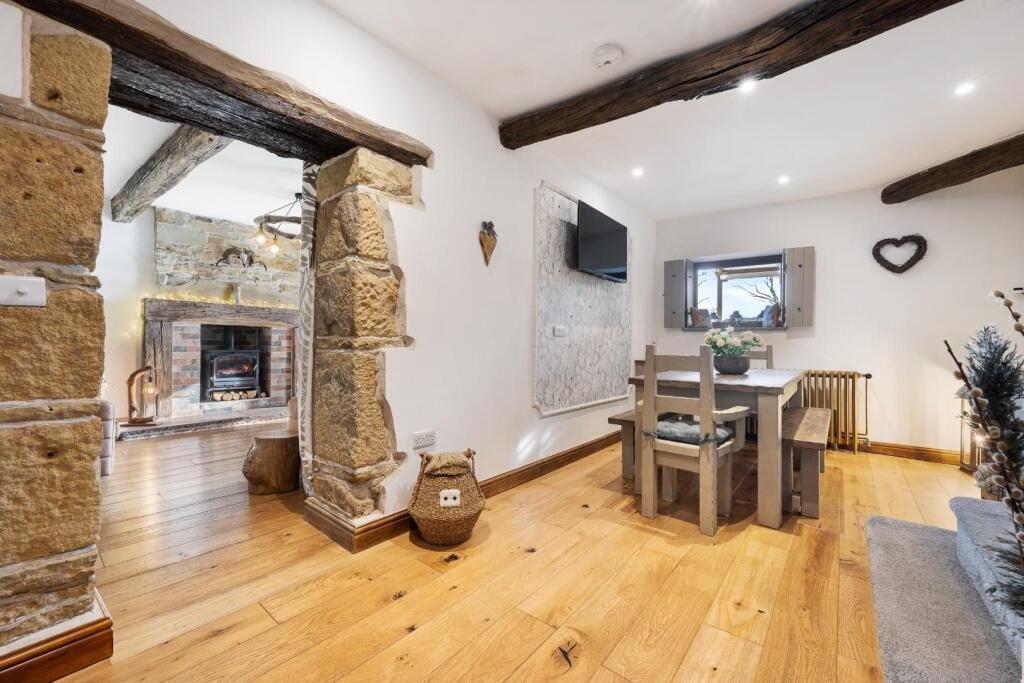
• Seperate Dining Space - Perfect For Hosting Extended Family & Friends.
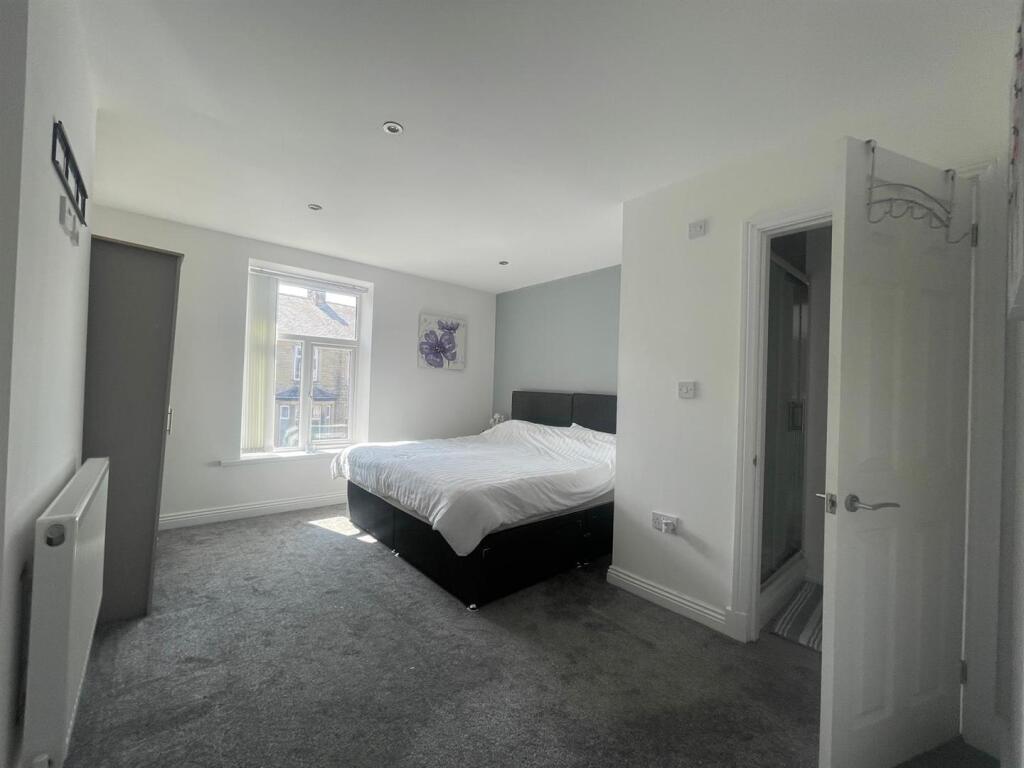
• Three Great Size Bedrooms - Primary Featuring Three Piece En-Suite.
• Beautiful Three Piece Family Bathroom.
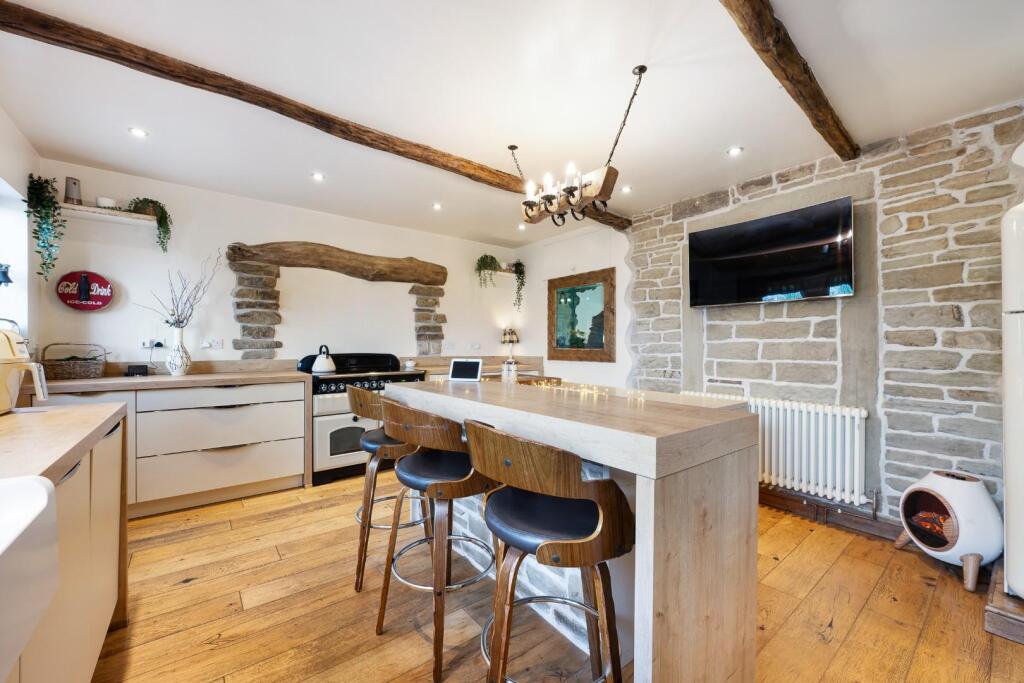
• Exceptional Kitchen With Rangemaster Range Cooker, Seperate Pantry, Utility Room & W/C.
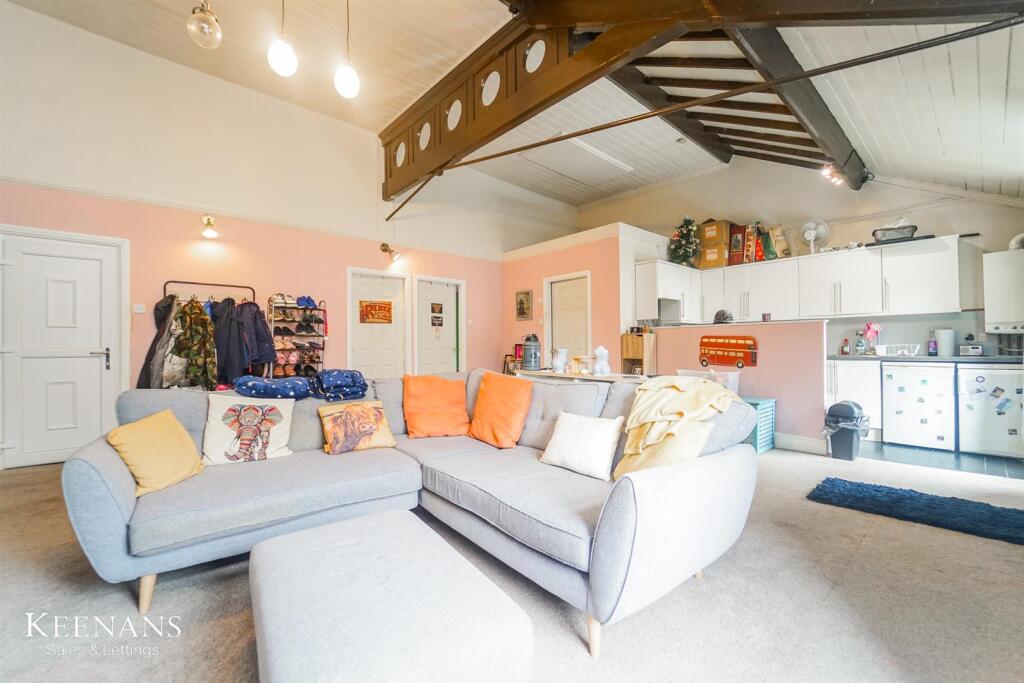
• Exposed Stonework Features Throughout.
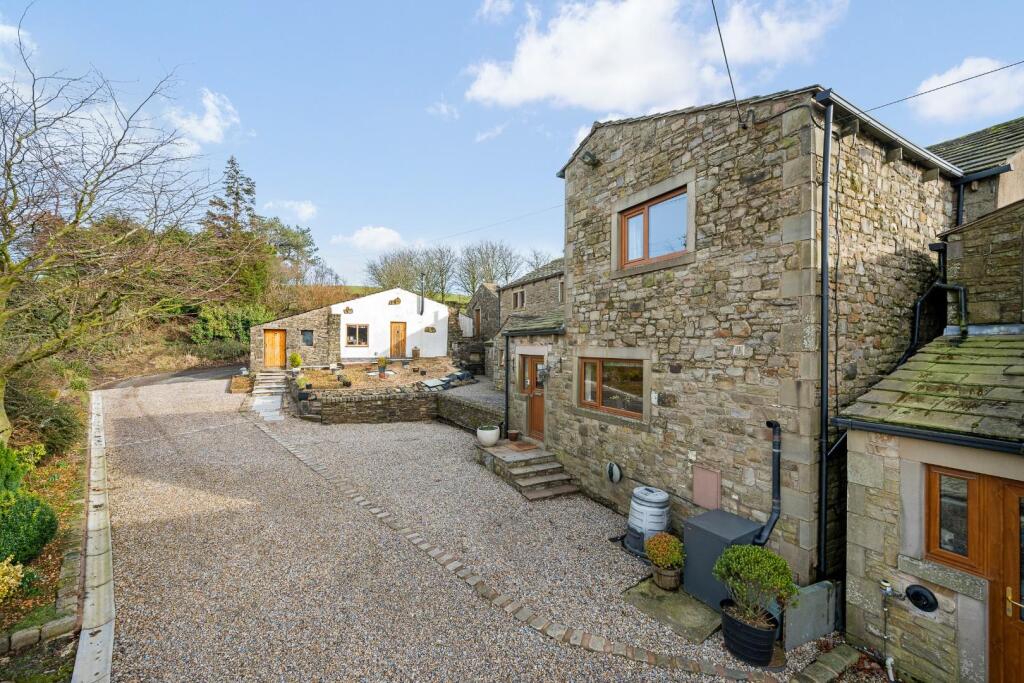
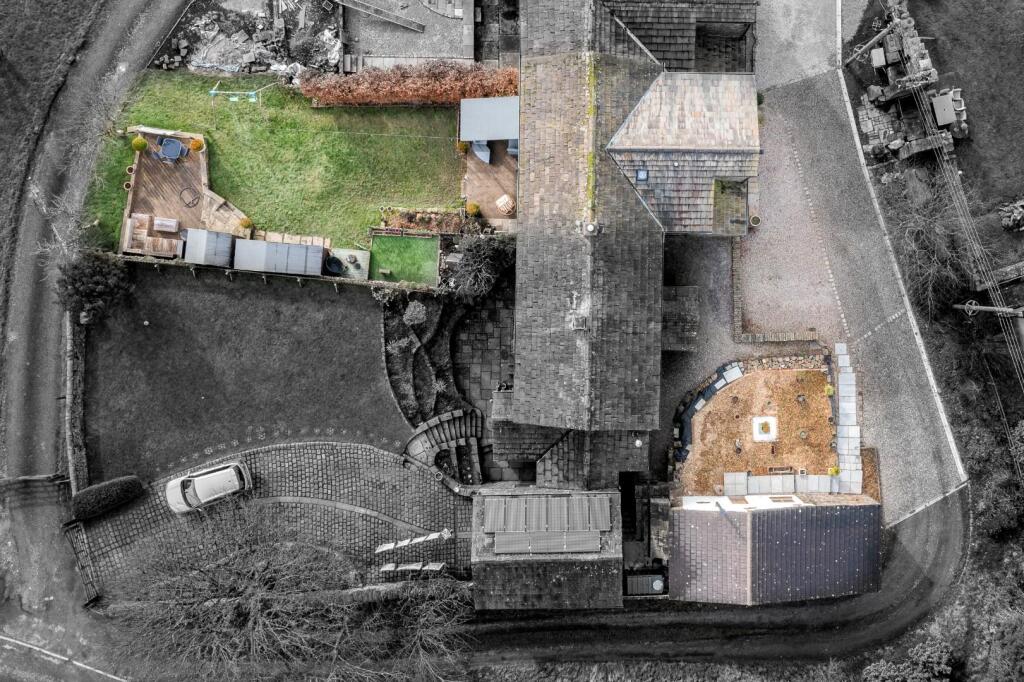
• Two Off Road Parking Spaces With EV Charging Point.
• Multi Purpose Outdoor Buildings - Perfect For Workshop & Home Office Space.
• Freehold | Council Tax Band: D | EPC Rating: TBC.
Location:
• Nearest Station: Nelson Station
• Distance to Station: 2.8426651215122893 miles
Agent Information:
• Address: Old Red Lion,
2-4 Manchester Road, Burnley,
BB11 1HH.
Full Description:
Petty Real are thrilled to present to the market Ridehalgh Lane, Briercliffe – a truly exceptional three-bedroom cottage set within one of the area’s most sought-after semi-rural locations. Boasting picturesque countryside views and an abundance of charm, this beautiful home offers the perfect setting for long-term family living.<br /><br />Internally, the property is rich in character, featuring stunning exposed stonework and a warm, inviting atmosphere throughout. Externally, the home continues to impress with two off-road parking spaces, a convenient EV charging point, and versatile outbuildings ideal for use as a workshop, home office or creative studio space.<br /><br />Opportunities to acquire a home of this calibre and setting are rare. If you are searching for your next forever home in a desirable countryside location, do not hesitate to contact the team at Petty Real to arrange your viewing.<br /><br /><b>Property Description</b> - Externally, off-road parking is conveniently positioned to the rear, accessed via the kitchen – immediately setting the tone for the practical layout this home offers.<br /><br />The heart of the property is the impressive kitchen (5.9m x 4.1m), a superb space for both everyday family life and entertaining. Featuring a Rangemaster range cooker, Belfast sink and integrated wine cooler, this room perfectly blends cottage charm with modern convenience. A useful pantry provides additional storage, while the adjoining utility room (2.1m x 1.4m) offers further worktop space and plumbing for a washing machine. Located off the utility is a downstairs W/C (1.4m x 1.0m), fitted with a two-piece suite comprising low-level WC and wash basin.<br /><br />Leading from the kitchen is the spacious dining room (5.6m x 3.0m), offering ample space for a large dining table – an ideal setting for hosting family gatherings and special occasions. The staircase to the first floor is also located here, creating a natural flow through the home. Adjacent is the cosy yet generously proportioned lounge, complete with a charming log burner and plenty of room for a large sofa, additional seating and media furniture. A door from the lounge opens directly onto the garden, seamlessly blending indoor and outdoor living.<br /><br />The rear garden is thoughtfully arranged with a decking area – perfect for relaxing on summer evenings – alongside a lawned section that provides an excellent space for children to play.<br /><br />To the first floor, the master bedroom (4.2m x 3.9m) is positioned above the kitchen and benefits from excellent proportions, integrated wardrobes and space for a variety of furniture layouts. The room is further enhanced by a stylish three-piece en-suite (2.5m x 2.1m) featuring a walk-in shower, wash basin and toilet, complemented by the luxury of underfloor heating — creating a private and comfortable sanctuary.<br /><br />Across the landing are two further generously sized bedrooms (4.7m x 3.8m and 4.7m x 3.1m). Rarely do cottages offer bedrooms of such scale, making them ideal as children’s rooms, guest accommodation or dedicated home office spaces. The family bathroom completes the first floor and features a beautifully presented three-piece suite, including a rainfall shower over a roll-top bath set on an elevated platform, a stylish sink unit and WC.<br /><br />Positioned across from the main house are a range of highly versatile outbuildings. A workshop (3.6m x 3.0m) provides the perfect environment for creative projects or those running a business from home. Adjacent is a larger barn space (6.0m x 3.6m), offering fantastic potential as a games room, studio or fully separate home office for remote working. In addition, there are two further sheds, ideal for storage, along with a dedicated log store.<br /><br />This is a home that effortlessly combines character, space and flexibility – both inside and out – making it a truly rare opportunity in such a desirable location.<br /><br />