For Rent
GBP255/mo
Burnley Road, Padiham, BB12
Studio
Serviced Office
Padiham
Listed by Kingtons, Radcliffe
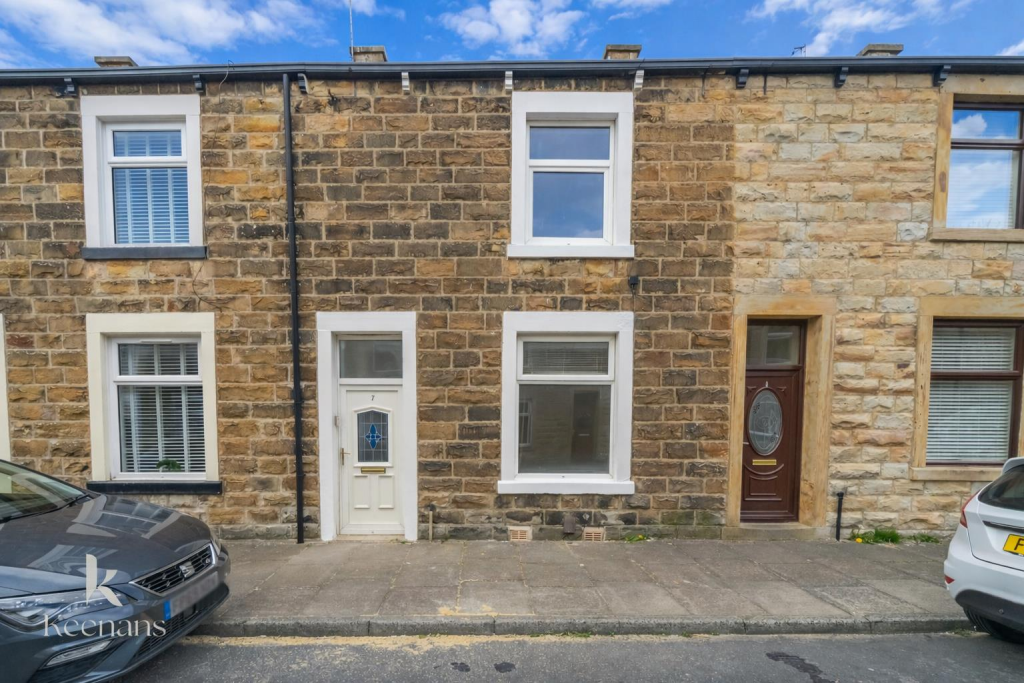
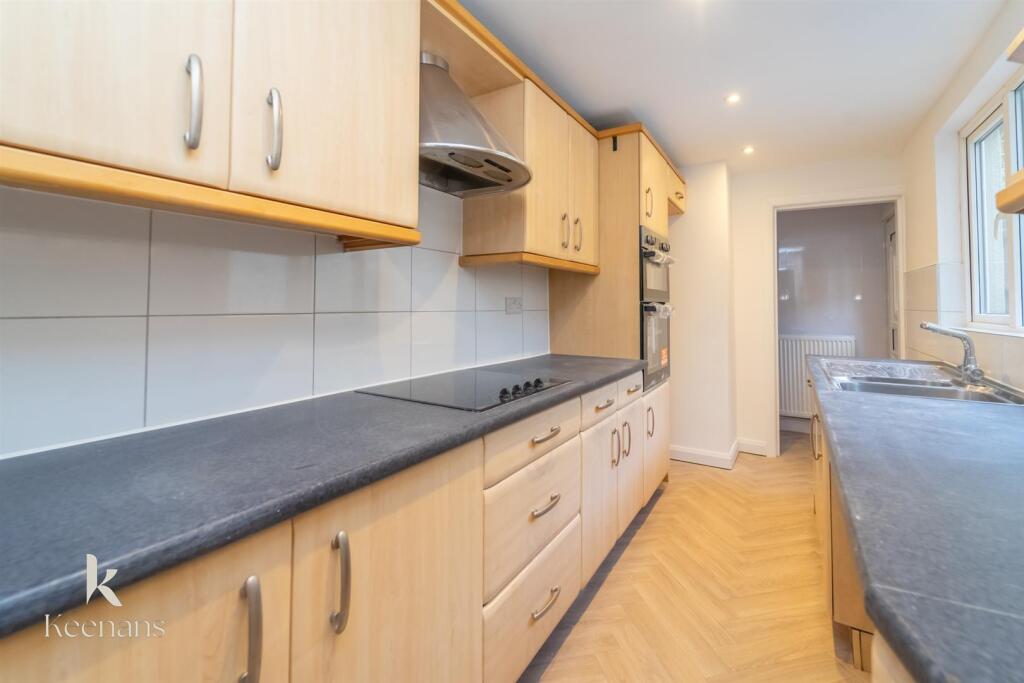
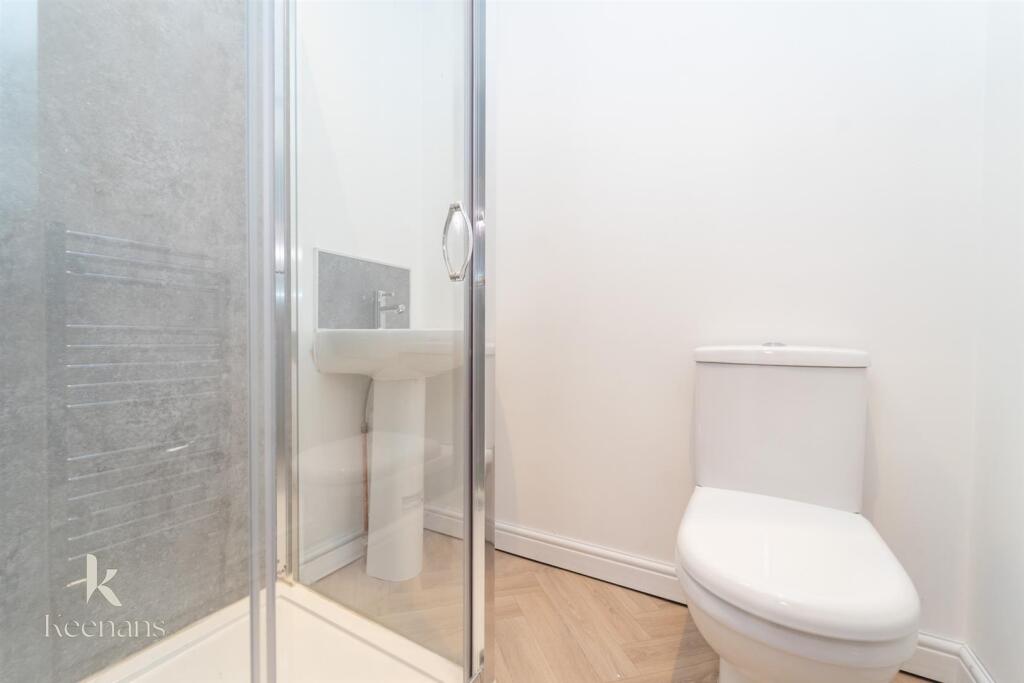
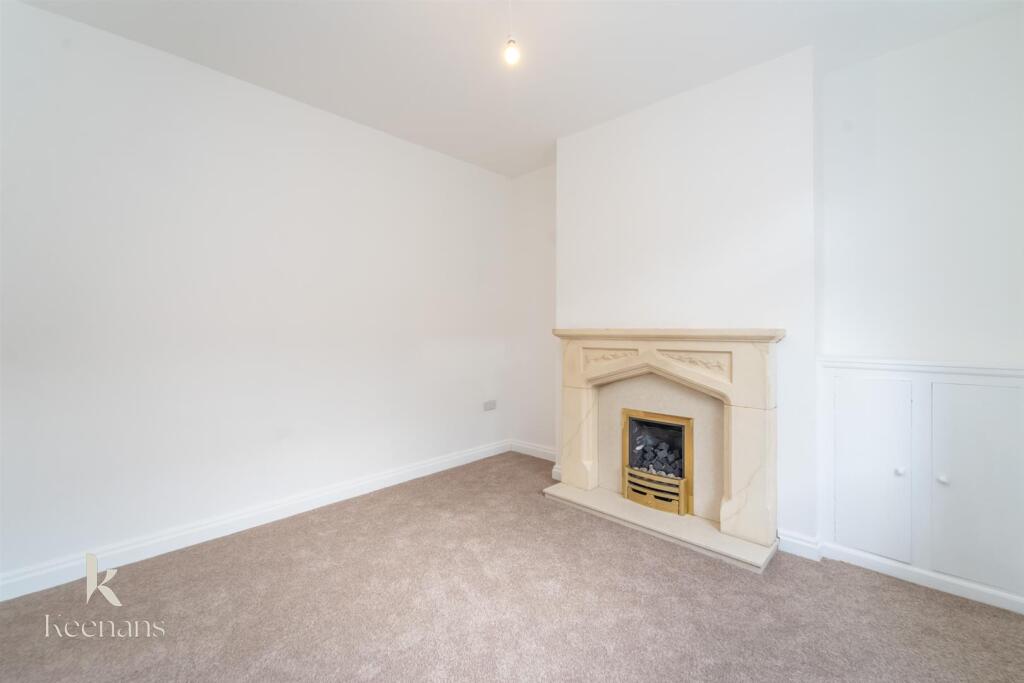
Property Details: • Type: Terraced • Tenure: N/A • Floor Area: N/A
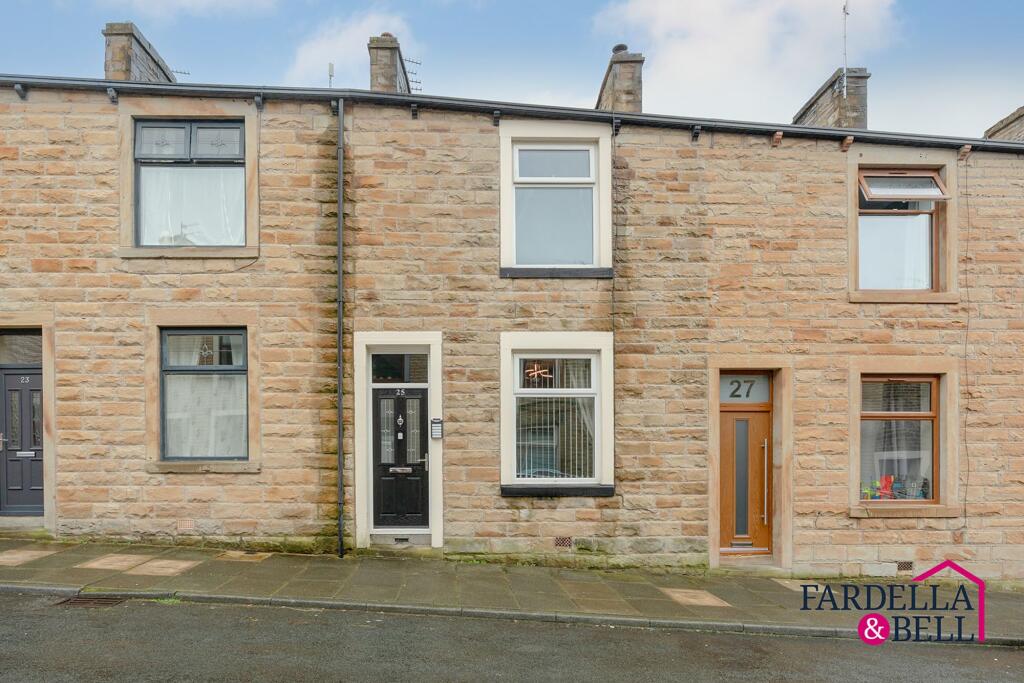
Key Features: • Mid Terraced Property • 3 Bedrooms • 2 Reception Rooms • Galley Kitchen Extension • EPC Rating E • Council Tax Band A • Close Proximity to Local Amenities • Recently Renovated • Excellent Transport and Commuter Links
Location: • Nearest Station: Hapton Station • Distance to Station: 0.9977938381330381 miles
Agent Information: • Address: 21 Manchester Road, Burnley, BB11 1HG
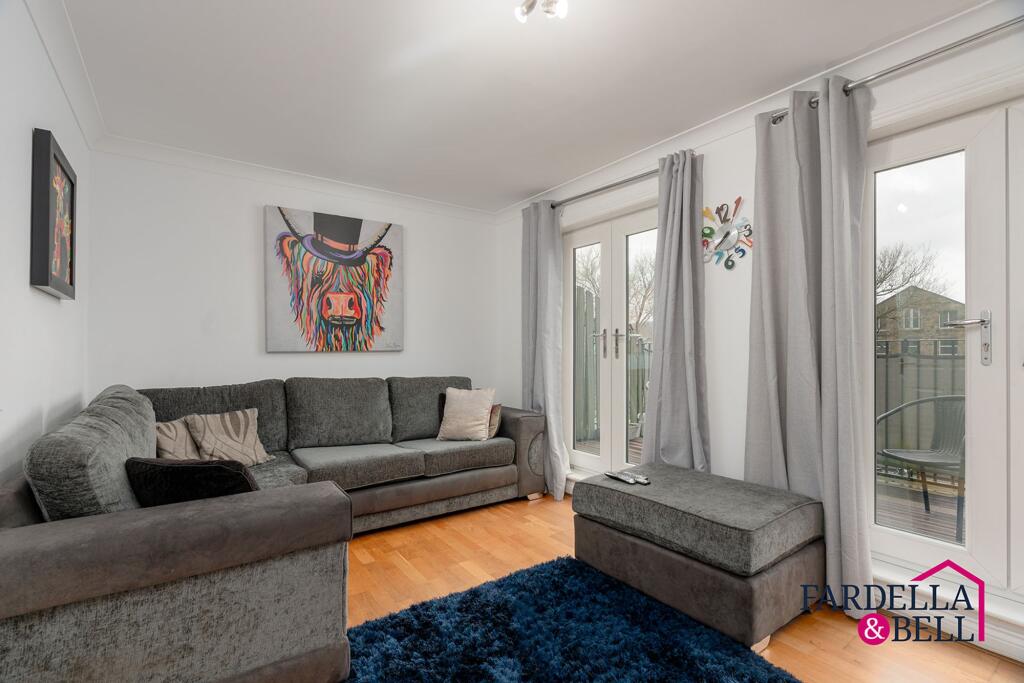
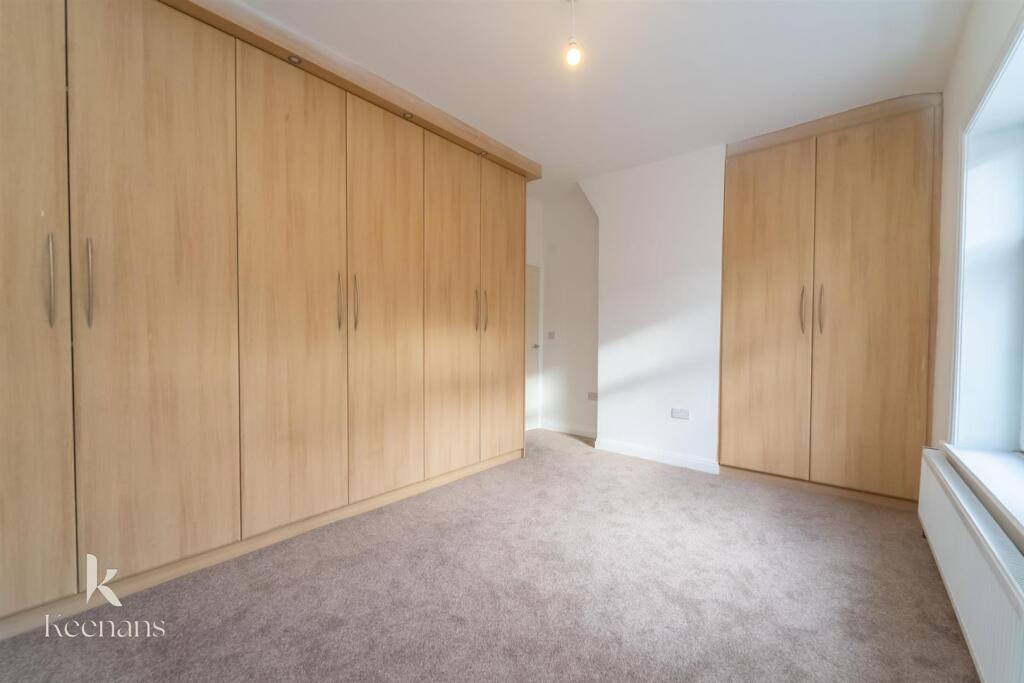
Full Description: THREE BEDROOM MID TERRACE PROPERTY<br /><br />Situated on Burns Street in the charming location of Padiham, this delightful three-bedroom mid-terrace house is being welcomed to the rental market. It presents an excellent rental property.<br /><br />The home features a welcoming reception room, providing a comfortable space for relaxation and entertaining. The three well-proportioned bedrooms offer ample room for rest and personalisation, making it an ideal setting for small families or professionals. The property also includes a well equipped shower room, ensuring convenience for everyday living.<br /><br />Bursting with life, this terraced house invites you to explore its possibilities. Being newly Renovated, it has been transformed into a truly charming residence. Its prime location is a significant advantage, as it is situated close to local amenities, making daily errands a breeze. Additionally, the property is well-connected to commuter routes, ensuring easy access to nearby towns and cities. Families will appreciate the proximity to well-regarded schools, making this an ideal choice for those with children.<br /><br />In summary, this mid-terrace property on Burns Street is a fantastic opportunity not to be missed. This house offers a blend of comfort, and convenience in a desirable location. For further information or to book a viewing please contact our Lettings team at your earliest convenience.<br /><br /><b>Ground Floor</b> - <br /><br /><b>Entrance Vestibule</b> - UPVC double glazed frosted door and hardwood door to hallway.<br /><br /><b>Hallway</b> - Doors to two reception rooms and stairs to first floor.<br /><br /><b>Reception Room One</b> - 3.48m x 3.33m (11'5 x 10'11) - UPVC double glazed window, GCH radiator, gas fire with marble hearth and surround, stone effect mantle, integrated storage.<br /><br /><b>Reception Room Two</b> - 4.57m x 4.55m (15'0 x 14'11) - UPVC double glazed window, GCH radiator, hardwood door to kitchen.<br /><br /><b>Kitchen</b> - 3.51m x 1.85m (11'6 x 6'1) - UPVC double glazed window, a range of panelled wall and base units, laminate work surface, tiled splashback, stainless steel 1 ½ sink with mixer tap and draining board, integrated oven, 4 ring induction hob, extractor unit, space for fridge freezer, plumbing for dishwasher & washing machine, spotlights, smoke alarm, open access to FH, parquet effect lino flooring.<br /><br /><b>Rear Porch</b> - 1.91m x 0.81m (6'3 x 2'8) - UPVC door to back yard, GCH radiator, parquet effect lino flooring.<br /><br /><b>First Floor</b> - <br /><br /><b>Landing</b> - 2.95m x 1.70m (9'8 x 5'7) - Doors to three bedrooms and bathroom.<br /><br /><b>Bedroom One</b> - 4.60m x 3.33m (15'1 x 10'11) - UPVC double glazed window, GCH radiator and integrated wardrobes.<br /><br /><b>Bedroom Two</b> - 2.82m x 2.34m (9'3 x 7'8) - UPVC double glazed window and GCH radiator.<br /><br /><b>Bedroom Three</b> - 2.82m x 2.16m (9'3 x 7'1) - UPVC double glazed window and GCH radiator.<br /><br /><b>Shower Room</b> - 1.63m x 1.50m (5'4 x 4'11) - Towel rail, 3 pc suite, dual flush w/c, pedestal basin with mixer tap, shower enclosure with direct feed shower with rainfall head and additional rinse head, spotlights, extractor fan, parquet effect Lino flooring.<br /><br /><b>External</b> - <br /><br /><b>Front</b> - On street parking<br /><br /><b>Rear</b> - Enclosed yard.<br /><br />