Property Details:
- Type: Semi-detached house
- Bedrooms: 3
- Bathrooms: 2
Agent: Gibson Honey - Ruislip
Phone: 01895 647044
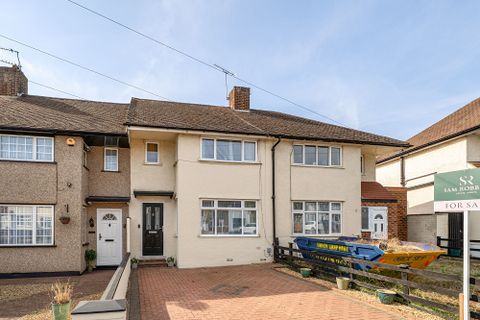
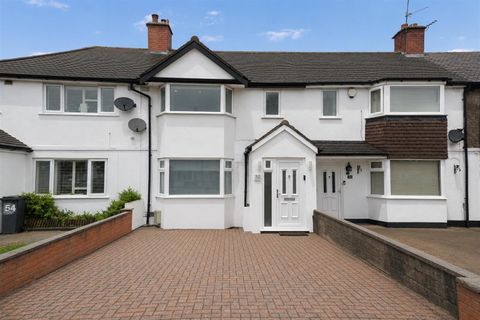
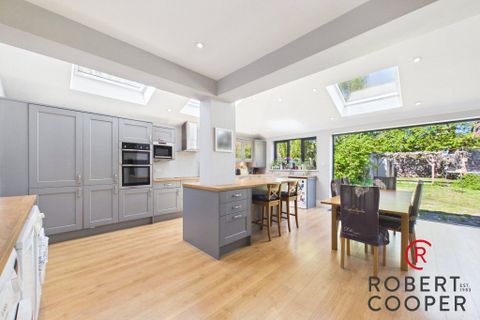
NO UPPER CHAIN. Situated on the ever-popular Bury Street, this well presented three bedroom semi-detached townhouse offers spacious and versatile living accommodation arranged over multiple floors, making it ideal for families and professionals alike. The property comprises a bright and welcoming reception room, perfect for both relaxing and entertaining, alongside a modern fitted kitchen with ample storage and workspace. There are three well-proportioned bedrooms, including a principal bedroom benefiting from an ensuite shower room. A contemporary family bathroom serves the remaining bedrooms, complemented by a convenient ground floor cloakroom. Further features include generous internal storage and a practical layout designed for modern living. Located in the heart of Ruislip, the property is within easy reach of local shops, well-regarded schools, and excellent transport links, including Ruislip High Street and Underground stations, providing access into Central London. An ideal opportunity for those seeking a comfortable and conveniently located home in a desirable area.<br/><br/><b>Entrance Hall</b> - Front aspect door, tiled flooring, radiator, cupboard housing meters, stairs to first floor landing, doors to:<br/><br/><b>Downstairs Cloakroom</b> - Side aspect frosted window, part tiled walls, tiled flooring, downlighting, low level WC, wall mounted sink, radiator.<br/><br/><b>Living Room</b> - Rear aspect double glazed double doors to rear garden, dual aspect double glazed windows, downlighting, laminate effect flooring, radiators x 2.<br/><br/><b>Kitchen</b> - Front aspect double glazed window, four gas ring hob with extractor hood, integrated appliances including double oven fridge freezer and microwave, stainless steel sink with drainer, tiled flooring, downlighting, radiator, door to living room.<br/><br/><b>Frist Floor Landing</b> - Side aspect double glazed window, radiator, stairs to second floor landing, doors to:<br/><br/><b>Bedroom Two</b> - Rear aspect double glazed doors to Juliet balcony, dual aspect double glazed windows, radiator.<br/><br/><b>Bedroom Three</b> - Dual aspect double glazed windows, radiator.<br/><br/><b>Bathroom</b> - Panel enclosed bath tub with shower head attachment, low level WC, wall mounted sink with mixer taps, part tiled walls, laminate flooring.<br/><br/><b>Bedroom One</b> - Dual aspect double glazed windows, skylight, radiator x 2 , eaves storage, cupboard housing boiler, hatch to loft space, door to:<br/><br/><b>Ensuite</b> - Part tiled walls, laminate flooring, shower cubicle, low level WC, wall mounted sink.<br/><br/><b>Front</b> - Two allocated parking spaces.<br/><br/>N.B. WE RECOMMEND YOUR SOLICITOR VERIFIES THIS BEFORE EXCHANGE OF CONTRACTS.<br/><br/><b>Rear Garden</b> - Mainly laid to lawn, panel enclosed fencing, side access.<br/><br/><b>Council Tax</b> - London Borough of Hillingdon - Band F - £2,954.55<br/><br/>N.B. WE RECOMMEND YOUR SOLICITOR VERIFIES THIS BEFORE EXCHANGE OF CONTRACTS.<br/><br/><b>Distance To Stations</b> - West Ruislip (0.6 miles) - Central/Chiltern<br/>Ruislip (0.6 miles) - Metropolitan/Piccadilly<br/><br/>