Property Details:
• Type: Office
• Tenure: N/A
• Floor Area: N/A
Key Features:
Location:
• Nearest Station: Treorchy Station
• Distance to Station: 0.3 miles
Agent Information:
• Address: 22 Mill Street
Tonyrefail
CF39 8AA
Full Description:
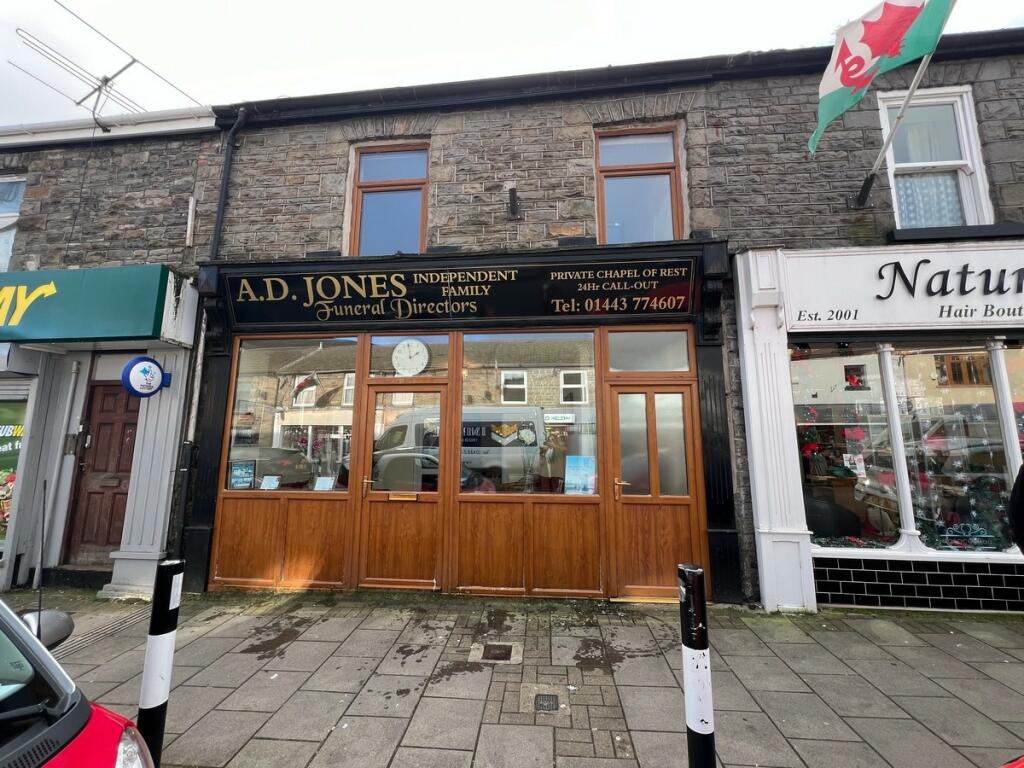
Situated in the centre of the thriving, award-winning village of Treorchy is this part commercial, part residential, stone-built, three storey, double-fronted, mid-terrace property, currently trading as a funeral director's office with two bedroomed apartment above and the potential for one bedroom flat below with gardens and off-road parking. The commercial premises benefits from UPVC double-glazing, renovated and modernised, affords gas central heating and consists of two reception rooms/offices with storeroom and cloaks/WC. The first floor elevation with entrance via ground floor benefits from UPVC double-glazing and gas central heating, will require some upgrading and cosmetic makeover, comprising of through entrance hallway, staircase to first floor, fitted kitchen, first floor double landing, two bedrooms, shower room/WC, spacious lounge. The lower ground floor will require complete renovation and modernisation but offers great potential to create one bedroom flat with shower room/WC together with kitchen area. Gardens to rear and off-road parking for some two possibly three vehicles. An early viewing appointment is highly recommended. Price £119,000.
Commercial Premises
Entranceway
Entrance via UPVC central double-glazed door with two UPVC double-glazed windows either side offering excellent display space.
First Office Room (3.02 x 4.03m)
Plastered emulsion décor and coved ceiling, laminate flooring, ample electric power points, double UPVC glazed panel doors to rear allowing access to second office room.
Second Office Room (3.40 x 3.41m)
Plastered emulsion décor and coved ceiling, laminate flooring, electric power points, white panel door to rear allowing access to storage room.
Storage Room (3.03 x 2.25m)
Cushion floor covering, panelled ceiling with electric striplight fitting, panelled décor, electric power points, work surface, white panel door to rear allowing access to cloaks/WC.
Cloaks/WC
Panelled ceiling and décor, cushion floor covering, white suite comprising low-level WC, petite wash hand basin, Xpelair fan.
Access to Self-Contained Flat
Access via UPVC double-glazed door allowing access to through entrance hallway.
Hallway
Plastered emulsion décor and ceiling, electric fuseboard, radiator, staircase to first floor elevation with ranch-style balustrade, access to understairs storage, white panel door to rear allowing access to kitchen.
Kitchen (4.54 x 2.77m)
UPVC double-glazed window to rear overlooking rear gardens and with unspoilt views over the surrounding mountains, plastered emulsion décor and ceiling, laminate flooring, radiator, full range of white high gloss finished fitted kitchen units comprising ample wall-mounted units, base units, drawer sections, single sink and drainer unit with central mixer taps, plumbing for automatic washing machine, integrated electric oven, wall-mounted gas combination boiler supplying domestic hot water and gas central heating, Xpelair fan, small breakfast area, ample space for additional appliances.
First Floor Elevation
Landing
Split-level landing with plastered emulsion décor and ceiling, generous access to loft, white panel doors allowing access to lounge, bedrooms 1, 2, shower room/WC, built-in storage.
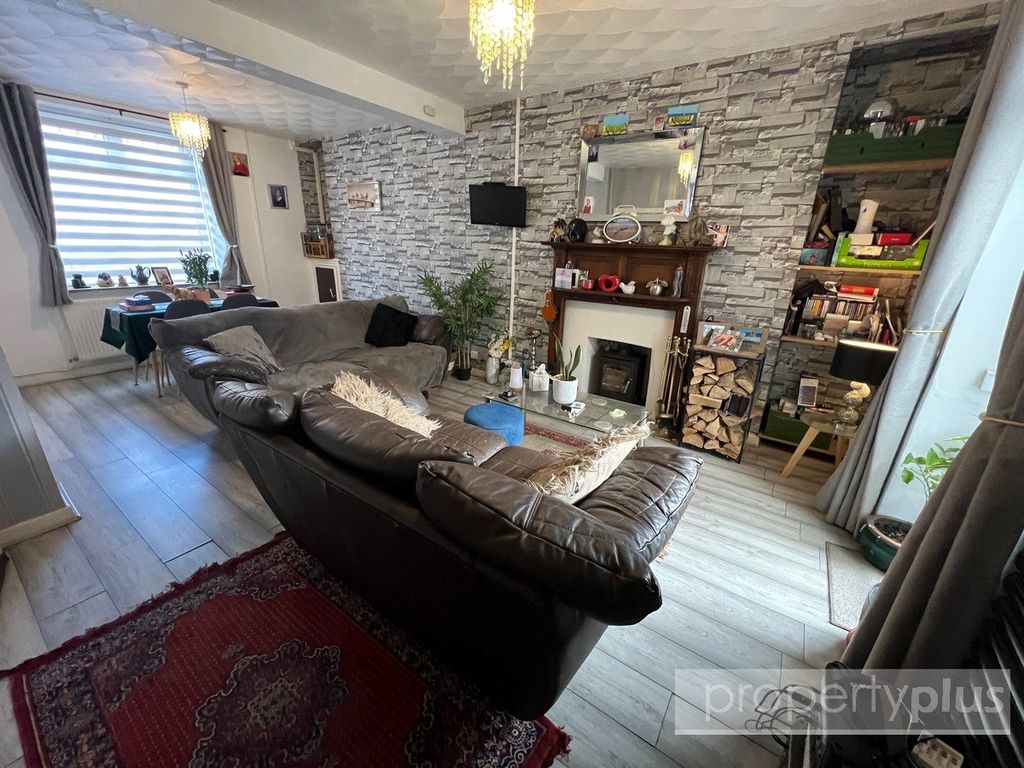
Lounge (3.36 x 5.26m)
Two UPVC double-glazed windows to front, plastered emulsion décor and coved ceiling, laminate flooring, radiator, electric power points.
Bedroom 1 (3.60 x 3.03m)
UPVC double-glazed window to rear, plastered emulsion décor and coved ceiling, laminate flooring, radiator, electric power points.
Shower Room
Patterned glaze UPVC double-glazed window to side, plastered emulsion décor and ceiling, ceramic tiled flooring, radiator, white suite comprising low-level WC, wash hand basin with central mixer taps and splashback ceramic tiling, walk-in shower cubicle fully ceramic tiled with shower supplied direct from combi boiler.
Bedroom 2 (2.80 x 2.76m)
UPVC double-glazed window to rear, plastered emulsion décor and ceiling, laminate flooring, radiator, electric power points.
Lower Ground Floor
Area 1 (4.02 x 2.25m)
UPVC double-glazed double French doors to rear allowing access to gardens and driveway, plastered décor and coved ceiling, tiled flooring, UPVC double-glazed window to side, opening through to additional room.
Additional Room (5.85 x 4.55m)
Plastered décor, plasterboard ceiling, space for electric service meters, electric power points, opening which originally went to the stairs to ground floor, access to additional room.
Additional Room 2 (2.77 x 2.80m)
UPVC double-glazed window to side, plastered décor, radiator, electric power points, window opening to rear through to shower room/WC.
Shower Room/WC
UPVC double-glazed window to rear, suite to include low-level WC, wash hand basin, walk-in shower cubicle, central heating radiator, wall-mounted gas combination boiler supplying domestic hot water and gas central heating.
Rear Garden
Offers excellent potential with off-road parking for a number of vehicles with excellent lane access.
BrochuresBrochure 1