Property Details:
• Type: Terraced
• Tenure: N/A
• Floor Area: N/A
Key Features:
• Ideal property for first time buyers
• Offers great family accommodation
• Immediate access into the village of Treorchy
• Renovated and modernised throughout
• Generous comfortable family living
• UPVC double-glazing, gas central heating
Location:
• Nearest Station: N/A
• Distance to Station: N/A
Agent Information:
• Address: 22 Mill Street
Tonyrefail
CF39 8AA
Full Description:
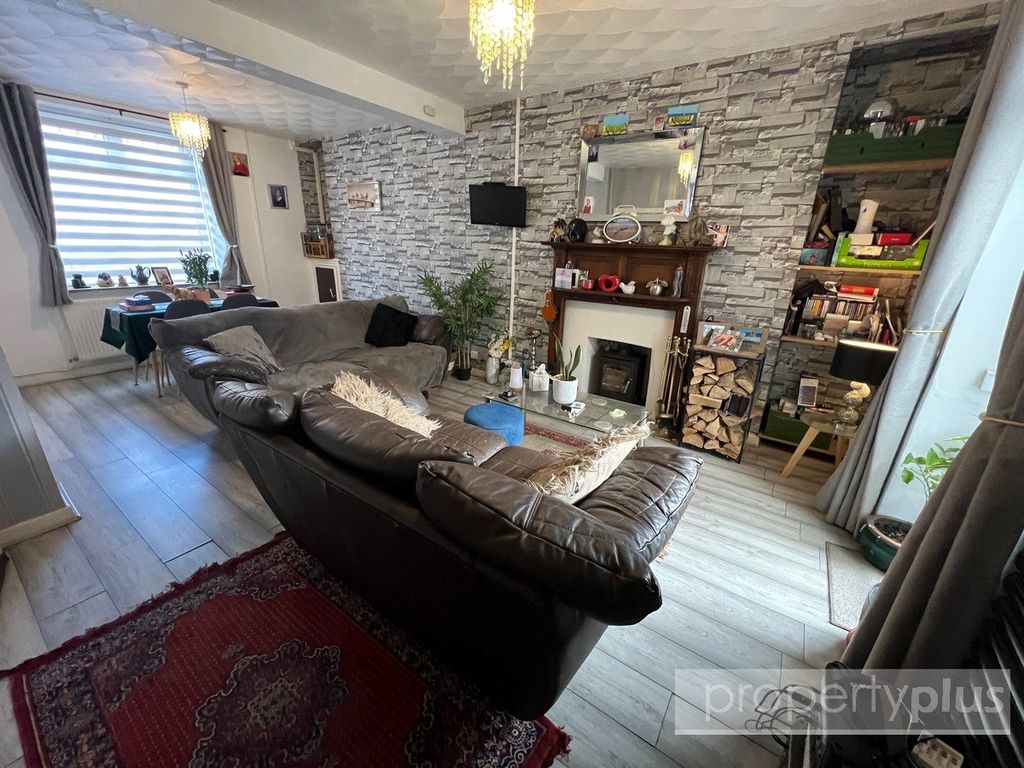
This is a completely renovated and modernised, extended, three bedroom, mid-terrace property situated in this convenient, prime location, within immediate access of the highly regarded village of Treorchy with all its local traders, schools at all levels, playing fields, childrens playground with paddling pool and excellent transport connections via rail and bus. This property is being offered for sale at this bargain price, offering an outstanding buy for first time buyer while offering great family-sized accommodation. It is immaculately presented and will be sold including all fitted carpets, floor coverings, light fittings and blinds. It affords UPVC double-glazing, gas central heating and modern fitted kitchen with integrated appliances and modern bathroom with rainforest shower over bath. An early viewing appointment is highly recommended. With its flat, south-facing garden to rear, ideal for children, offering the potential to create driveway, garage or hardstanding subject to standard planning applications. The property must be viewed. It briefly comprises, entrance hall, spacious lounge/diner, modern fitted kitchen with integrated appliances, modern bathroom/WC with rainforest shower over bath, first floor landing, three excellent sized bedrooms, flat south-facing garden to rear.
Entranceway
Entrance via UPVC double-glazed door allowing access to entrance hallway.
Hallway
Plastered emulsion décor and ceiling, wall-mounted electric service meters, quality wood panel flooring, central heating radiator, staircase to first floor elevation with spindled balustrade and fitted carpet, modern oak panel door to side allowing access to splendid spacious lounge/diner.
Lounge/Diner (7.37 x 3.85m)
UPVC double-glazed window to front, plastered emulsion décor and ceiling with two modern pendant ceiling light fittings to remain, two radiators, three recess alcoves, one with base storage cupboard housing gas service meters, quality laminate flooring, ample electric power points, modern oak panel door to rear allowing access to kitchen, further matching door to side allowing access to understairs storage.
Kitchen (3.22 x 2.97m)
UPVC double-glazed window and door to rear with made to measure blinds to remain, overlooking south-facing gardens, quality ceramic tiled flooring, plastered emulsion décor and ceiling with recess lighting, chrome heated towel rail, full range of ivory modern fitted kitchen units comprising ample wall-mounted units, base units, drawer packs, ample work surfaces and co-ordinate splashback ceramic tiling, integrated electric oven, four ring gas hob, extractor canopy fitted above, single sink and drainer unit with central mixer taps, plumbing for washing machine, Xpelair fan, wall-mounted gas boiler supplying domestic hot water and gas central heating, ample space for additional appliances as required, modern oak panel door to side allowing access to family bathroom/WC.
Family Bathroom/WC
Patterned glaze UPVC double-glazed window to rear, quality porcelain tiled décor to halfway to one wall and complete to bath area, remaining walls plastered emulsion, plastered emulsion ceiling with recess lighting, oversized chrome heated towel rail, Xpelair fan, quality ceramic tiled flooring, modern white suite comprising panelled bath with central waterfall feature mixer taps, rainforest shower above with attachments supplied direct from gas boiler, above bath shower screen, low-level WC, wash hand basin with central waterfall feature mixer taps set within base vanity unit.
First Floor Elevation
Landing
UPVC double-glazed window to rear, plastered emulsion décor, patterned artex ceiling, quality fitted carpet, spindled balustrade, modern oak panel doors to bedrooms 1, 2, 3, generous access to loft.
Bedroom 1 (3.09 x 2.26m)
UPVC double-glazed window to front with made to measure blinds, plastered emulsion décor, patterned artex ceiling, fitted carpet, radiator, electric power points.
Bedroom 2 (2.51 x 4.10m)
UPVC double-glazed window to front, patterned artex ceiling, fitted carpet, radiator, electric power points.
Bedroom 3 (3 x 3.09m)
UPVC double-glazed window to rear offering splendid views over the surrounding farmland and mountains and overlooking rear gardens, plastered emulsion décor, patterned artex ceiling, fitted carpet, radiator, electric power points.
Rear Garden
Beautifully presented, low maintenance, laid to paved patio further allowing access to decorative gravel-laid gardens stocked with mature shrubs, plants etc, concrete block-built boundary walls with rear access, potential for construction of garage or driveway/carport subject to standard planning applications with the local authority.