
For Sale
£175,000
Commercial Road, Poole
1 bd
1 ba
Flat
Poole
Listed by Fox & Sons - Poole
Property Details: • Type: Semi-Detached • Tenure: Freehold • Floor Area: N/A
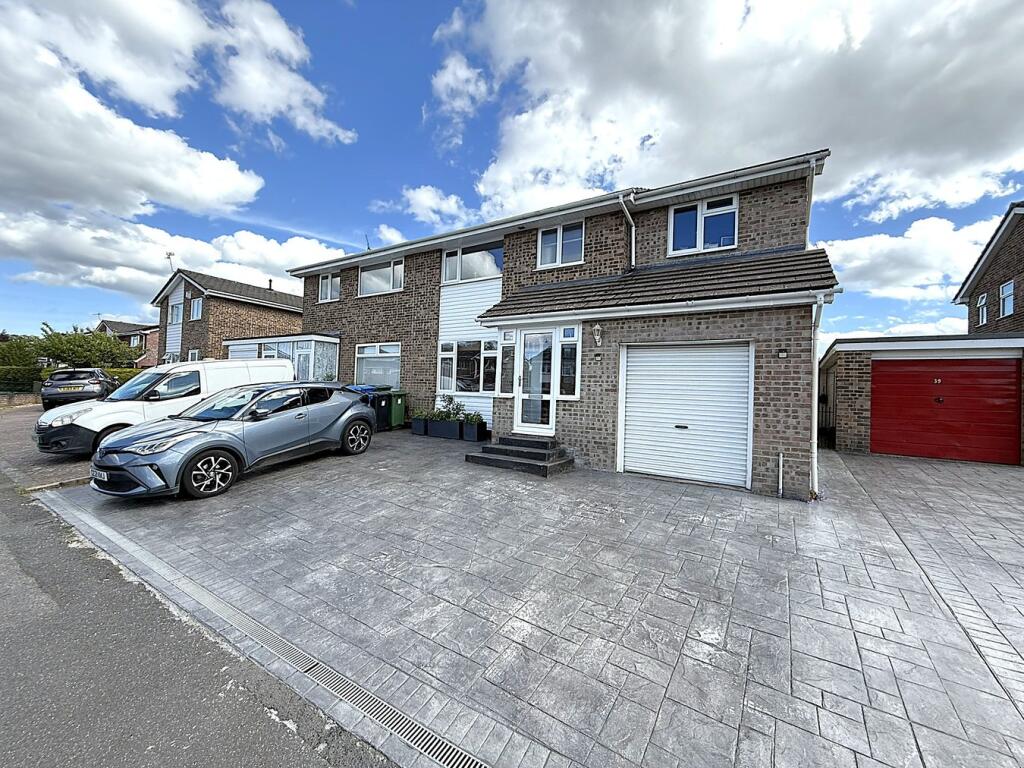
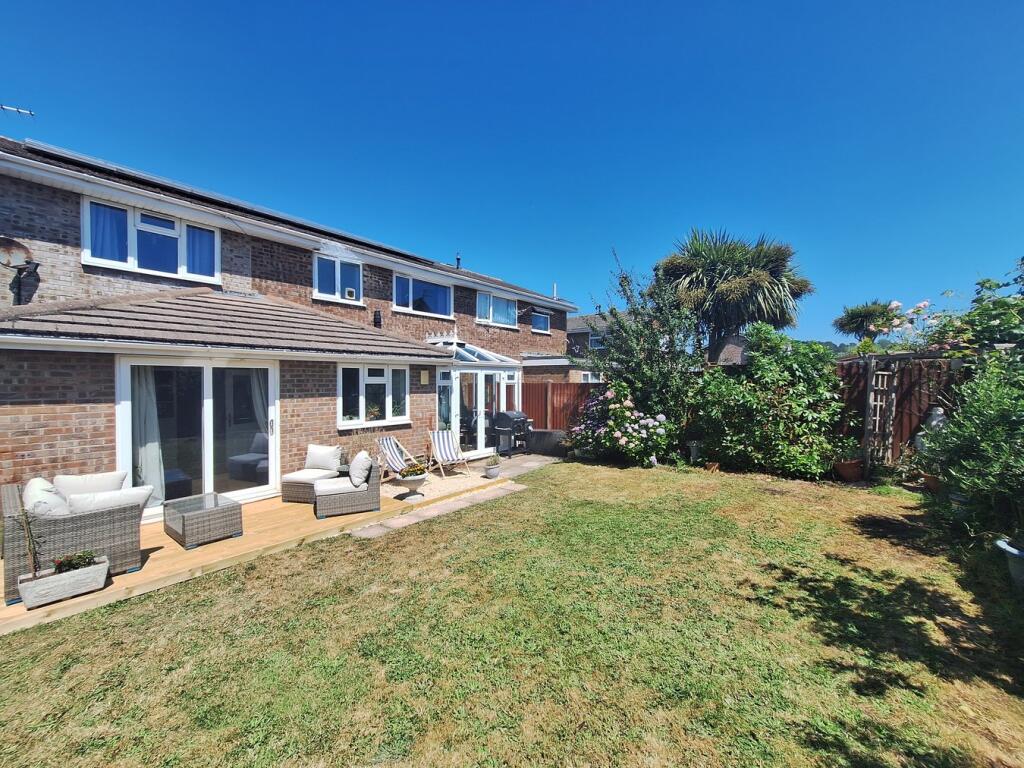
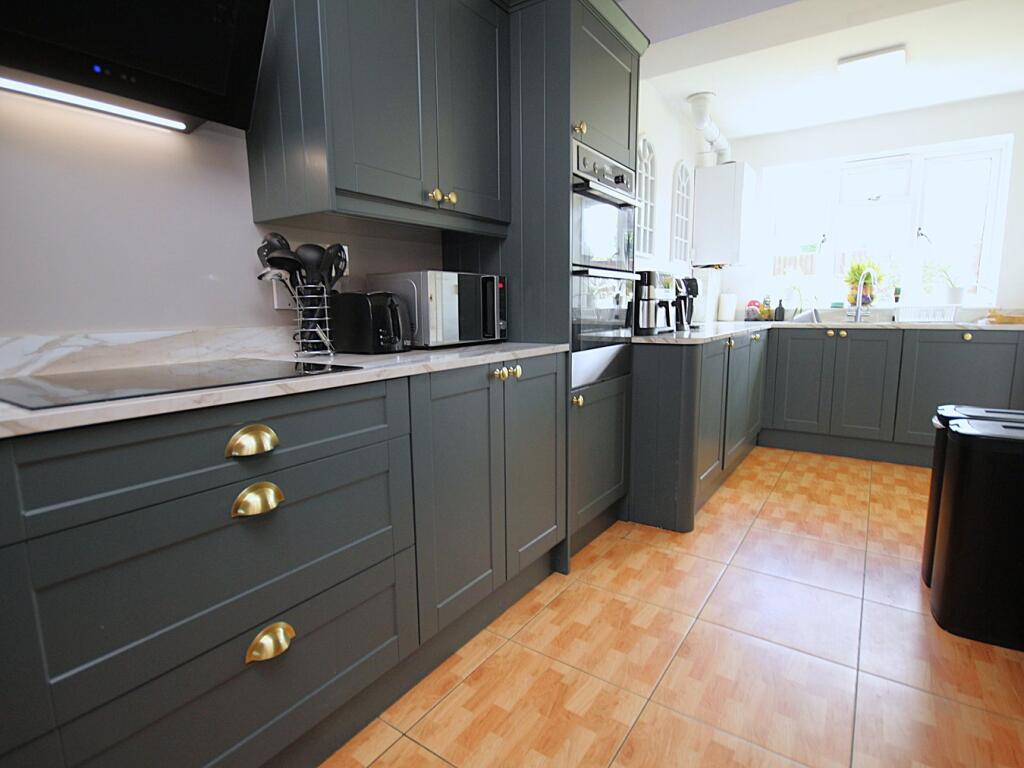
Key Features: • NO FORWARD CHAIN • FIVE DOUBLE BEDROOMS • SOUTH FACING GARDEN • ANNEX • RECENTLY FITTED KITCHEN • THREE BATH/SHOWER ROOMS • CONSERVATORY • SOLAR PANELS • OVER 1450 SQ FT • OFF ROAD PARKING
Location: • Nearest Station: N/A • Distance to Station: N/A
Agent Information: • Address: 126 Fernside Road, Oakdale, Poole, BH15 2ER
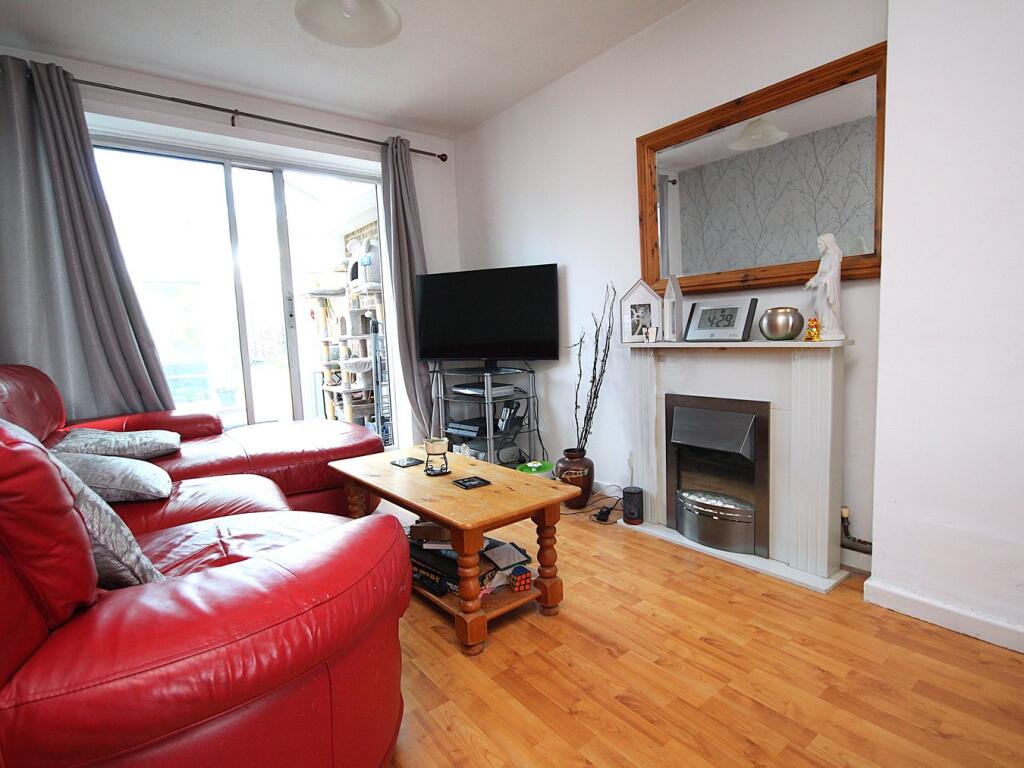
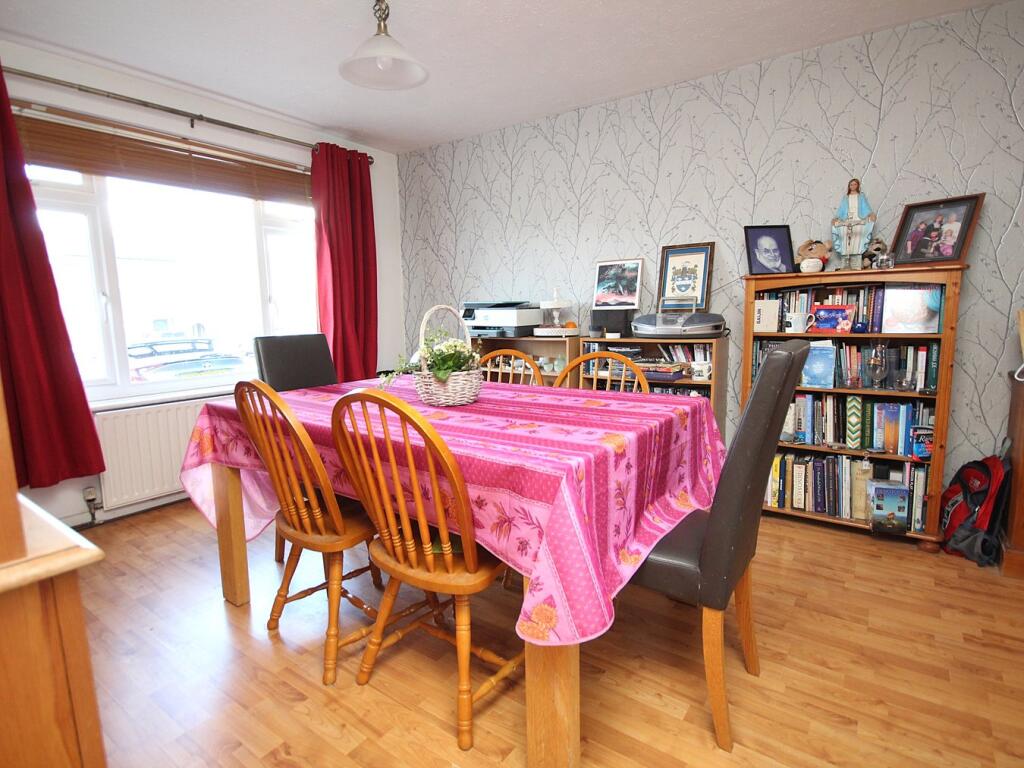
Full Description: ** NO FORWARD CHAIN ** A sizable five double bedroom semi detached house situated on this cul-de-sac in Canford Heath within close proximity to shops, amenities, schools and leisure centre. This ideal family home would benefit from some cosmetic updating and providing over 1450 sq ft of living space viewing is a must to appreciate the versatile accommodation on offer, which comprises: 23' lounge/diner, conservatory, recently fitted 'Wren' kitchen, en-suite shower and modern bathroom. ANNEX ACCOMMODATION: lounge, double bedroom and shower room. Externally the property boasts a South facing rear garden with lawned area and sun patio, to the front the driveway provides off road parking which in turn leads to a store room. Further features include: feature fireplace to lounge, solar panels, some integrated appliances to kitchen, storage cupboards, gas central heating and UPVC double glazing. Nearby Schools - Ad Astra Infants, Haymoor Juniors, Canford Heath Infants and Juniors, Magna Academy and both Poole and Parkstone Grammars. Entrance Hall 14' 1" x 6' 0" (4.29m x 1.82m)Lounge/Diner23' 5" x 11' 2" (7.14m x 3.40m)Kitchen 16' 8" x 7' 10" (5.08m x 2.39m)Conservatory 9' 1" x 7' 3" (2.77m x 2.21m)Landing Doors toBedroom One 12' 0" x 11' 2" (3.66m x 3.40m)En-Suite Shower 6' 0" x 5' 9" (1.83m x 1.75m)Bedroom Two 11' 5" x 11' 2" (3.48m x 3.40m)Bedroom Three12' 8" x 9' 2" (3.86m x 2.79m)Bedroom Four12' 0" x 9' 2" (3.66m x 2.79m)Bathroom7' 10" x 6' 10" (2.39m x 2.08m)Annex Lounge11' 10" x 9' 9" (3.61m x 2.97m)Annex Bedroom 10' 6" x 9' 2" (3.20m x 2.79m)Annex En-Suite Shower 9' 2" x 6' 11" (2.79m x 2.11m)Store 9' 1" x 4' 8" (2.76m x 1.41m)Garden South facingDriveway Off road parkingCouncil Tax Band CBrochuresBrochure 1Brochure 2


