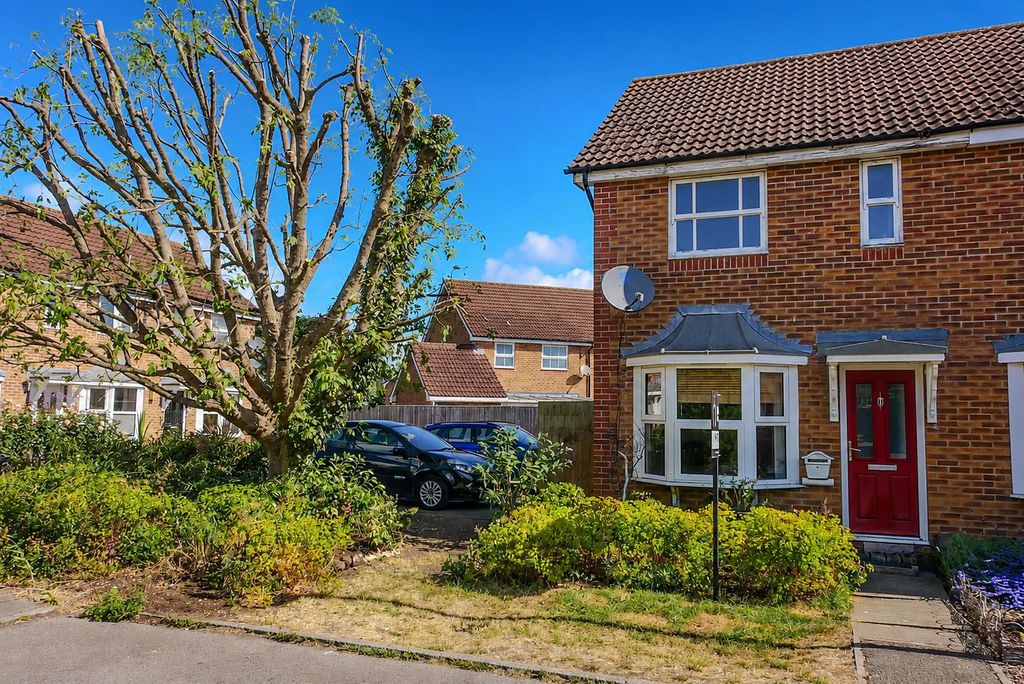
Calder Way, Didcot OX11
Property facts
- Property type
- Semi-detached house
- Bedrooms
- 2
- Bathrooms
- 1
Only details supplied with this listing are shown. Ask the listing contact to confirm measurements, taxes and costs.
About this home
Property Details: - Type: Semi-detached house - Bedrooms: 2 - Bathrooms: 1
Agent: In House - Wallingford Phone: 01491 738615
Offered with no onward chain, well-presented throughout and tucked away in a Ladygrove cul-de-sac, this two-bedroom property has been extended to include a conservatory opening out onto a south-facing rear garden. With the inclusion of white goods, built-in storage, good size rooms and allocated parking for two vehicles, this property also benefits from being in close proximity to a mainline train station and the excellent and bustling Orchard Centre.<br/><br/><b>Approach</b> - The property is accessed via the gravel laid frontage where a path leads to the property's front door.<br/><br/><b>Hallway</b> - Ideal space for outdoor wear. Door to lounge.<br/><br/><b>Lounge</b> - 13' 8'' x 12' 2'' (4.16m x 3.72m) - Stairs rising to first floor, double glazed window, dual pendant lighting and timber and glazed door to;<br/><br/><b>Kitchen/Diner</b> - 12' 2'' x 8' 10'' (3.72m x 2.7m) - Matching wall and base units and stainless steel sink/drainer. Integral hob and fan over with extractor hood over and space and plumbing for washing machine and fridge/freezer. Double glazed window, tiled flooring and double glazed double doors to:<br/><br/><b>Conservatory</b> - 11' 11'' x 8' 1'' (3.62m x 2.46m) - Two velux style windows, spotlights and double glazed double doors opening to rear garden patio.<br/><br/><b>First Floor Landing</b> - Access to partially boarded loft space with fitted ladder, and doors to:<br/><br/><b>Bedroom One</b> - 12' 3'' x 9' 9'' (3.74m x 2.96m) - Double glazed window, ceiling fan, built-in wardrobe and airing cupboard.<br/><br/><b>Bedroom Two</b> - 12' 1'' x 6' 7'' (3.69m x 2m) - Double glazed window and built-in wardrobe.<br/><br/><b>Bathroom</b> - White suite comprising panel bath with shower over, hand wash basin set into vanity unit and WC. Tiling to walls, spotlights and extractor fan.<br/><br/><b>Rear Garden</b> - The south-facing rear garden is mainly laid to lawn with a patio area and gated rear access.<br/><br/><b>Parking</b> - Allocated parking for one vehicle.<br/><br/>
Location
If the interactive map is unavailable, open the supplied location in maps.
Open location in mapsThe pin uses coordinates supplied with this listing. Confirm the exact location with the listing contact.
Listing information
- Original source
- www.onthemarket.com
- Added to Mirror
Added and updated dates describe the Mirror record. Source publication and verification dates are shown separately when known; none establishes time on market. Confirm current price and availability with the listing contact.
View original listingSimilar homes nearby