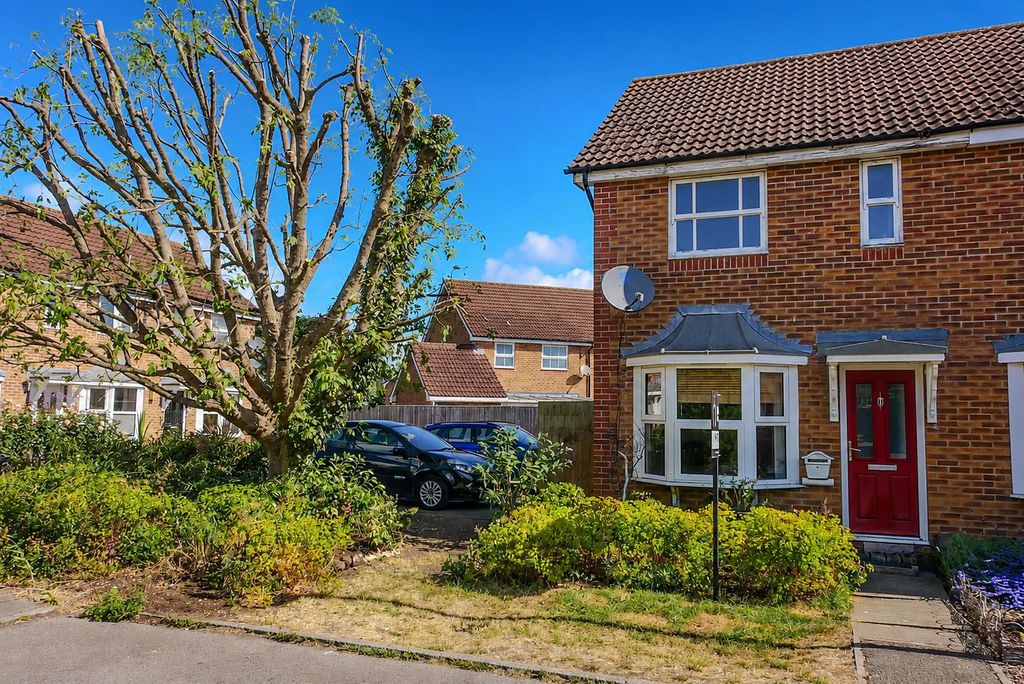
Rookery Court, Didcot OX11
Property facts
- Property type
- End of terrace house
- Bedrooms
- 2
- Bathrooms
- 1
Only details supplied with this listing are shown. Ask the listing contact to confirm measurements, taxes and costs.
About this home
Property Details: - Type: End of terrace house - Bedrooms: 2 - Bathrooms: 1
Agent: Hodsons - Didcot Phone: 01235 244409
<p>Hodsons - This well-presented semi-detached home, constructed in 2012, offers contemporary accommodation extending to over 665 sq ft and showcases a wealth of both developer and vendor-installed upgrades, including enhanced tiling, flooring, and lighting throughout. No onward chain.<br/>An inviting entrance hall features high-quality Karndean flooring and leads to a convenient cloakroom, while the spacious 12 ft living room opens through double doors into a professionally constructed part-brick conservatory, complete with a pitched solar-glass roof and mains radiator for year-round use. The stylish front-aspect kitchen is fitted with a modern range of cabinetry and integrated appliances.<br/> Upstairs, the property provides a well-proportioned 12 ft main bedroom with a built-in wardrobe, alongside a further double bedroom, both served by a fully tiled family bathroom featuring a raindrop shower over the bath. </p><p><br/>The south/east facing rear garden is mainly laid to lawn and includes an outside power point, tap, and gated access to allocated off-road parking for two vehicles. The property also benefits from a high energy-efficiency rating—with increased loft insulation and thermostatic radiator valves.</p><p>Situated on the Great Western Park development and within easy walking distance of the local amenities, Didcot Primary Academy and Aureus Secondary School. There is a direct bus route through the development and great access links to the A34. The town centre and Didcot Train Station are within walking distance.</p><br/>EPC Rating: C
Location
If the interactive map is unavailable, open the supplied location in maps.
Open location in mapsThe pin uses coordinates supplied with this listing. Confirm the exact location with the listing contact.
Listing information
- Original source
- www.onthemarket.com
- Added to Mirror
Added and updated dates describe the Mirror record. Source publication and verification dates are shown separately when known; none establishes time on market. Confirm current price and availability with the listing contact.
View original listingSimilar homes nearby