Property Details:
• Type: Semi-Detached
• Tenure: Freehold
• Floor Area: N/A
Key Features:
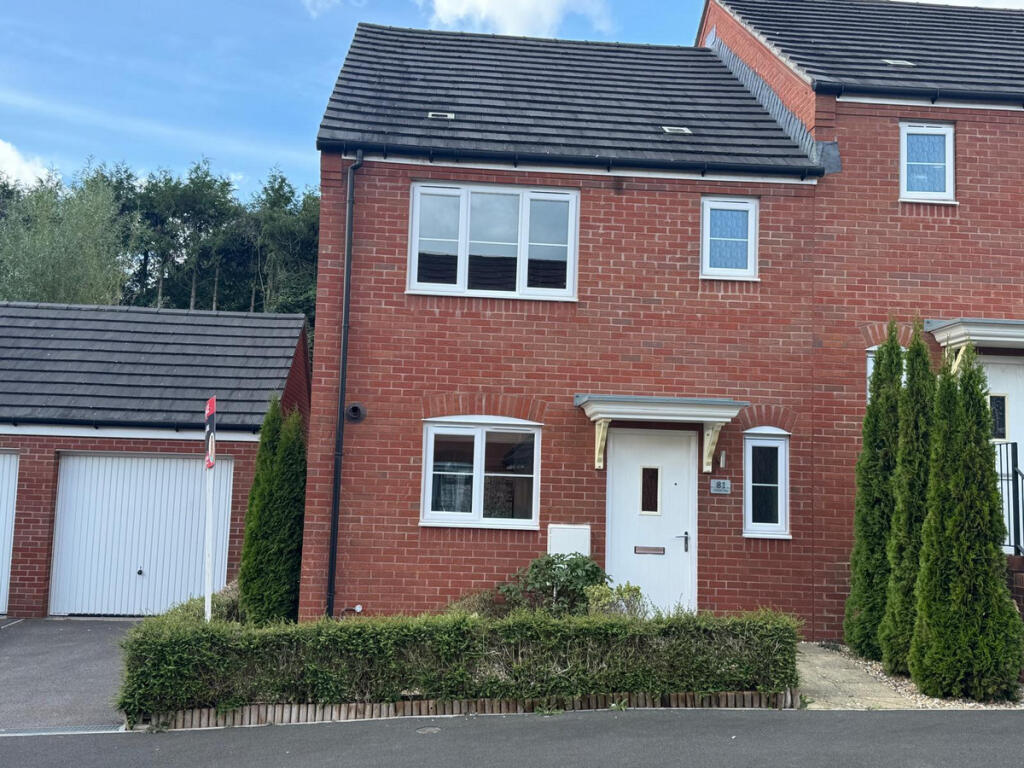
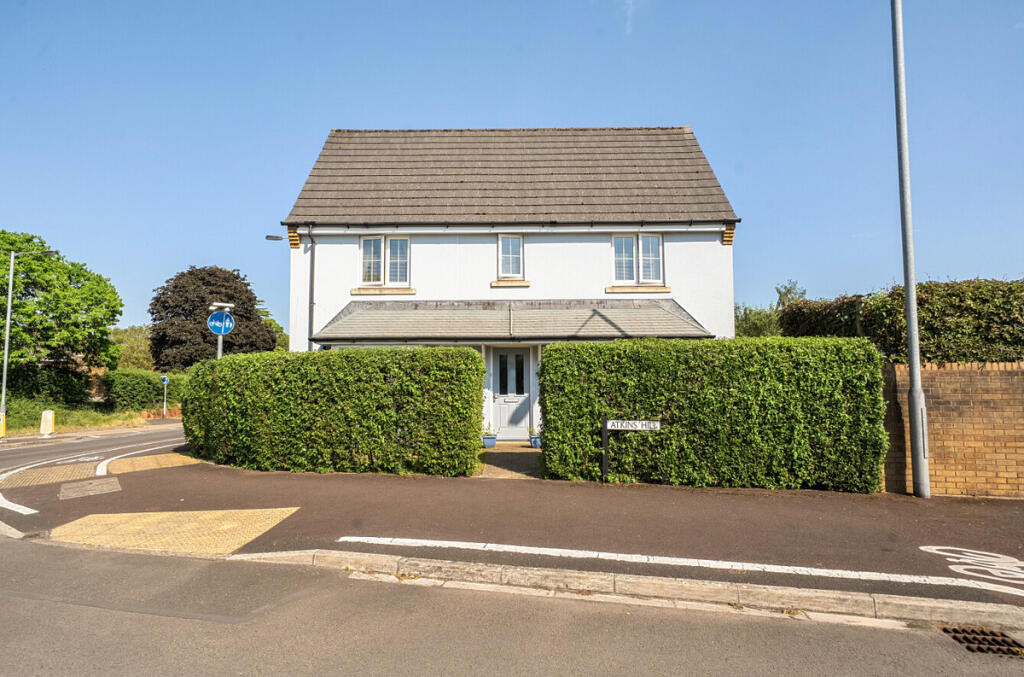
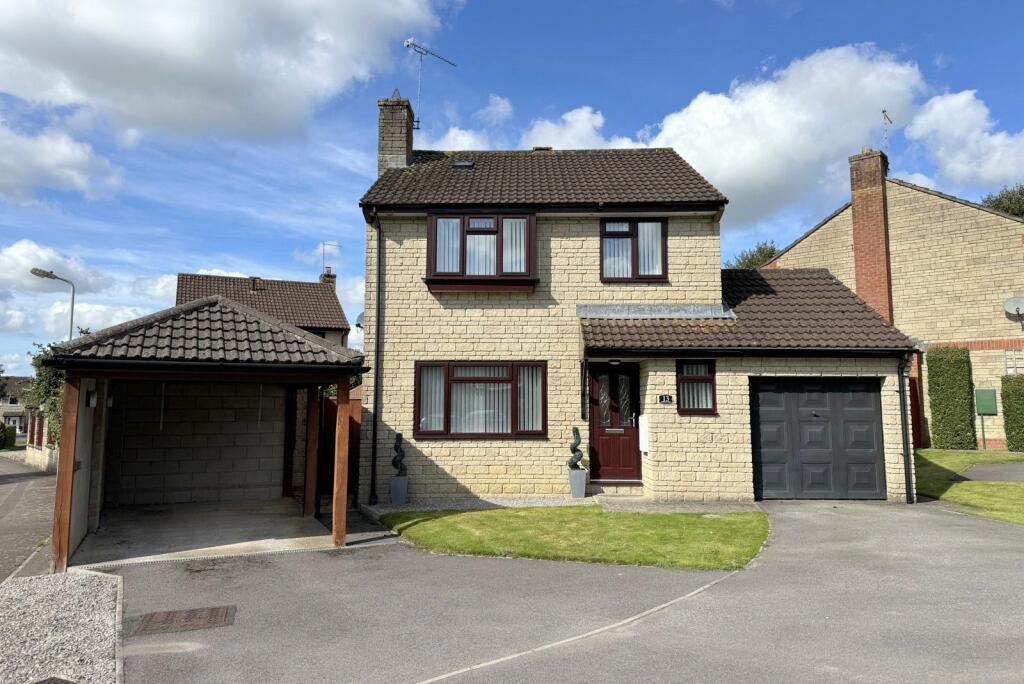
• Three bedroom semi-detached house
• In an elevated position with views
• Situated on a mature development
• Extended garage providing versatile insulated workshop
• Refitted kitchen
• Redesigned bathroom with walk-in shower
Location:
• Nearest Station: N/A
• Distance to Station: N/A
Agent Information:
• Address: 19 High Street
Wincanton
BA9 9JT
Full Description:
Available for the first time since the owner purchased the property in 1984, this three-bedroom semi-detached house has been thoughtfully updated over the years, offering a comfortable home situated on a popular mature development.
The kitchen has been refitted with contrasting wall and base units topped with quartz work surfaces, along with a range cooker and integrated dishwasher, providing a stylish yet practical space for everyday use. The bathroom has also been completely redesigned, featuring a contemporary walk-in shower, modern WC, and a floor-standing vanity unit.The property also benefits from an extended garage to provide a workshop that could serve a variety of purposes, including home working, studio or extra storage.Set in an elevated position, the house enjoys pleasant views, while the long driveway offers plenty of parking.ACCOMMODATION IN DETAILDouble glazed front door to:ENTRANCE HALL: A bright and welcoming hallway with radiator, understairs cupboard, double glazed window to front aspect and stairs to first floor.SITTING/DINING ROOM: 16’11” x 10’9” A Spacious room that stretches the full width of the property. Two radiators, double glazed window to front aspect, door to rear garden and opening to: KITCHEN: 11’3” x 8’2” A modern fitted kitchen comprising 1¼ bowl set into a quartz work surface and drainer with cupboard below. Further range of handleless wall, base and deep pan units with quartz work surface over, Rangemaster Professional cooker with a modern angled hob extractor over, plinth heater, integrated slimline dishwasher and fridge/freezer, smooth plastered ceiling with downlighters, double glazed window to front aspect, tiled floor and door to driveway.From the entrance hall stairs to first floor. FIRST FLOORLANDING: Hatch to loft and airing cupboard housing hot water tank and wall mounted gas boiler.BEDROOM 1: 11’1” x 9’ Radiator and double glazed window overlooking the rear garden. BEDROOM 2: 11’1” x 7’7” Radiator and double glazed window overlooking the rear gardenBEDROOM 3: 11’5” (narrowing to 8’8”) x 7’2” Radiator, overstairs cupboard and double glazed window to front aspect with far reaching views.BATHROOM: Redesigned and fitted with a stylish suite comprising large walk-in shower, low level WC, wash basin vanity unit, heated towel rail, tiled floor, smooth plastered ceiling and double glazed window to front aspect.OUTSIDEThe property is situated in an elevated position and set back from the road providing a long driveway and good size front garden being mainly laid to lawn. Side gate with side path leading to:REAR GARDEN: Mainly laid to lawn enclosed by fencing. Twin electric socket.GARAGE/WORKSHOP: The garage has been extended to provide a useful workshop. The original garage (17’3 x 8’4”) has a pitched roof with velux style window providing natural light and loft boarding ideal for storage. An opening at the rear of the garage leads to the Workshop 19’1” x 8’4”. This has a number of potential uses being well insulated and benefitting from a fibreglass roof, light, power and double glazed window.VIEWING: Strictly by appointment through the agents.IMPORTANT NOTICE For clarification we wish to inform any prospective purchasers that we have prepared these sales particulars as a general guide and they must not be relied upon as statements of fact. We have not carried out a detailed survey, or tested the services, heating systems, appliances and specific fittings. Room sizes should not be relied upon for carpets and furnishings. If there are points which are of particular importance to you please contact the office prior to viewing the property.BrochuresParticulars