Property Details:
• Type: Terraced
• Tenure: N/A
• Floor Area: N/A
Key Features:
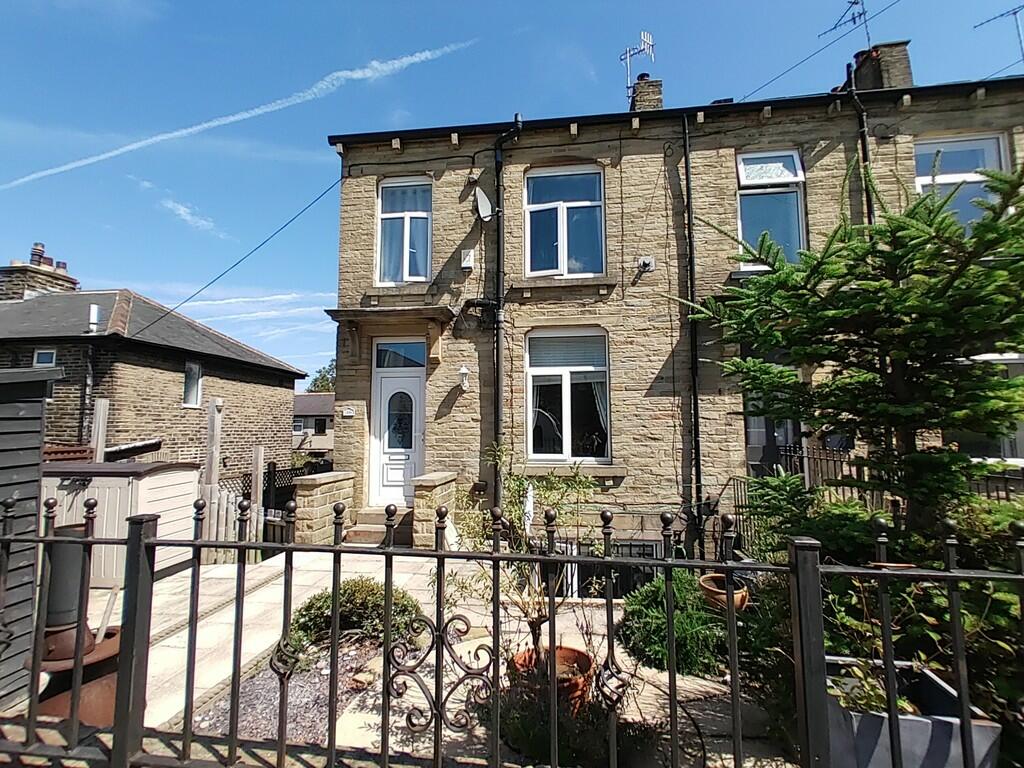
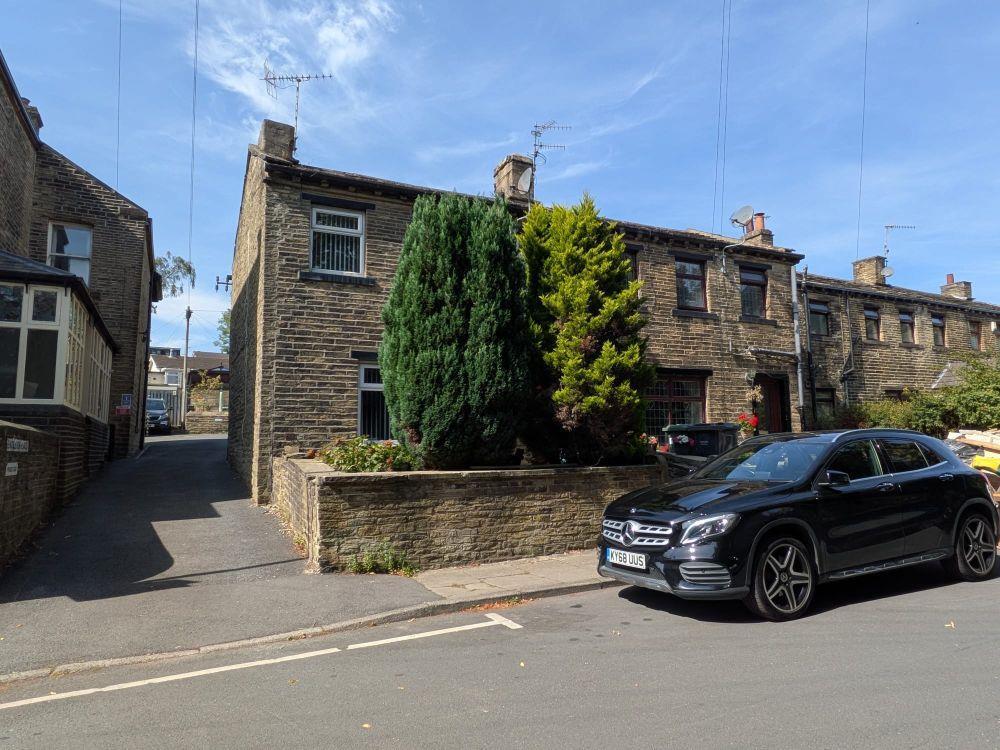
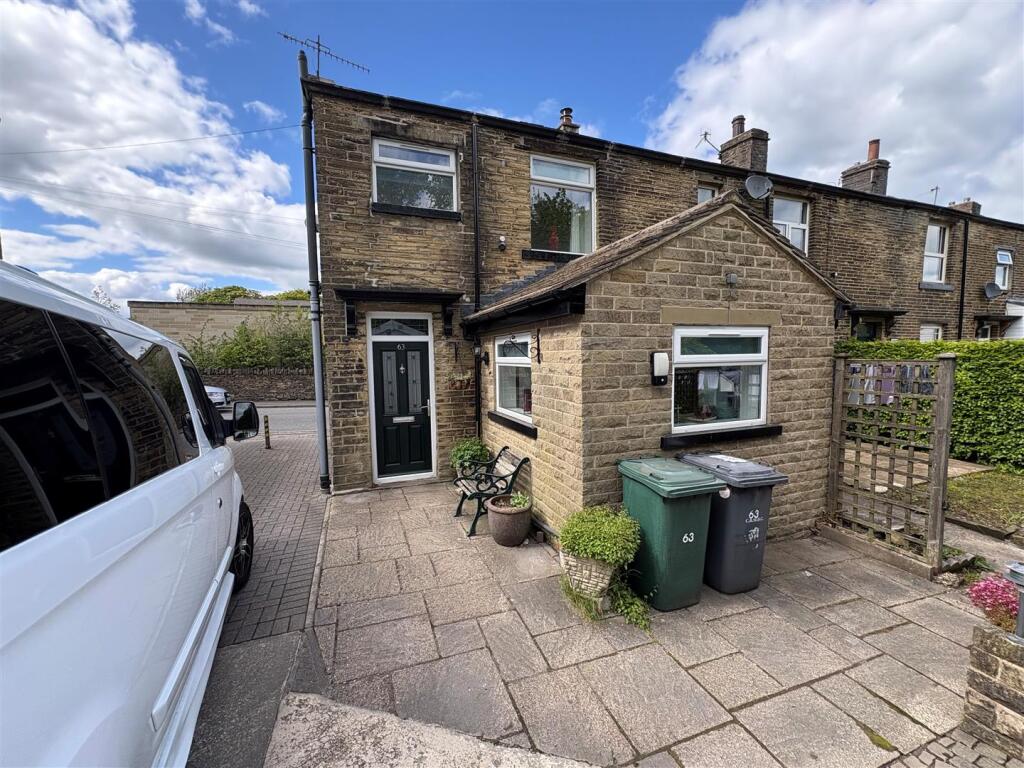
• END COTTAGE TERRACE
• THREE BEDROOMS
• SET OVER FOUR FLOORS
• EPC RATING D
• COUNCIL TAX BAND A
• SITUATED IN THE HEART OF CLAYTON VILLAGE
• WELL PRESENTED
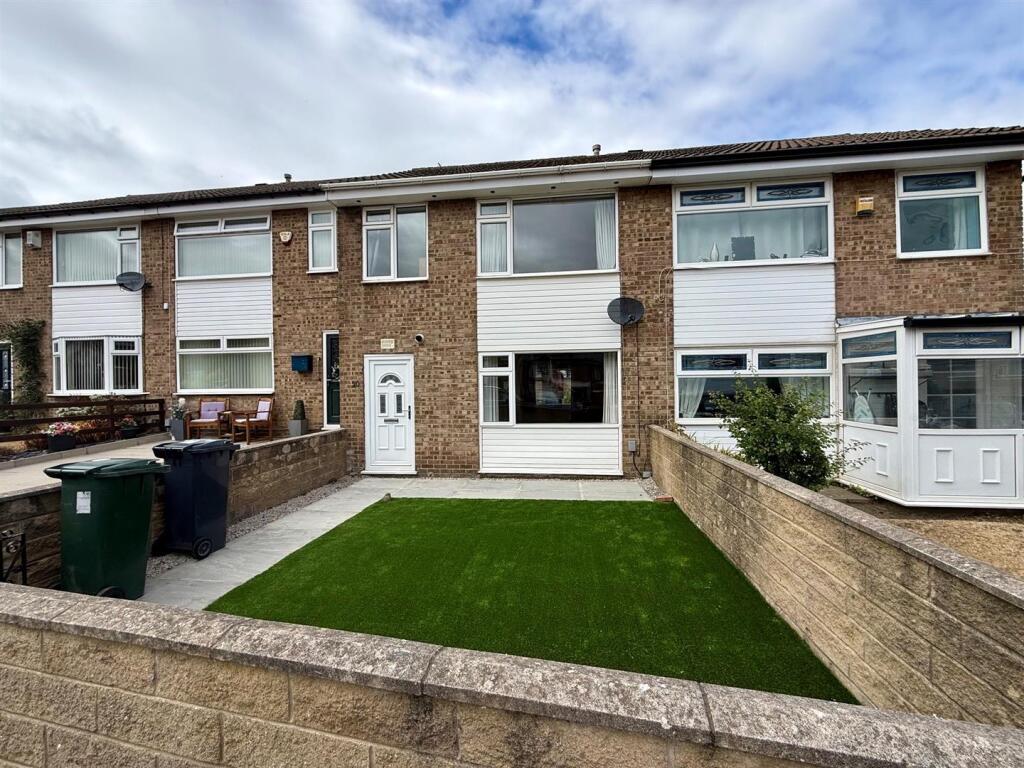
• GARDENS TO THE FRONT AND SIDE
• CLOSE TO LOCAL AMENITIES
• SET OVER FOUR FLOORS
Location:
• Nearest Station: N/A
• Distance to Station: N/A
Agent Information:
• Address: 11
Green End
Clayton
Bradford
BD14 6BA
Full Description:
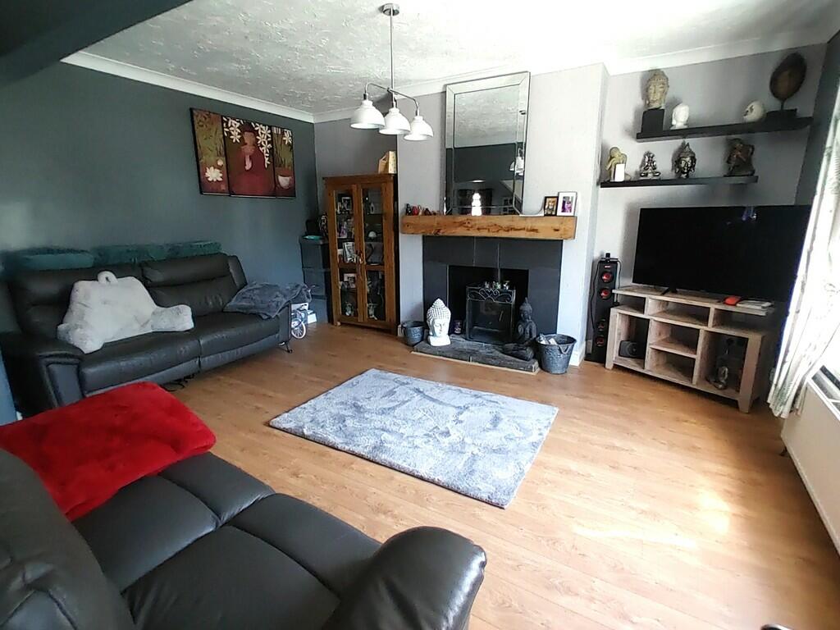
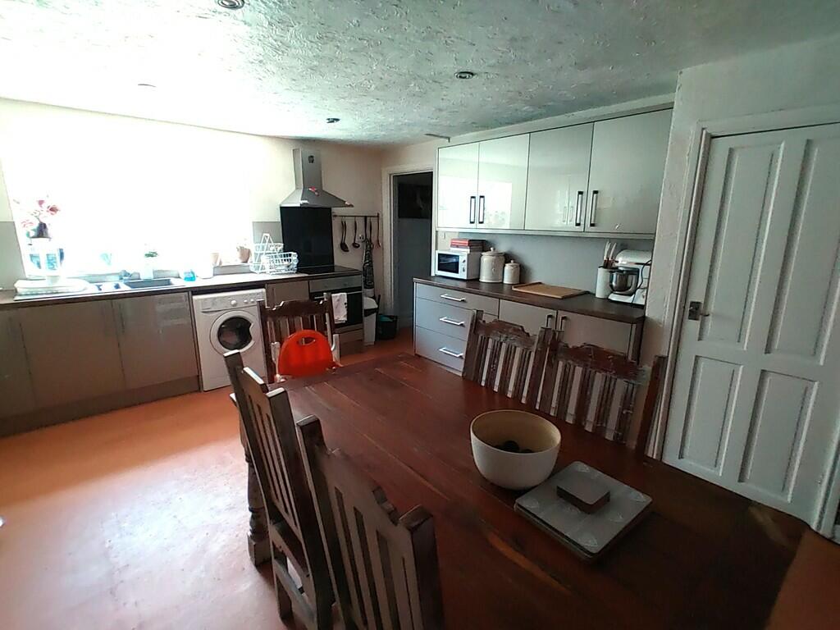
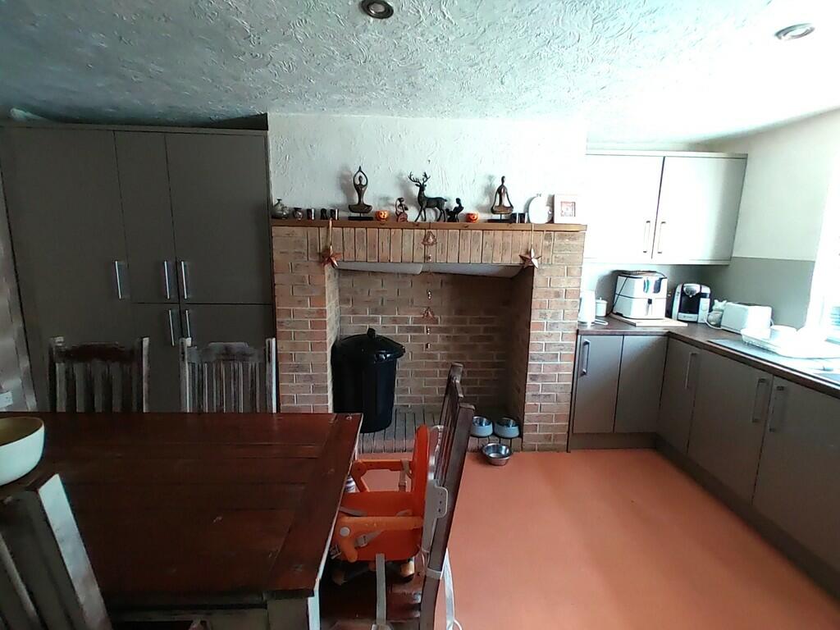
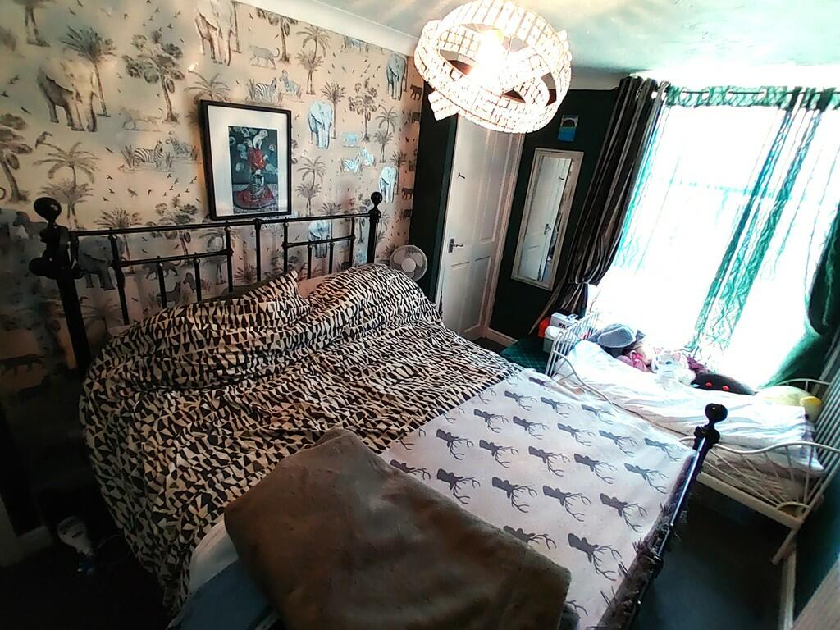
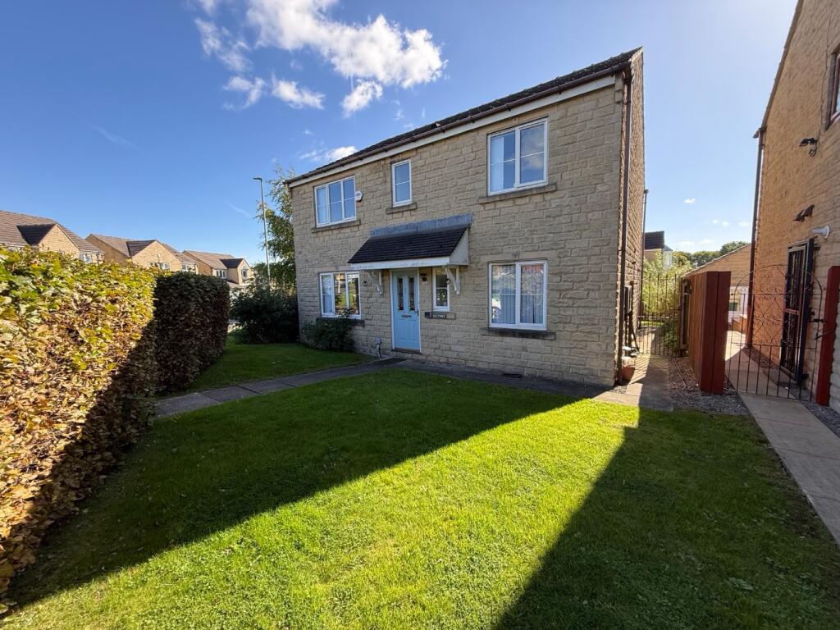
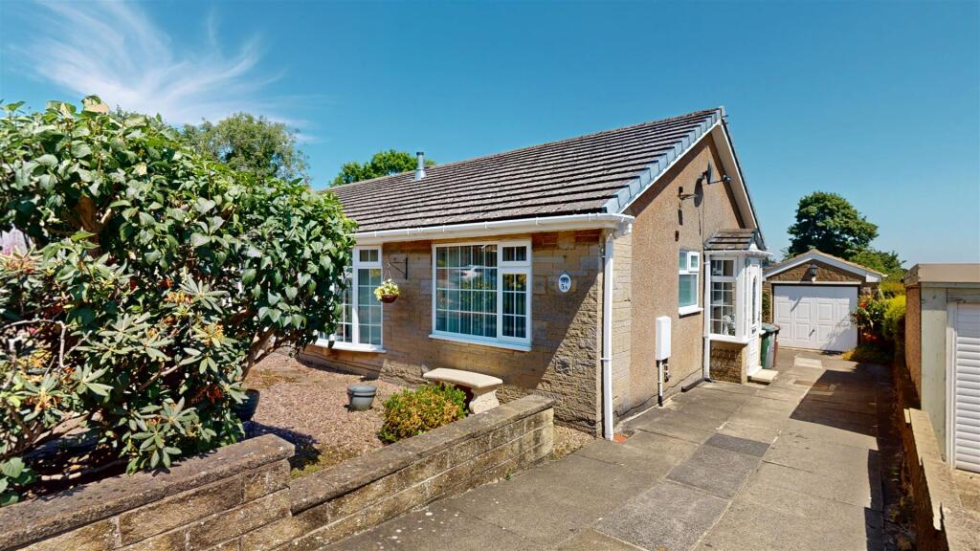
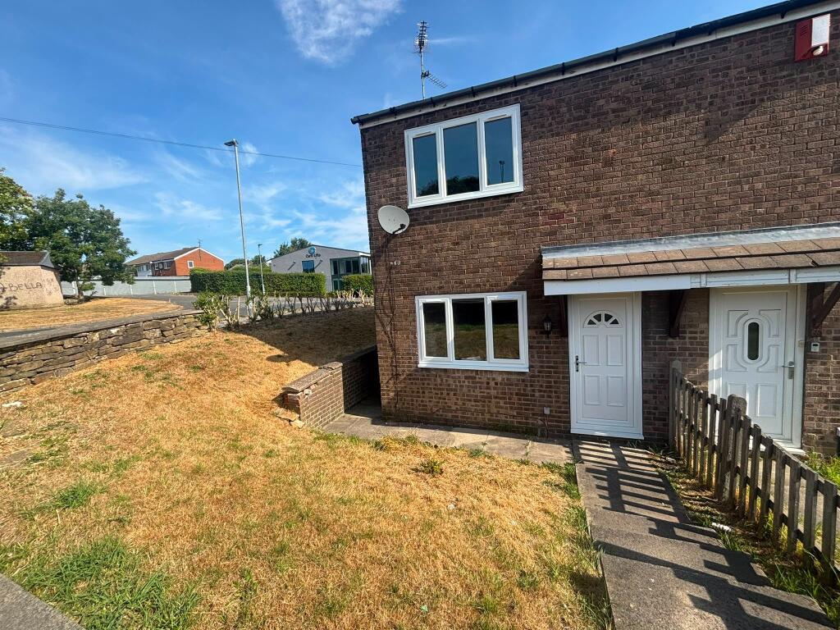
If you are looking for your first ever home or downsizing, this could be the one for you ! Having great garden space to the front and side, ideal for sitting out. All the rooms are well presented and ready to move into.The property briefly comprises; Dining Kitchen on the lower ground floor, Living Room on the Ground Floor, Bedroom one and the Bathroom on the First Floor and Bedroom Two and Three on the Second Floor. Externally, gardens to the front and side elevations.Clayton is a very popular location and has plenty of amenities, schools and access to public transportation. LIVING ROOM 16' 5" x 17' 3" (5m x 5.26m) The front entrance door leads into the living room which has a window to the front elevation, a log burner fire set within a recessed fireplace, central heating radiator, staircase descending to the basement dining kitchen and a staircases rises to the first floor landing. BASEMENT DINING KITCHEN 14' 0" x 16' 16" (4.27m x 5.28m) Offering a range of wall and base units with contrasting worksurfaces and incorporating a sink and drainer. Integrated oven and hob with extractor hood above. Plumbing for washing machine, recessed fireplace, door to storage and housing the central heating boiler, and a window to the front elevation. FIRST FLOOR LANDING BEDROOM ONE 8' 6" x 13' 8" (2.59m x 4.17m) A window to the front elevation, central heating radiator and three doors to storage. SHOWER ROOM Having a shower cubicle, wash hand basin, Wc, heated towel rail, door to storage and a window to the front elevation. SECOND FLOOR BEDROOM TWO 6' 92" x 11' 8" (4.17m x 3.56m) A velux window, a central heating radiator and access to the eaves. BEDROOM THREE 6' 4" x 8' 4" (1.93m x 2.54m) A velux window, central heating radiator and access to the eaves. EXTERIOR To the front is enclosed and paved making this easy to maintain. To the side has artificial lawn with fenced boundaries. Brochures5 Page Portrait -...