Property Details:
- Type: Detached house
- Bedrooms: 3
- Bathrooms: 2
Agent: Peters & Co - Cross Hands
Phone: 01269 526989
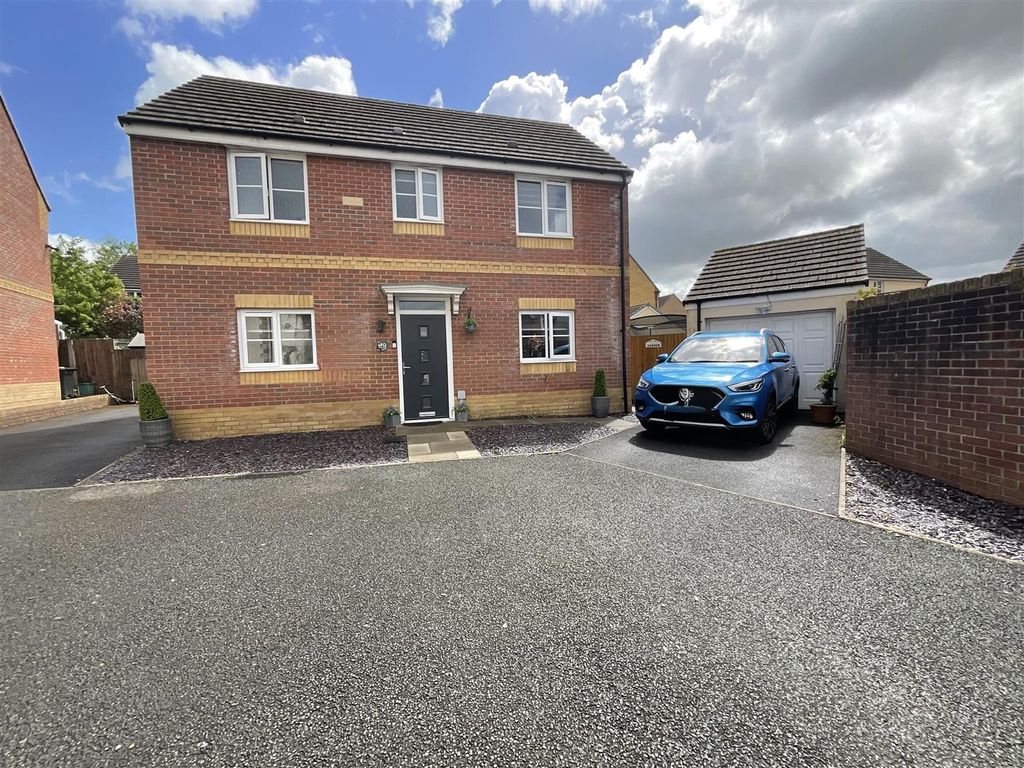
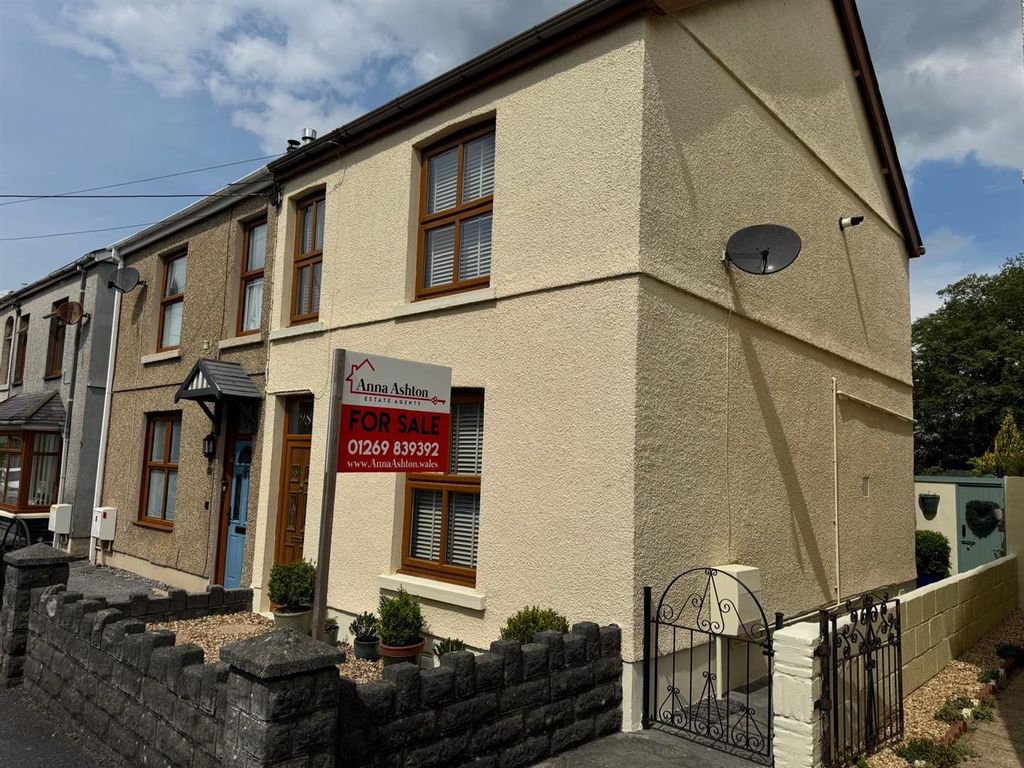
PETERS and CO have pleasure in offering FOR SALE this beautifully presented DETACHED FAMILY HOME located in the CENTER of the popular village of LLANDYBIE, with LARGE LOUNGE, OPEN PLAN KITCHEN and DINING ROOM, THREE DOUBLE BEDROOMS and VERY LARGE ATTIC ROOM that could potentially be used as a MASTER BEDROOM SUITE or CHILDREN'S PLAY ROOM / OFFICE. The property was built by current vendor 25 years ago. Off road parking to front for approx 3 cars and unrestricted on road parking. Within walking distance to the Co-op Mini Market, Premier Store, Chemist, Hair Dresser, Beauty Salon, 3 Public Houses, Restaurant, Village Church, Bakers, Butchers and several take away establishments.<br/>EARLY VIEWING RECOMMENDED - NO ONWARD CHAIN! <br/> <br/>The property is situated within the village of Llandybie where local facilities include retail shops, village inns, restaurant, village hall, bowling, tennis courts, children's play area, village church, beauty salons, hairdressers, primary school and the Glynhir 18 hole golf course. It is within 2 miles distance of the town centre of Ammanford where wider range of facilities are available and it is approximately 5 miles from the expanding centre of Cross Hands where several multi-national superstores are located. At Cross Hands there is ease of access on to the A48/M4 dual carriageway with good road links from the property to the towns of Carmarthen (approx.16mls), Llanelli (approx.9mls), Llandeilo (approx.8mls) and the City of Swansea (approx.18 mls).<br/><br/><b>TO LOCATE THE PROPERTY :</b> <br/>For our Cross Hands office, take the third turning of the roundabout towards the business park, at the mini roundabout take the first turning left, travel to the next mini roundabout and take the second turning left, travel approx 400m and there is a right hand turning signposted Penygroes, take the turning, travel to the next mini roundabout and take the first turning, on the next mini roundabout take the second turning, travel through Penygroes and carry on continuing thorough the villages of Caerbryn and Blaenau, continue to Llandybie and at the T-Junction turn left, continue towards Ammanford and take the next turning left onto Campbell Road, travel towards the other end of the road and the property is last on the left hand side. FOR SALE BOARD ERECTED<br/><br/><b>RECEPTION HALL :</b> 4.08m (13' 5") x 2.09m (6' 10")<br/>Accessed via uPVC framed and glazed front entrance door, stairs to first floor accommodation, hard wood flooring, radiator, under stairs storage cupboard, doors through to the Lounge and the :<br/><br/><b>KITCHEN AND DINING ROOM :</b> 7.44m (24' 5") x 3.34m (11' 0")<br/>With uPVC framed and glazed side entrance door, uPVC framed and glazed window and patio doors to rear, internal hardwood and glazed doors through to the Lounge, fitted with a range of wall and base units, with pine effect fascias and work surfaces over with matching splashback, 1.5 drainer sink unit with mixer tap over, integrated dishwasher, washing machine and fridge freezer built in 5 ring range cooker with large oven and grill below with extractor fan over, boiler cupboard, electric power points, TV point, radiator, hardwood flooring.<br/><br/><b>LOUNGE :</b> 5.25m (17' 3") x 3.98m (13' 1")<br/>With 2 x uPVC framed and glazed window to front, TV point, electric power points, 2 x radiators, carpet, hardwood door through to the Reception Hall.<br/><br/><b>CLOAKROOM AND TOILET :</b> 1.78m (5' 10") x 1.30m (4' 3")<br/>Accessed via hardwood door, with uPVC framed and frosted glazed window to rear, low level wc, pedestal wash hand basin with pillar taps over, radiator, 2 towel holders, hardwood flooring.<br/><br/><b>FIRST FLOOR :</b> <br/><b>BACK BEDROOM 1 :</b> 4.00m (13' 2") x 2.87m (9' 5")<br/>With uPVC framed and glazed window to rear, built in wardrobe, electric power points, TV point, radiator, carpet, hardwood door through to the :<br/><br/><b>EN-SUITE SHOWER ROOM :</b> <br/>With uPVC framed and frosted glazed window to rear, low level wc, wash hand basin within a vanity unit with mixer tap over and storage cupboard below, fully enclosed shower cubical, radiator, wood effect flooring.<br/><br/><b>FRONT BEDROOM 2 :</b> 4.02m (13' 2") x 3.53m (11' 7")<br/>With 2 x uPVC framed and glazed windows to front, built in wardrobe, 2 x radiators, electric power points, TV point, carpet.<br/><br/><b>FRONT BEDROOM 3 :</b> 3.31m (10' 10") x 3.31m (10' 10")<br/>With uPVC framed and glazed window to front, built in wardrobe, radiators, electric power points, TV point, carpet.<br/><br/><b>FAMILY BATHROOM :</b> 2.87m (9' 5") x 2.22m (7' 3")<br/>With uPVC framed and frosted glazed window to rear, panelled bath with mixer tap over, low level wc, wash hand basin set within a vanity unit with mixer tap over and storage cupboard below, fully enclosed shower cubical, radiator, wood effect laminate flooring.<br/><br/><b>LANDING AREA :</b> <br/>With access to Bedroom accommodation, uPVC framed and glazed window to side, airing cupboard, electric power point, carpet, doors through to the secondary staircase :<br/><br/><b>VERY LARGE ATTIC ROOM :</b> 7.44m (24' 5") x 3.74m (12' 3")<br/>With 2 Velux roof windows, electric power points, TV point, eaves storage, radiators, carpet, note: the Attic is the full size of the house itself and you can stand up there with plenty of headroom could be used as a gym, office, play room, living room or cinema room.<br/><br/><b>EXTERNALLY :</b> <br/>3 Off road parking spaces to front<br/>Unrestricted on road parking<br/>Patio area<br/>Garden shed<br/>Access via both sides of the property to the rear walled garden<br/>Chipping area with shrubs and flowers<br/><br/><b>SERVICES ETC :</b> <br/>COUNCIL TAX : <br/>BAND --D--This information has been obtained from the Valuation Office and the Carmarthenshire County Council web sites. This information is not always accurate and it is advisable for you to make your own enquiries direct to the Council Tax Department of the Carmarthenshire County Council.<br/><br/>TOTAL FLOOR AREA - 137 square metres<br/><br/>Utility supply<br/>Electric/Gas/Oil: - Eon Next supplies gas and electric<br/>Water: Welsh Water<br/>Broadband: Talk talk<br/>Heating: Gas<br/>Sewerage: Mains<br/><br/><br/>SERVICES : <br/>Mains electricity, water and sewerage services. Full mains Gas fired central heating. (The appliances fitted within the property have not been tested and purchasers are advised to make their own enquiries as to whether they are in good working order and comply with current statutory regulations).<br/><br/>FIXTURES AND FITTINGS : <br/>We are instructed by the Vendors to indicate that the fitted carpets where laid at the property are to be included in the purchase price.<br/><br/>