For Sale
£525,000
New Road
Hellingly
Hailsham
BN27 4EW
4 bd
Detached
Wealden
Listed by Taylor Wimpey


Only details supplied with this listing are shown. Ask the listing contact to confirm measurements, taxes and costs.
Property Details: • Type: Detached Bungalow • Tenure: Freehold • Floor Area: N/A
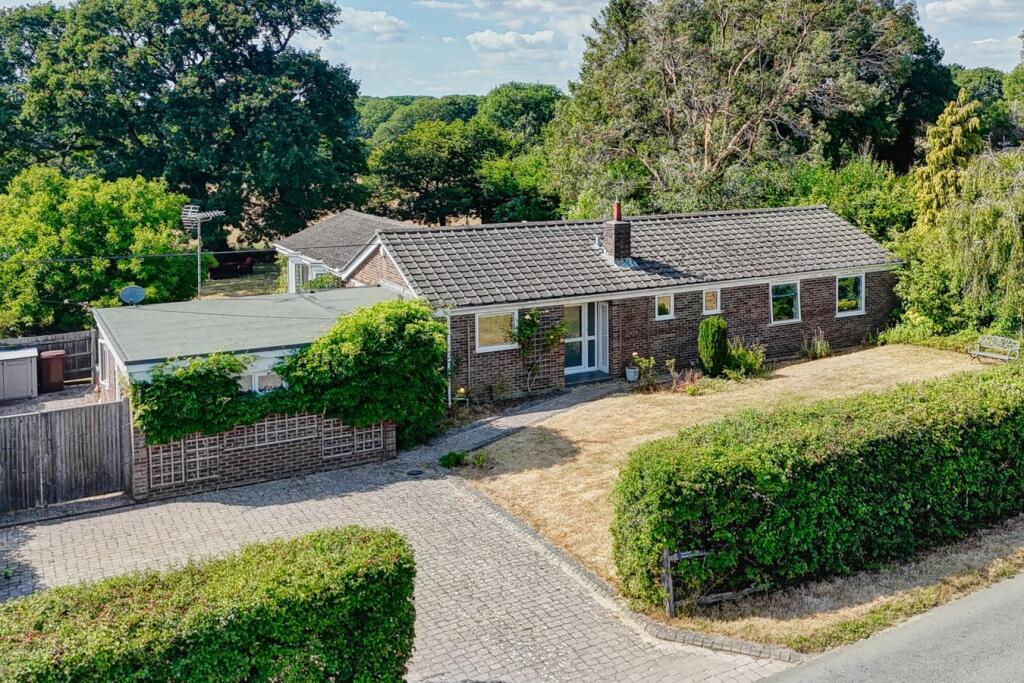
Key Features: • Large Detached Bungalow • 4 - 6 Bedrooms • 1/3 Of An Acre Plot • Secluded Position • Yards from Abbotts Wood and The Old Oak Pub
Location: • Nearest Station: N/A • Distance to Station: N/A
Agent Information: • Address: 2 The Quintins, High Street, Hailsham, BN27 1DP
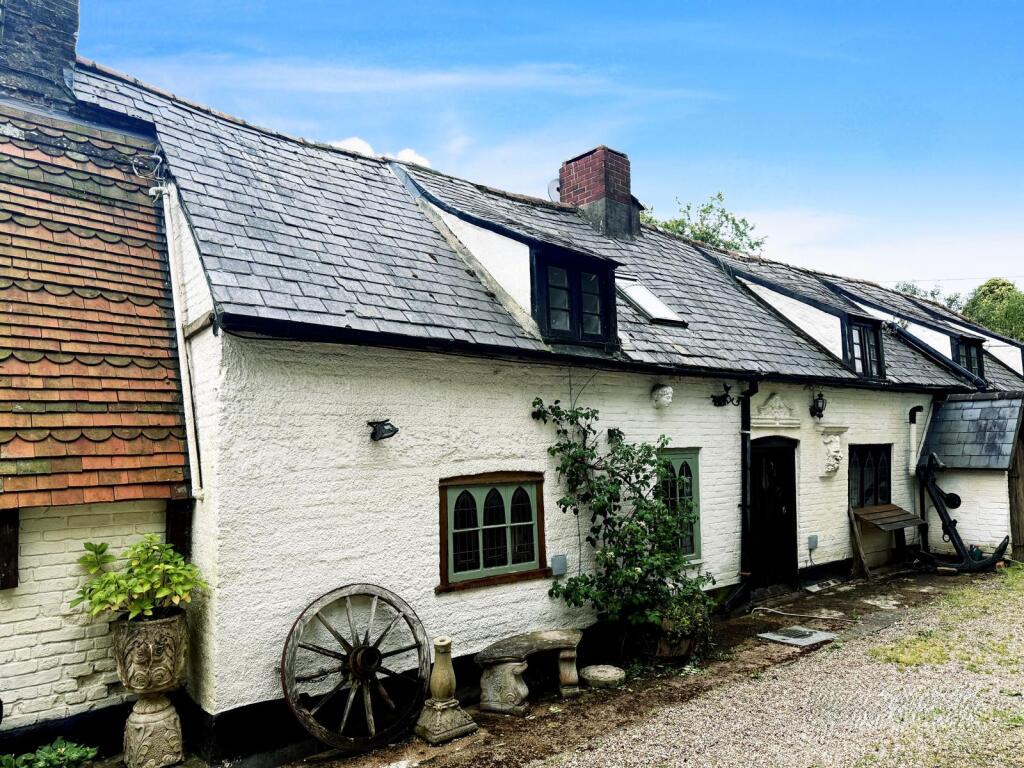
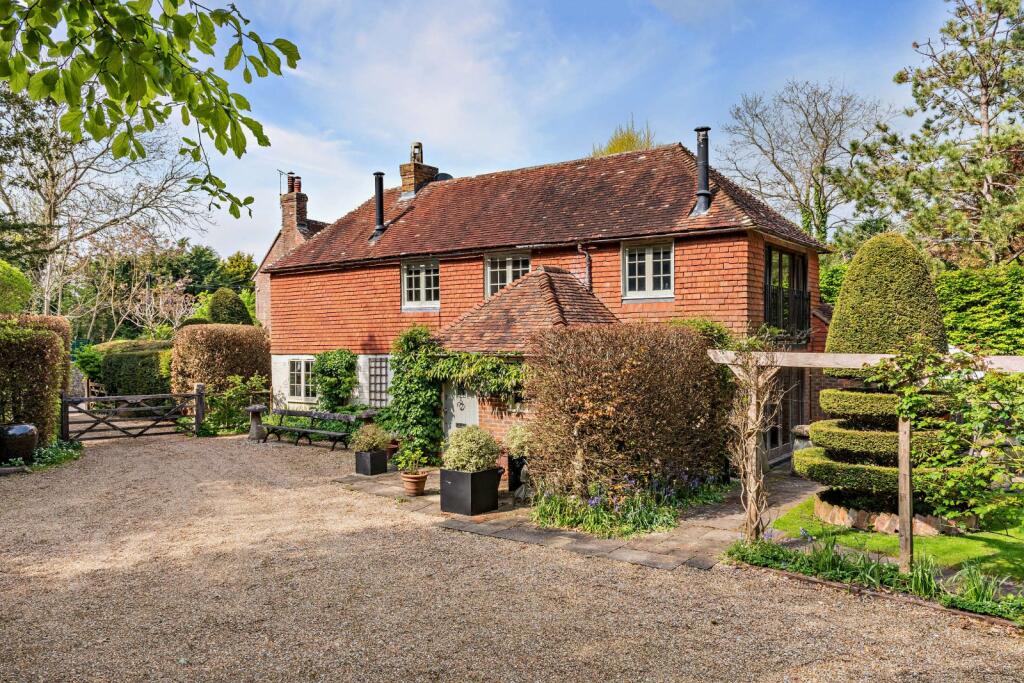
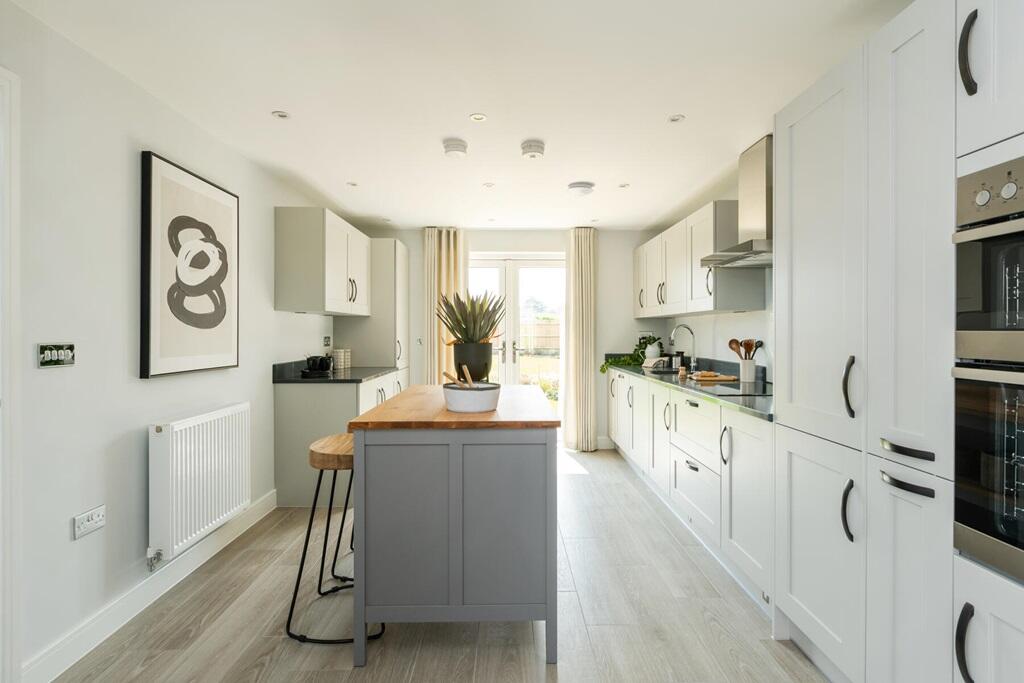
Full Description: PRICE GUIDE £800,000 - £850,000WATCH THE FILM AND 3D TOUR and view EXPERT PHOTOGRAPHY at craneandco.co.uk (ALL PROVIDED FREE FOR ALL OUR SELLERS)This unique bungalow is in an enviable setting. Enviably positioned at the entrance to beautiful Abbotts Wood, this unique and versatile detached bungalow is a dream for dog walkers and nature lovers alike. Also being just a short stroll from the much-loved country pub The Old Oak, its remote without being isolated. Set on a generous and secluded plot with beautiful open views over neighbouring fields, this impressive home offers a flexible layout having been built with 4 bedrooms, there are now up to six bedrooms thanks to a conversion of the original double garage. Whether you're looking for extra bedrooms, hobby spaces, or a home office, this bungalow adapts to suit your lifestyle. The heart of the home is the spacious kitchen/breakfast room, perfect for entertaining or relaxed family meals, and is supported by a useful utility room. The living room is huge and has a triple aspect, flooding the space with natural light and framing the surrounding greenery. There are two en-suite shower rooms, a family bathroom, and an additional guest W/C, ensuring comfort and practicality for larger families or visiting guests. Outside, the plot measures approximately 1/3 of an acre meaning that there is ample off-road parking and a wonderful sense of privacy. Whether you're enjoying your morning coffee watching wildlife or hosting summer barbecues, the peaceful setting is hard to beat. This is a truly special home offering a rare blend of space, flexibility, and a superb rural location. Entrance HallwayCloakroom Kitchen/Dining Room - 22' 11" x 10' 5"22' 11" x 10' 5" (6.99m x 3.17m)Living Room - 29' 10" x 14' 11" 29' 10" x 14' 11" (9.09m x 4.55m)Utility Room - 11' 8" x 6' 9"11' 8" x 6' 9" (3.56m x 2.06m)Bedroom 5 - 10' 10" x 10' 4"10' 10" x 10' 4" (3.30m x 3.15m)Study - 15' 0" x 11' 4" 15' 0" x 11' 4" (4.57m x 3.45m)Bedroom 1 - 15' 9" x 11' 7"15' 9" x 11' 7" (4.80m x 3.53m)En Suite 1Bedroom 2 - 12' 9" x 11' 9"12' 9" x 11' 9" (3.89m x 3.58m)En Suite 2Bedroom 3 - 10' 9" x 9' 10" 10' 9" x 9' 10" (3.28m x 3.00m)Bedroom 4 - 9' 11" x 7' 2"9' 11" x 7' 2" (3.02m x 2.18m)Bathroom
If the interactive map is unavailable, open the supplied location in maps.
Open location in mapsThe pin uses coordinates supplied with this listing. Confirm the exact location with the listing contact.
Added and updated dates describe the Mirror record. Source publication and verification dates are shown separately when known; none establishes time on market. Confirm current price and availability with the listing contact.
View original listing