Property Details:
• Type: Detached
• Tenure: N/A
• Floor Area: N/A
Key Features:
• Detached Character House with a Superb Contemporary Finish
• Four Bedrooms with 111 Square Metres of Floor Space
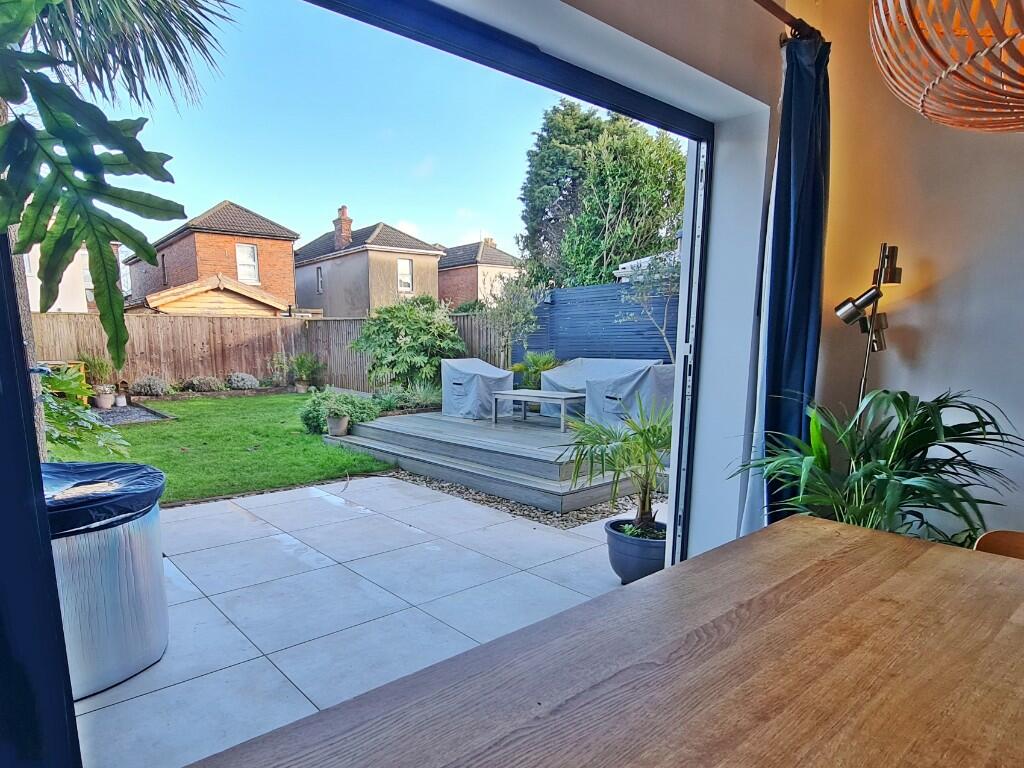
• Stunning 28ft Kitchen/Diner/Family Room with Bi-Folding Doors to Rear Garden
• Bespoke German Engineered Kitchen with Integrated Appliances & Breakfast Bar
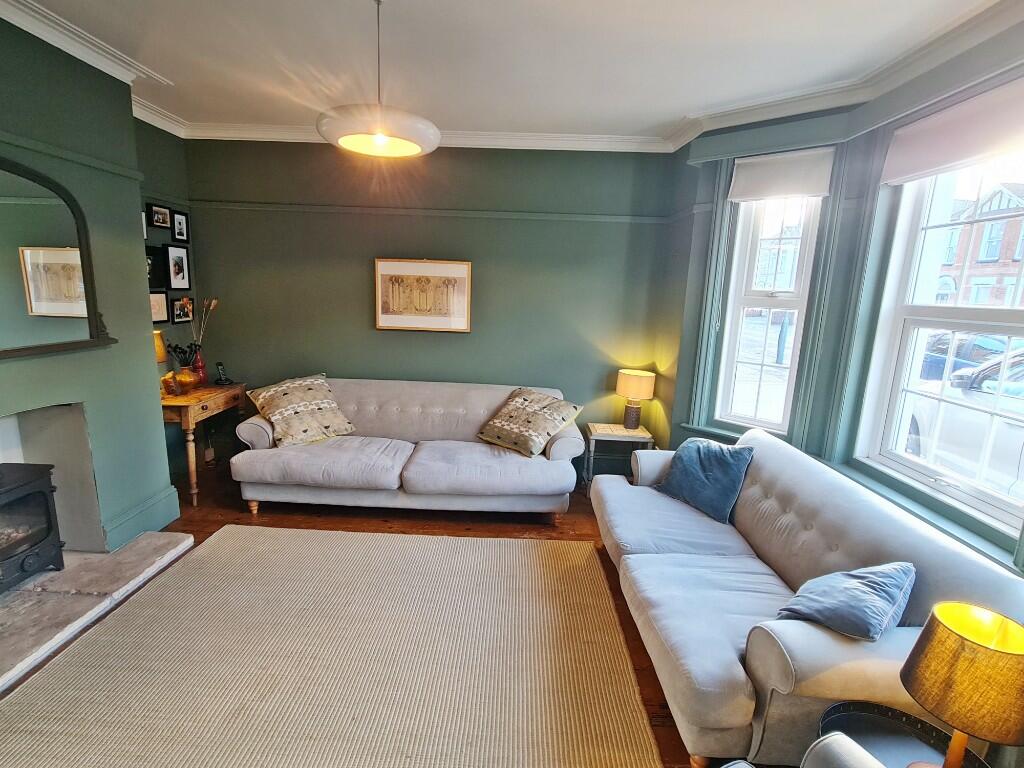
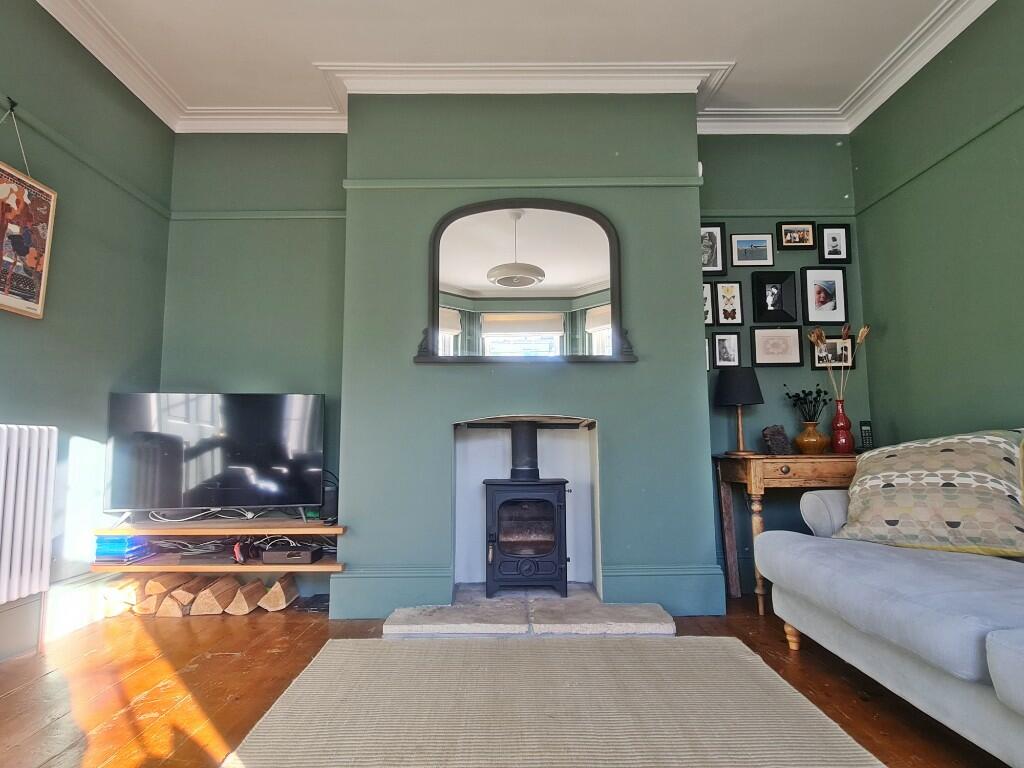
• Separate Lounge Reception Room with Feature Bay & Log Burner
• Well Presented First Floor Family Bathroom Suite & Ground Floor Cloakroom
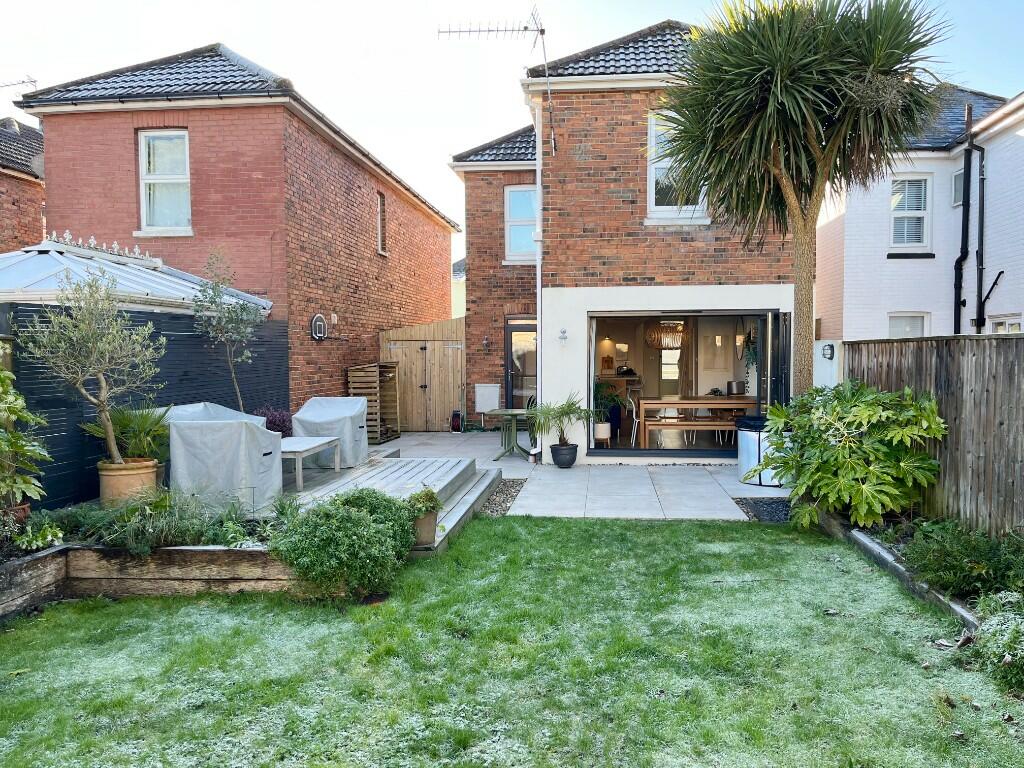
• Landscaped Garden with Lawn, Elevated Decking & Elegant Porcelain Patio Areas
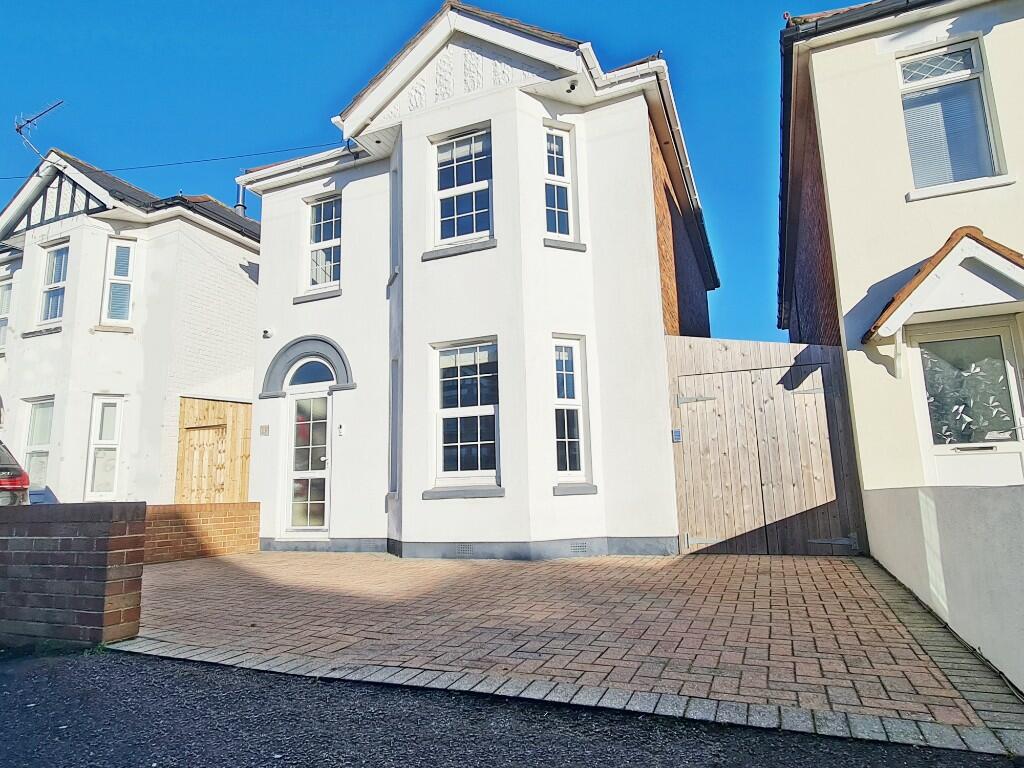
• Frontage Driveway Parking. Well-Built Timber Utility / Store with Front & Rear Double Doors
• Located in 'Outstanding' School Catchment (Malmesbury Park School & Avonbourne Academies)
• Offered in Excellent Decorative Order Throughout
Location:
• Nearest Station: N/A
• Distance to Station: N/A
Agent Information:
• Address: 158 Charminster Road,
Bournemouth,
BH8 8UU
Full Description:
Front of Property:
Walled and block paved frontage providing driveway parking accessed via dropped kerb.
UPVC double-glazed front door leads into entrance porch. This in turn leads via glazed door into:
Entrance Hallway:
Plain ceiling with ceiling light point and mains wired smoke detector. Column radiator, central heating thermostat and karndean flooring.
Ground Floor Cloakroom:
Plain ceiling, ceiling light point and UPVC double-glazed frosted window to side aspect. Pedestal wash hand basin, low-level WC and karndean flooring.
Lounge Reception Room:
14' 4 x 12' 9 / 4.37m x 3.88m (approx').
Plain naturally coved ceiling, ceiling light point and picture rail. UPVC double-glazed bay window to front aspect. Column radiator and fitted log burner with stone hearth. Television / media / telephone point. Wood flooring.
Open Plan Kitchen / Family / Dining Room:
28' 11 x 17' 2 / 8.81m x 5.23m (approx').
Kitchen:
11' 9 x 11' 4 / 3.58m x 3.45m (approx').
Plain ceiling, recessed down lighting and two further wall light points. UPVC double-glazed door leading to rear garden.
Bespoke German engineered kitchen units. Premium work surfaces over, breakfast bar and feature floor to ceiling larder storage incorporating an integrated fridge/freezer. Sink unit with mixer tap and integrated dishwasher. Integrated electric oven with induction hob. Remote operated ceiling cooker extractor unit. Column radiator & karndean flooring. This in turn leads through to:
Family / Dining Room:
15' 7 x 10' 5 / 4.75m x 3.17m (approx').
Plain ceiling with ceiling light point. Two UPVC double-glazed windows to side aspect including a full-length unit. Feature UPVC double-glazed Bi-Folding doors leading to rear garden. Column radiator and karndean flooring.
Staircase from hall to first floor landing
Landing:
At landing level plain ceiling with three ceiling light points and mains wired smoke detector. UPVC double-glazed window to side aspect. Hatch provides access to loft. Cupboard housing gas central heating combination boiler.
Bedroom One:
12' 9 x 10' 9 / 3.88m x 3.27m (approx').
Plain ceiling with ceiling light point. UPVC double-glazed bay window to front aspect. Double panelled radiator. Bespoke fitted wardrobes. Stripped wooden flooring.
Bedroom Two:
11' 10 x 11' 4 / 3.60m x 3.45m (approx').
Plain ceiling with ceiling light point and picture rail. UPVC double-glazed window to rear aspect & double panelled radiator.
Bedroom Three:
10' 6 x 7' 2 / 3.20m x 2.18m (approx').
Plain ceiling with ceiling light point. UPVC double-glazed window to rear aspect and double panelled radiator. Fitted wardrobe, wood panelling and stripped wooden flooring.
Bedroom Four / Office:
9' 1 x 5' 9 / 2.77m x 1.75m (approx').
Plain ceiling with ceiling light point and picture rail. UPVC double-glazed window to front aspect and double panelled radiator. Stripped wooden flooring.
Bathroom:
8' 9 x 5' 8 / 2.66m x 1.73m (approx').
Plain ceiling with recessed down lighting and fitted extractor. UPVC double-glazed frosted windows to side aspect. Double ended bath with central mixer, thermostatic shower valve and fitted shower screen. Vanity unit with inset wash hand basin and close coupled WC. Fully tiled walls, tiled flooring & single panelled radiator.
Rear Garden:
Tastefully landscaped, comprising of porcelain tile patio with elevated composite decking. Further areas of garden laid to lawn with established borders. External tap. Recessed porcelain tile patio provides access via double doors into:
Utility Store Room:
A well-built timber lean-to with pitched roof. Front and rear double door access having power and light. Useful storage space further benefiting from space and plumbing for washing machine, tumble drier & additional fridge/freezer.BrochuresBrochure