Property Details:
• Type: Semi-Detached
• Tenure: FREEHOLD
• Floor Area: N/A
Key Features:
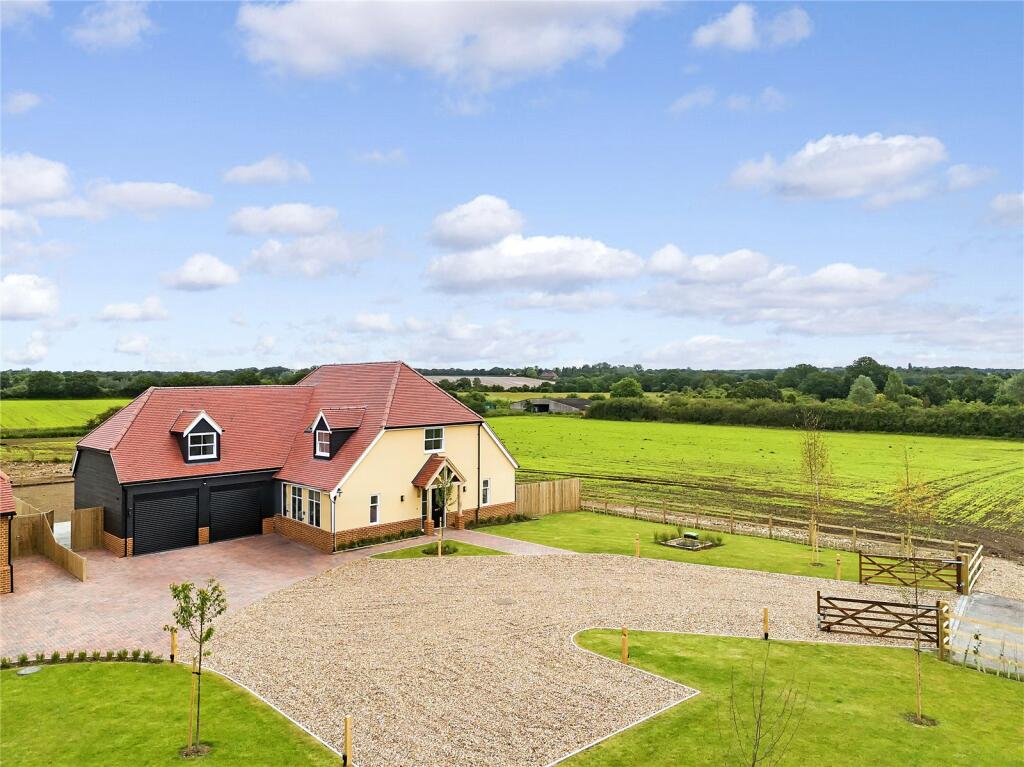
• Well-Presented Semi-Detached Home, Sought After Village
• Porch, Ground Floor Cloakroom, Hallway
• Cosy Living Room with Open Fireplace
• Modern Open Plan Kitchen/Dining Room
• Useful Utility Room and Boot Room
• Impressive Home Office/Games Room
• Four Bedrooms, En-Suite and Family Bathroom
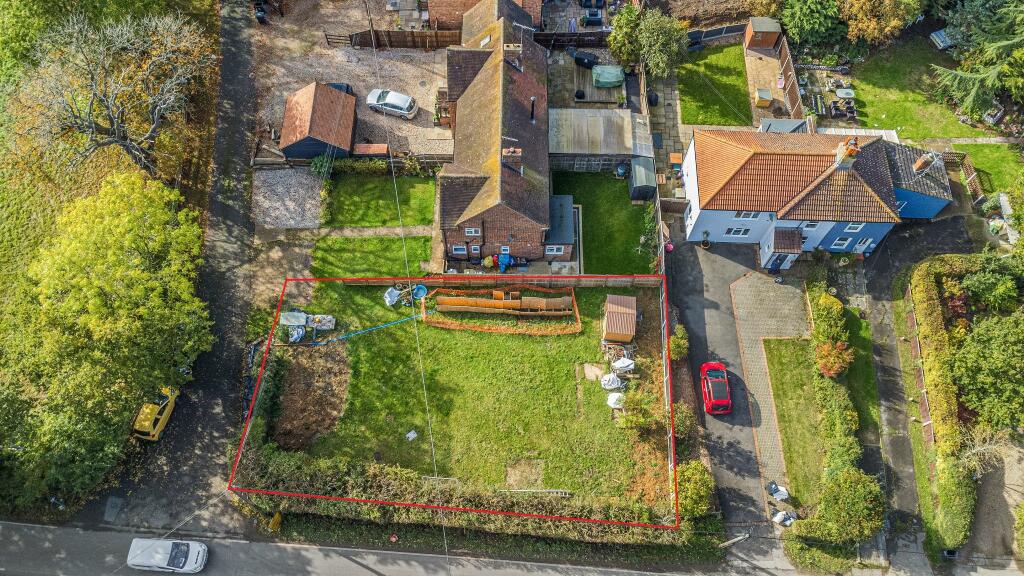
• Off Road Parking, Triangular Plot With Rear and Side Garden
• Huge Further Potential (Subject to Planning Permission)
• LPG Gas Central Heating
Location:
• Nearest Station: Witham Station
• Distance to Station: 3.2964290656321076 miles
Agent Information:
• Address: 15 High Street,
Maldon,
CM9 5PE
Full Description:
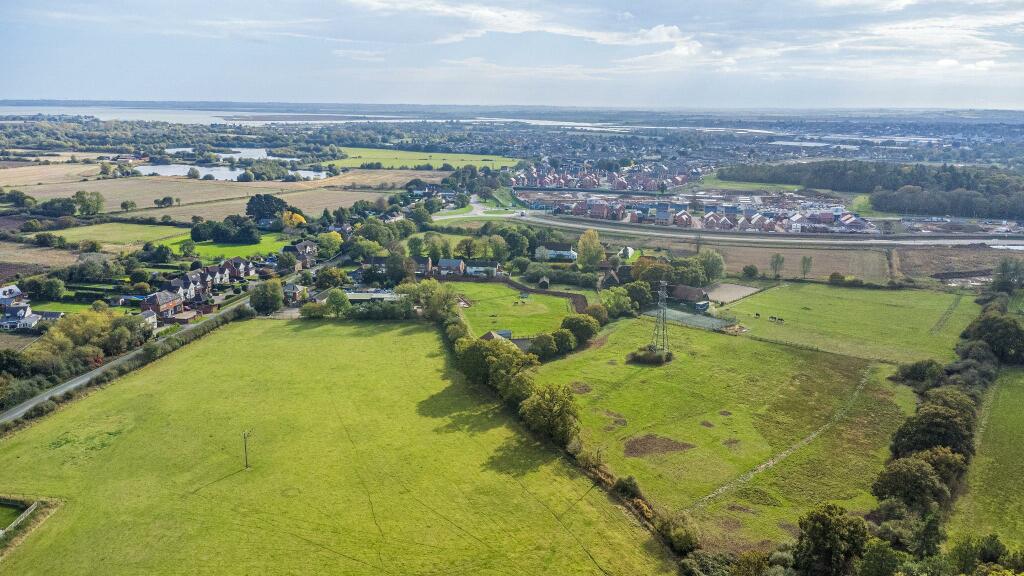
<div>This well-presented four-bedroom semi-detached home sits in the ever-popular village of Great Totham and offers comfortable family living with plenty of scope to extend in the future (subject to planning).</div><div><br /></div><div>You enter through a handy porch into a welcoming hallway, which also gives access to a ground floor cloakroom.</div><div><br /></div><div>The main living room is a cosy space centred around an attractive open fireplace – perfect for cooler evenings. To the rear, the modern open-plan kitchen/dining room provides a bright and sociable hub for everyday family life. It offers a practical layout for cooking, dining and entertaining, and is complemented by a useful utility room and separate boot room for extra storage and day-to-day organisation.</div><div><br /></div><div>A real bonus is the impressive home office/games room. This flexible space can be used in many ways depending on your needs – ideal for working from home, hobbies, or as a playroom.</div><div><br /></div><div>Upstairs, there are four bedrooms. The main bedroom has its own en-suite shower room, and a family bathroom serves the remaining rooms, making the layout ideal for a busy household.</div><div><br /></div><div>Outside, the property sits on a generous triangular plot with both rear and side gardens, giving lots of space for relaxing, gardening or children to play. There is also off-road parking. The size of the plot offers excellent potential for future extensions or alterations (STPP), allowing buyers to create something truly tailored to their needs.</div><div><br /></div><div>Great Totham itself is a highly regarded Essex village, offering a peaceful rural feel while being well connected to nearby towns including Maldon and Colchester. The village has a primary school, local pubs and useful community facilities, as well as attractive countryside walks. With easy access to the A12, it’s a great choice for families and commuters looking for village living without losing convenient transport links.</div><div><br /></div><div><br /></div><div>Accommodation Comprises</div><div><br /></div><div><strong>Ground Floor</strong></div><div><br /></div><div>Entrance Porch</div><div>Ground Floor Cloakroom</div><div>Entrance Hall</div><div>Living Room – 18'3" x 11'9" (5.56m x 3.58m)</div><div>Kitchen / Dining Room – 25'3" x 10'7" (7.70m x 3.23m)</div><div>Utility Room – 6'4" x 6'1" (1.93m x 1.85m)</div><div>Boot Room</div><div>Study / Games Room – 17'0" x 12'4" (5.18m x 3.76m)</div><div><br /></div><div><strong>First Floor</strong></div><div><br /></div><div>Bedroom 1 – 12'5" x 11'9" (3.78m x 3.58m) </div><div> En-Suite</div><div>Bedroom 2 – 10'11" x 10'1" (3.33m x 3.07m)</div><div>Bedroom 3 – 8'11" x 6'11" (2.72m x 2.11m)</div><div>Bedroom 4 – 7'9" x 7'3" (2.36m x 2.21m)</div><div>Family Bathroom</div><div><br /></div><div><br /></div><div>Outside</div><div><br /></div><div>Front - Ample driveway parking, some storage at the front of the converted garage, gates leading to side garden.</div><div><br /></div><div>Rear Garden - Split into two areas, including a patio and artificial grass to rear, side plot currently used to house Chickens. </div><div><br /></div><div><br /></div><div><br /></div><div><strong>Agents Disclaimer</strong></div><div><br /></div><div>We endeavour to make our sales particulars accurate and reliable, however, they do not constitute or form part of an offer or any contract and none is to be relied upon as statements of representation or fact. Any services, systems and appliances listed in this specification have not been tested by us and no guarantee as to their operating ability or efficiency is given. All measurements have been taken as a guide to prospective buyers only and are not precise. Please be advised that some of the particulars may be awaiting vendor approval. If you require clarification or further information on any points, please contact us, especially if you are traveling some distance to view. Fixtures and fittings other than those mentioned are to be agreed with the seller.</div><div><br /></div><div><strong>Anti-Money Laundering (AML) Compliance</strong></div><div><br /></div><div>In accordance with UK Anti-Money Laundering regulations, Holden are legally required to verify the identity of all purchasers before a property transaction can proceed.</div><div>To assist with this process, we use an independent verification provider who carries out the necessary identification checks on our behalf. A verification fee of £30 per purchaser (including VAT) will apply.</div><div>These checks must be completed and successfully verified before we are able to progress with the purchase.</div><div><br /></div><div><strong>Third Party Referrals</strong></div><div><br /></div><div>From time to time we may suggest local professionals such as solicitors, mortgage advisers or other property specialists who may assist with your move.</div><div>Where a recommendation is made, it is based on our experience of working with those companies. In some cases, Holden may receive a referral fee of up to £150 should you choose to use their services.</div><div>You are under no obligation to use any recommended provider and are free to select any professional of your choice.</div>