For Sale
£130,000
Grange Road, Small Heath, Birmingham B10
2 bd
Small Heath
Listed by Zoopla Agent
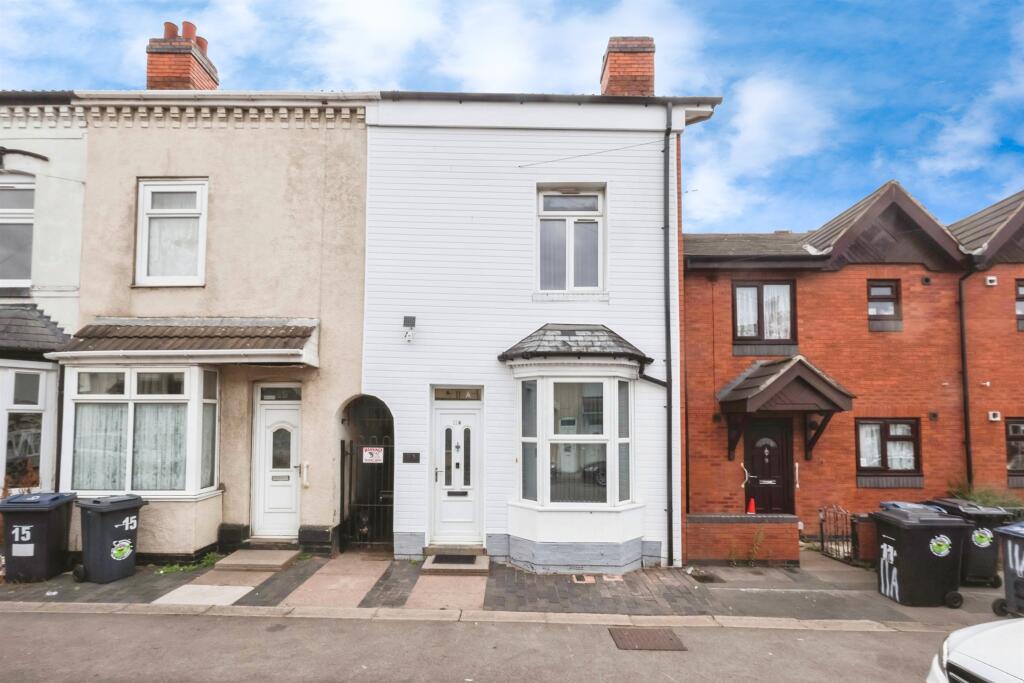
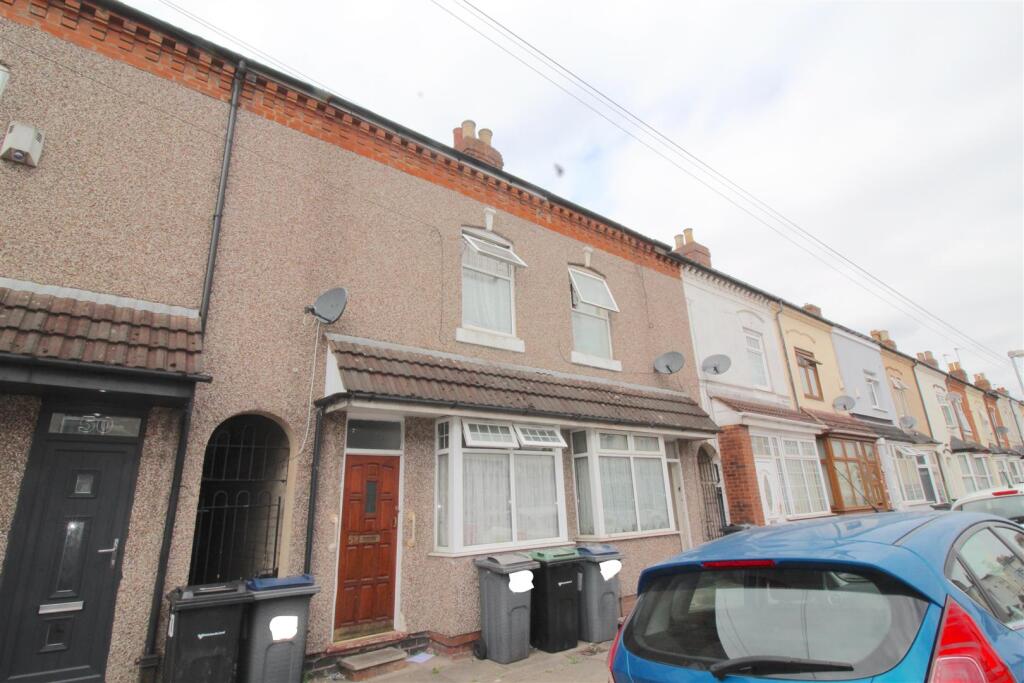
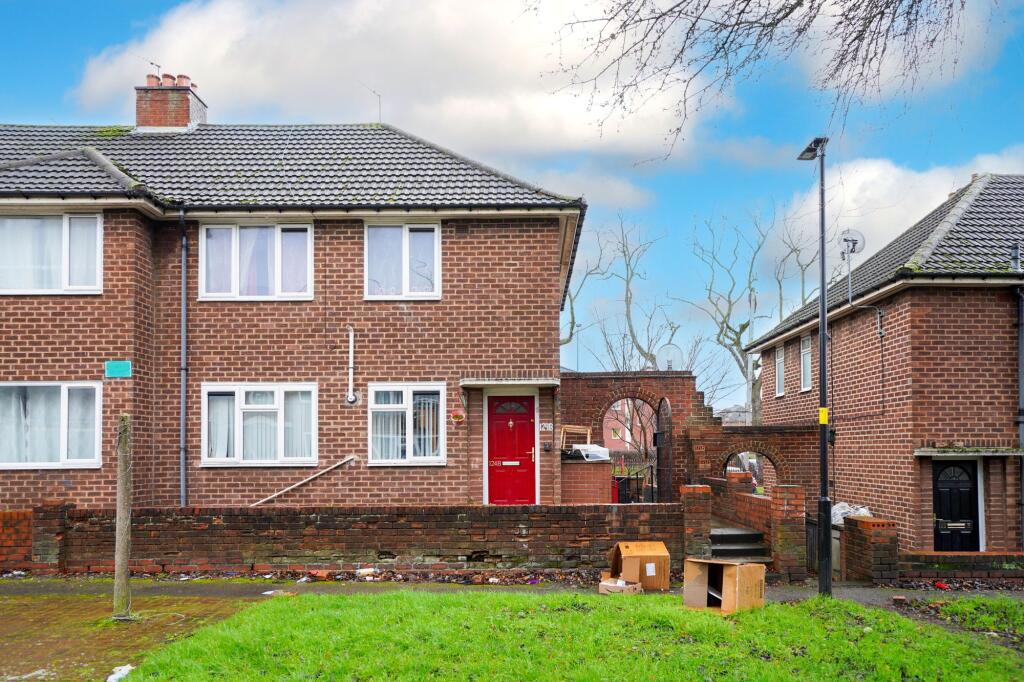
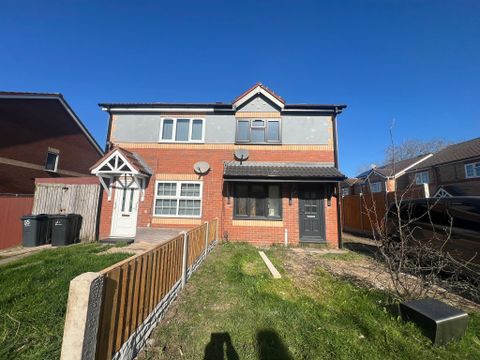
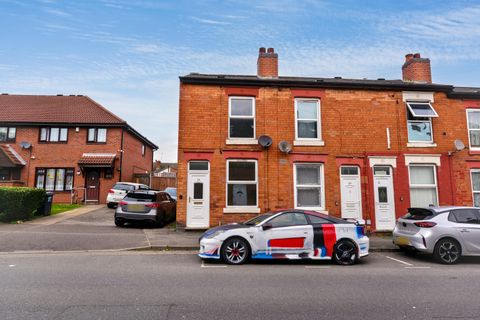
Property Details: • Type: End of Terrace • Tenure: FREEHOLD • Floor Area: N/A
Key Features: • Two Bedrooms • Loft room • Two bathrooms • Two reception rooms • Kitchen • Rear garden • Double glazing (Where specified) • Central Heating (Where specified)
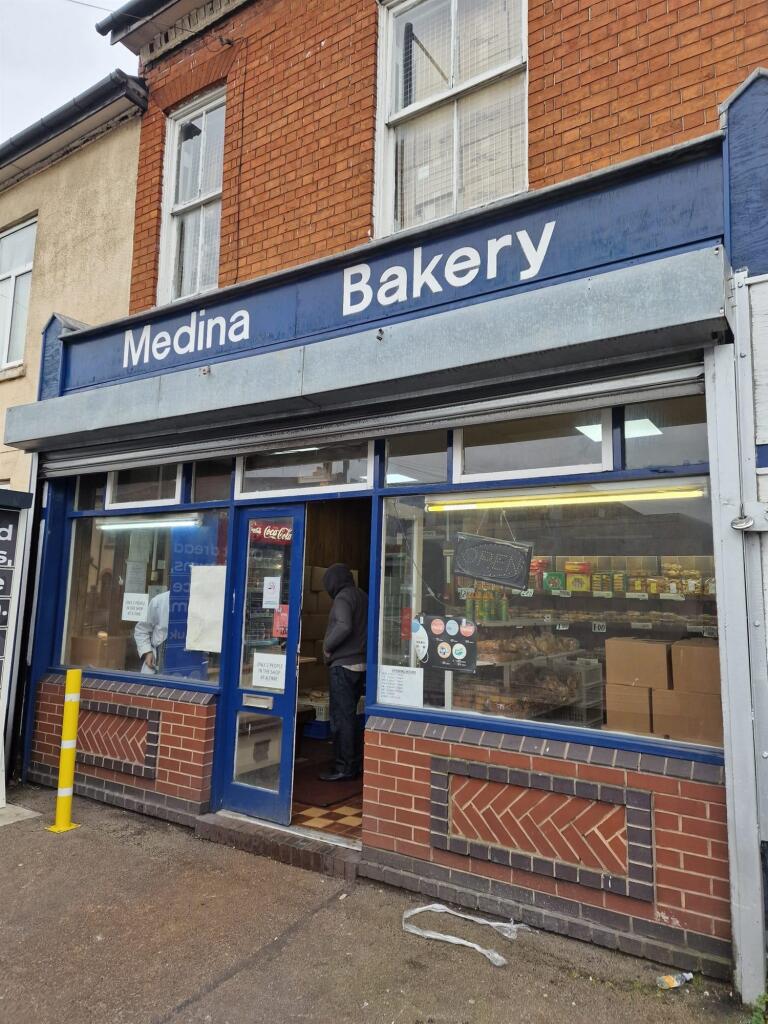
Location: • Nearest Station: Adderley Park Station • Distance to Station: 0.5724315168964317 miles
Agent Information: • Address: 2208 Coventry Road, Sheldon, Birmingham, B26 3JH
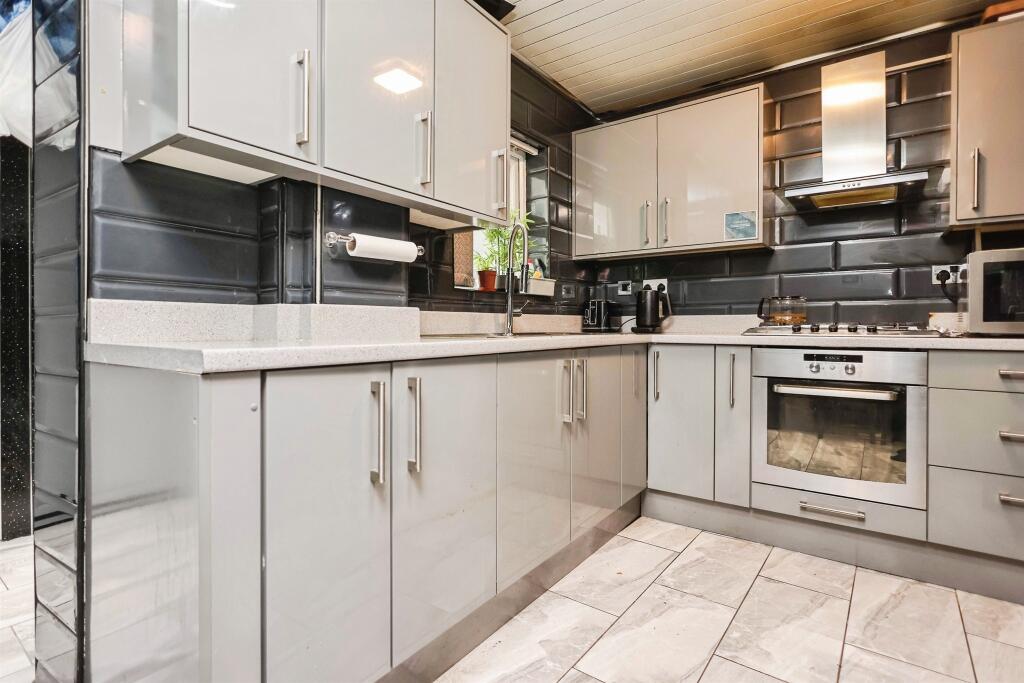
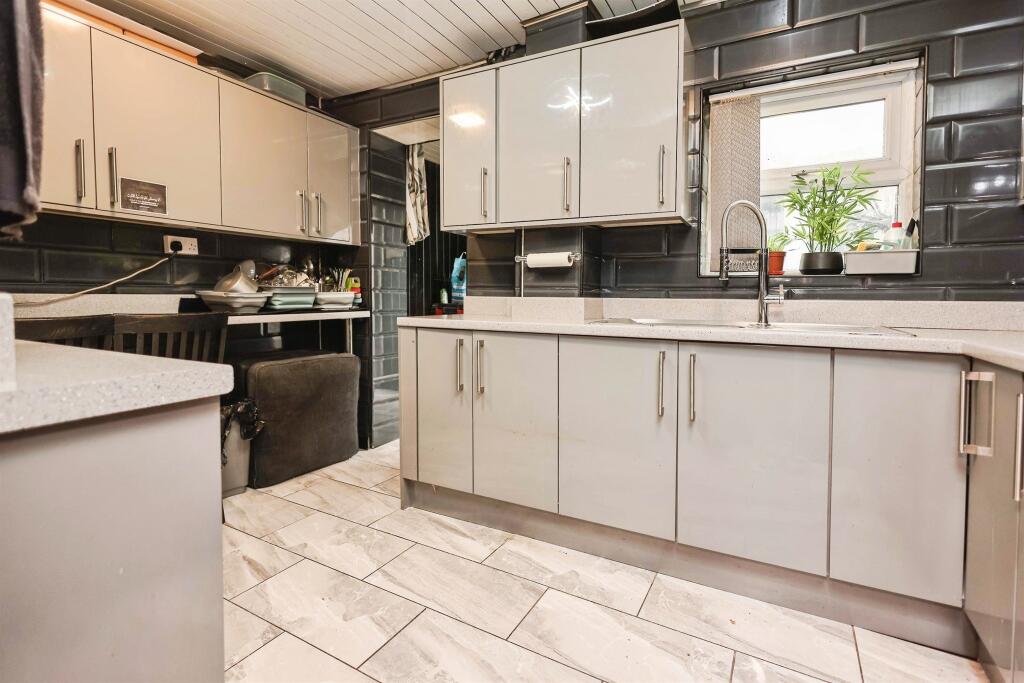
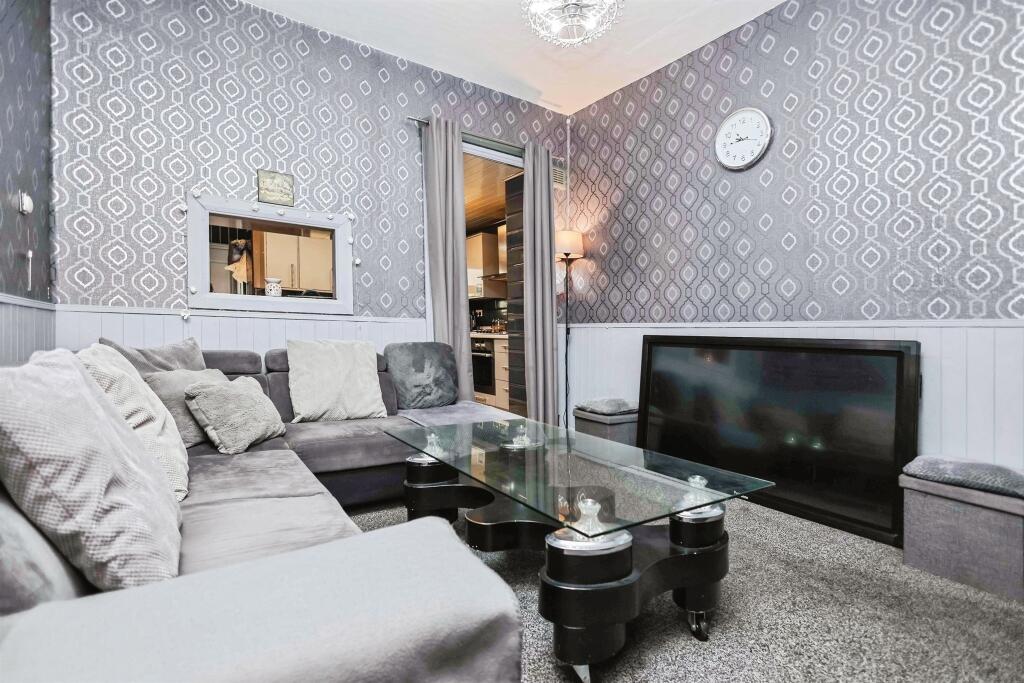
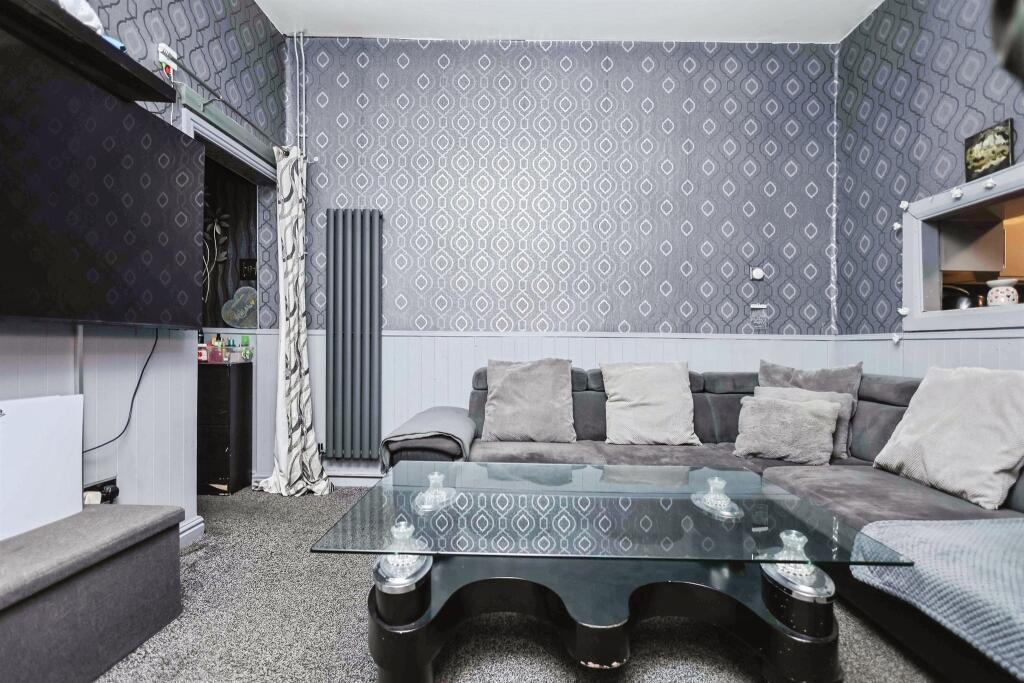
Full Description: <br /><b>SUMMARY</b><br />DONT MISS OUT!!! This property is in great location and just ready for a FIRST TIME BUYER to put their stamp on it or ripe for an INVESTOR to snap up and let out! With TWO BEDROOMS, LOFT ROOM & Being in a great location for shops and transport routes this is great value for money and will not be aro<br /><br /><br /><b>DESCRIPTION</b><br />DONT MISS OUT!!! This property is in great location and just ready for a FIRST TIME BUYER to put their stamp on it or ripe for an INVESTOR to snap up and let out! With TWO BEDROOMS, LOFT ROOM & Being in a great location for shops and transport routes this is great value for money and will not be around long! CALL NOW !<br /><br /><b>Lounge</b> 11' 8" x 11' 2" ( 3.56m x 3.40m )<br />Central heating radiator.<br /><br /><b>Dining Room</b> 11' 2" x 11' 3" ( 3.40m x 3.43m )<br />Double glazed window to front elevation and central heating radiator.<br /><br /><b>Kitchen</b> 12' 5" x 7' 4" ( 3.78m x 2.24m )<br />Double glazed window to rear elevation, a range of wall and base units with work surface over incorporating a sink with drainer unit, fitted hob and oven, space for appliances, tiling to splash prone areas.<br /><br /><b>Landing</b> <br />All doors off.<br /><br /><b>Bedroom One</b> 11' 5" x 11' 3" ( 3.48m x 3.43m )<br />Double glazed window to front elevation, central heating radiator and fitted wardrobes.<br /><br /><b>Bedroom Two</b> 11' 9" x 8' 4" ( 3.58m x 2.54m )<br />Double glazed window to rear elevation,<br /><br /><b>Bathroom</b> <br />Double glazed window to rear elevation, W.C, wash hand basin, shower and central heating radiator.<br /><br /><b>Ground Floor W.C</b> <br />W.C, wash hand basin, tiling to walls and central heating boiler housed.<br /><br /><b>Lean-To</b> 14' 8" x 11' 3" ( 4.47m x 3.43m )<br />Double glazed windows to side and rear elevations.<br /><br /><b>Loft Room</b> 12' 4" x 11' 3" ( 3.76m x 3.43m )<br />Double glazed window to rear elevation and central heating radiator.<br /><br /><b>Loft Bathroom</b> <br />Double glazed window to side elevation, shower cubicle, W.C, wash hand basin and tiling to walls.<br /><br /><br /><br />1. MONEY LAUNDERING REGULATIONS - Intending purchasers will be asked to produce identification documentation at a later stage and we would ask for your co-operation in order that there will be no delay in agreeing the sale. <br />2. These particulars do not constitute part or all of an offer or contract. <br />3. The measurements indicated are supplied for guidance only and as such must be considered incorrect. <br />4. Potential buyers are advised to recheck the measurements before committing to any expense. <br />5. Burchell Edwards has not tested any apparatus, equipment, fixtures, fittings or services and it is the buyers interests to check the working condition of any appliances. <br />6. Burchell Edwards has not sought to verify the legal title of the property and the buyers must obtain verification from their solicitor.