For Sale
£130,000
Grange Road, Small Heath, Birmingham B10
2 bd
Small Heath
Listed by Zoopla Agent
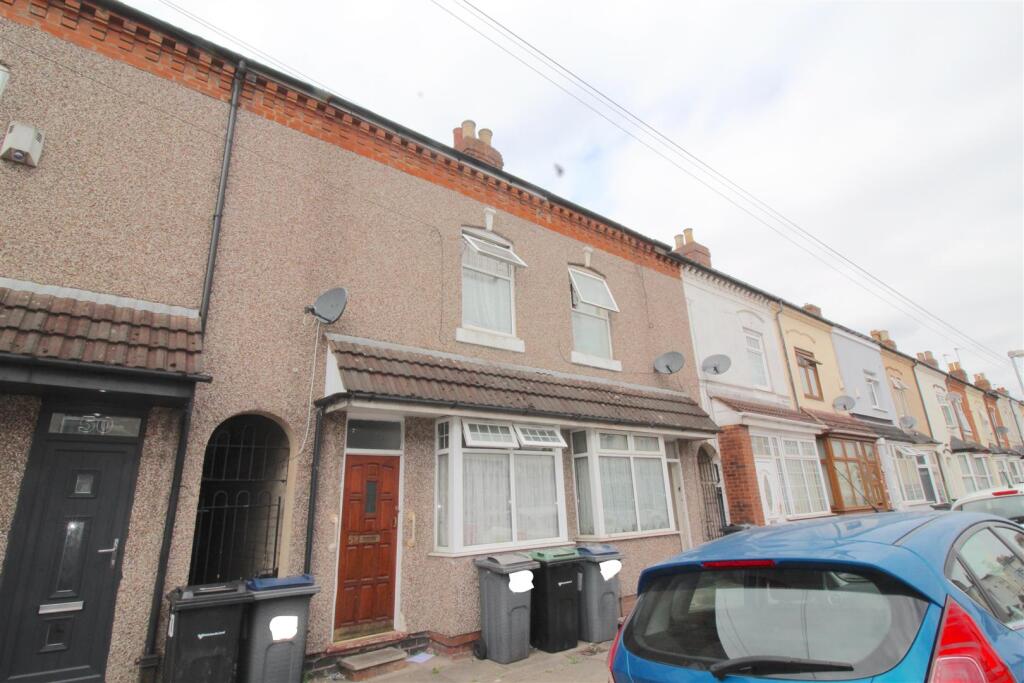
Property Details: • Type: Terraced • Tenure: FREEHOLD • Floor Area: N/A
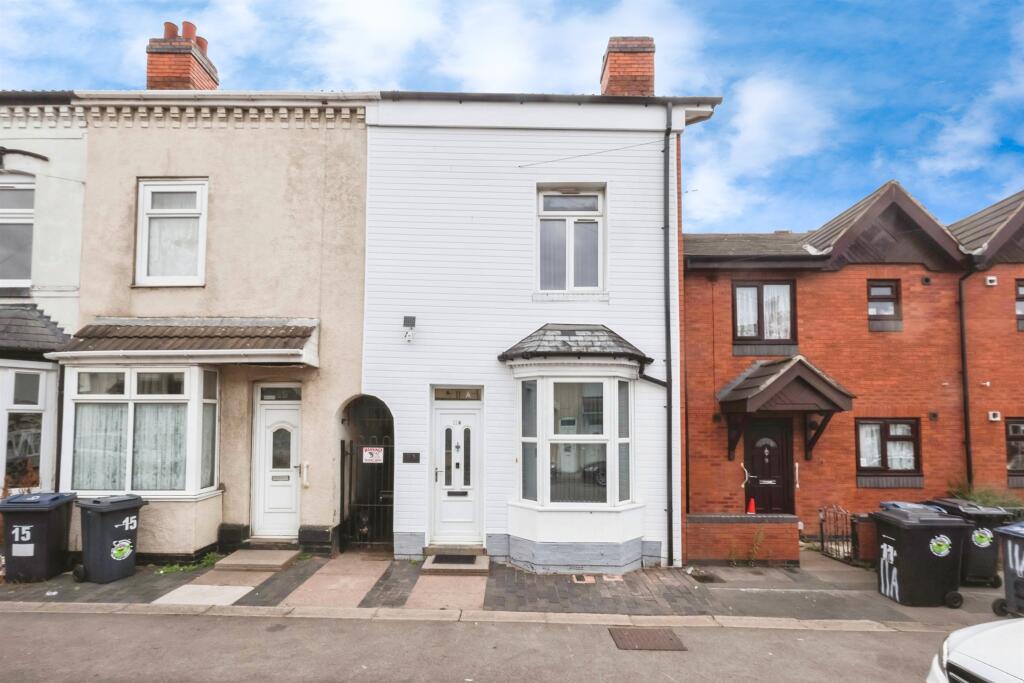
Key Features: • Traditional Terrace Home • Three Bedrooms • Two Reception Rooms • Kitchen • Bathroom • Ideal First Time Buy or Buy to Let • Close to Local Schools Shops and Transport Links • Early Viewing Essential
Location: • Nearest Station: Adderley Park Station • Distance to Station: 0.554186242790103 miles
Agent Information: • Address: 167-169 Church Road, Yardley, Birmingham, B25 8UR
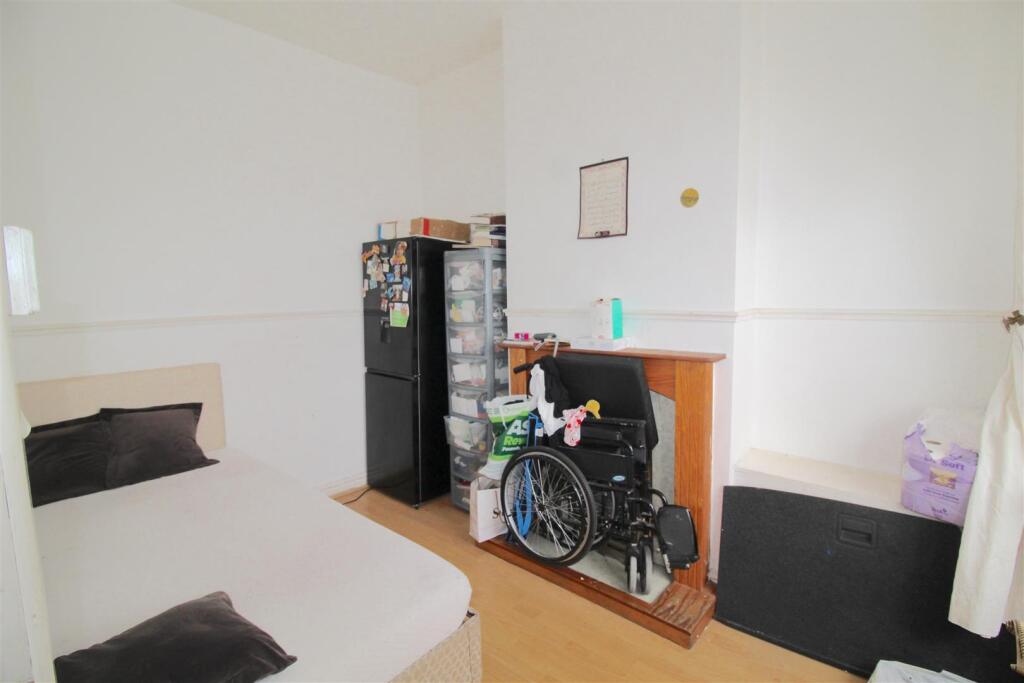
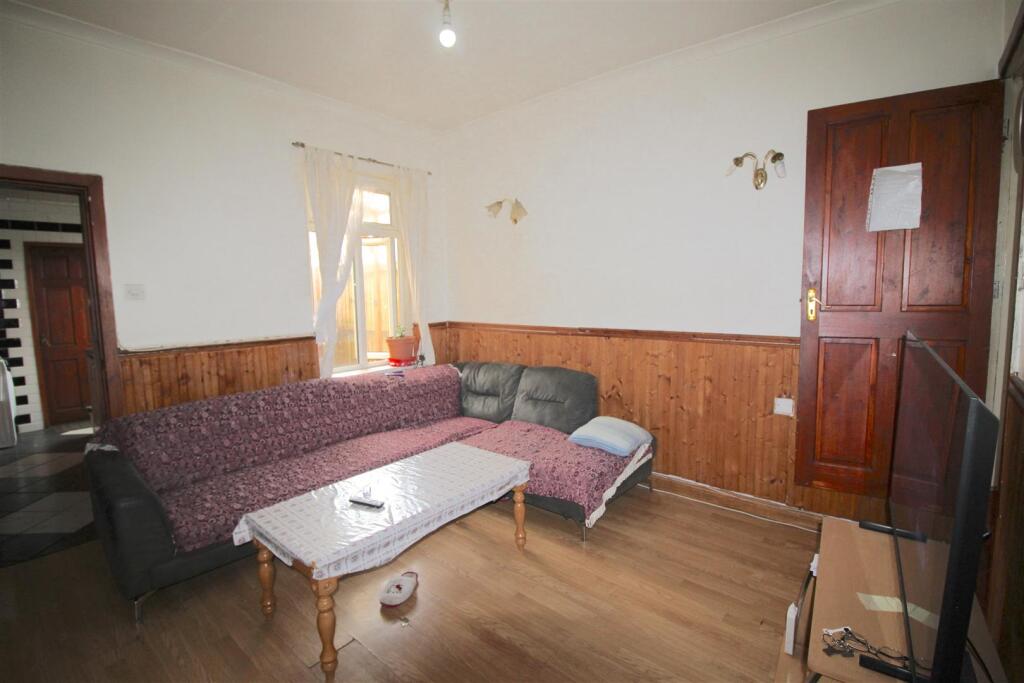
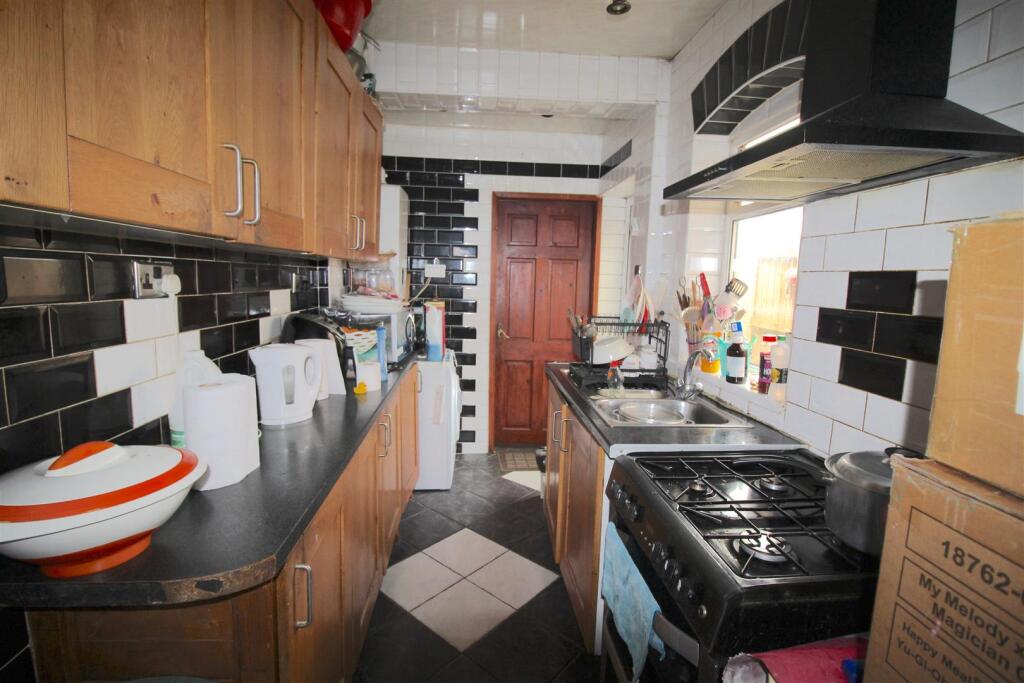
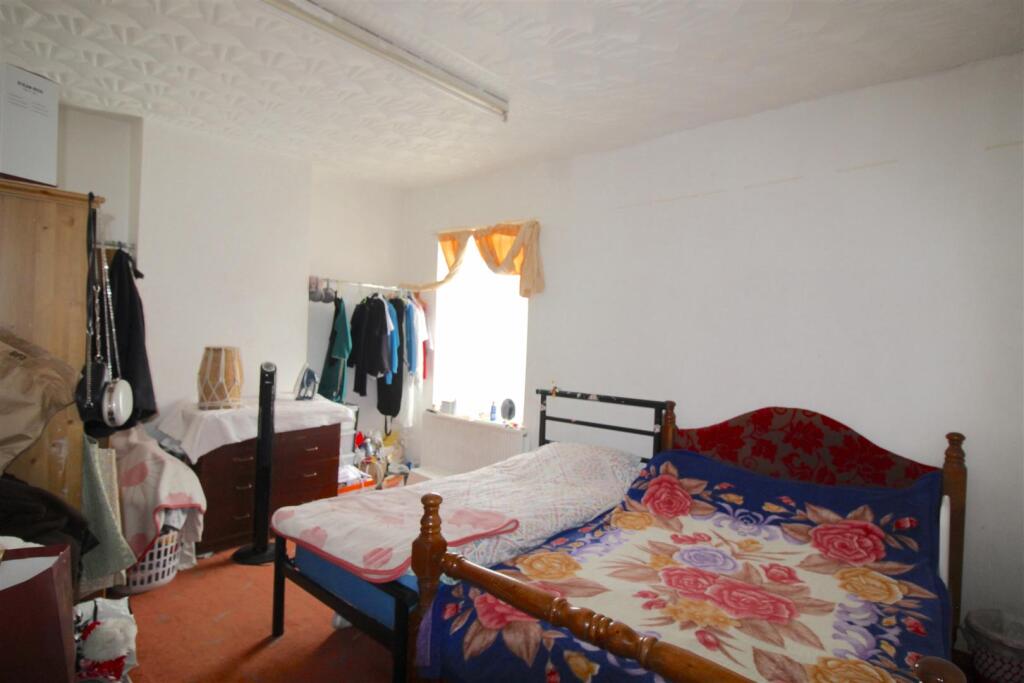
Full Description: **** TERRACE HOME ** THREE BEDROOMS ** TWO RECEPTION ROOMS ** IDEAL FIRST TIME BUY ** CLOSE TO ALL LOCAL AMENITIES ****<br /><br />THIS TRADITIONAL TERRACE HOME IS FIRST TIME BUY / OR BUY TO LET PROPERTY. <br />EARLY VIEWING is essential on this property to avoid disappointment !<br />CALL OUR YARDLEY OFFICE ON 0121-783-3422 TO ARRANGE A VIEWING.<br /><br />The property is accessed via a front door leading to: HALLWAY, TWO RECEPTION ROOMS, KITCHEN and BATHROOM and rear garden to the ground floor. To the first floor there are TWO DOUBLE BEDROOMS, SINGLE BEDROOM.<br /><br />The property benefits from central heating and double glazing (both where specified) <br /><br />EPC - D<br /><br /><b>Approach</b> - Access is gained via front door to:<br /><br /><b>Hallway</b> - Central heating radiator. Doors leading to ground floor accommodation:-<br /><br /><b>Reception One</b> - 3.28m x 2.39m (10'9 x 7'10 ) - Double glazed bay window to front and central heating radiator.<br /><br /><b>Reception Two</b> - 3.68m x 3.51m (12'1 x 11'6 ) - Double glazed window to rear, central heating radiator and door to:<br /><br /><b>Kitchen</b> - 3.58m x 1.78m (11'9 x 5'10 ) - Double glazed window to side, door to side, fitted with a range of wall base and drawer units with work surface over incorporating stainless steel sink and drainer.<br /><br /><b>Wet Room</b> - Double glazed frosted window to rear, shower, low level w.c and pedestal wash hand basin<br /><br /><b>First Floor</b> - <br /><br /><b>Landing</b> - Doors off<br /><br /><b>Bedroom One</b> - 4.67m x 3.43m (15'4 x 11'3 ) - Double glazed window to front and central heating radiator.<br /><br /><b>Bedroom Two</b> - 3.73m x 3.71m (12'3 x 12'2 ) - Double glazed window to rear and central heating radiator.<br /><br /><b>Bedroom Three</b> - 2.97m x 2.51m (9'9 x 8'3 ) - Double glazed window to rear and central heating radiator.<br /><br /><b>Outside</b> - <br /><br /><b>Rear Garden</b> - Being slabbed<br /><br />