Property Details:
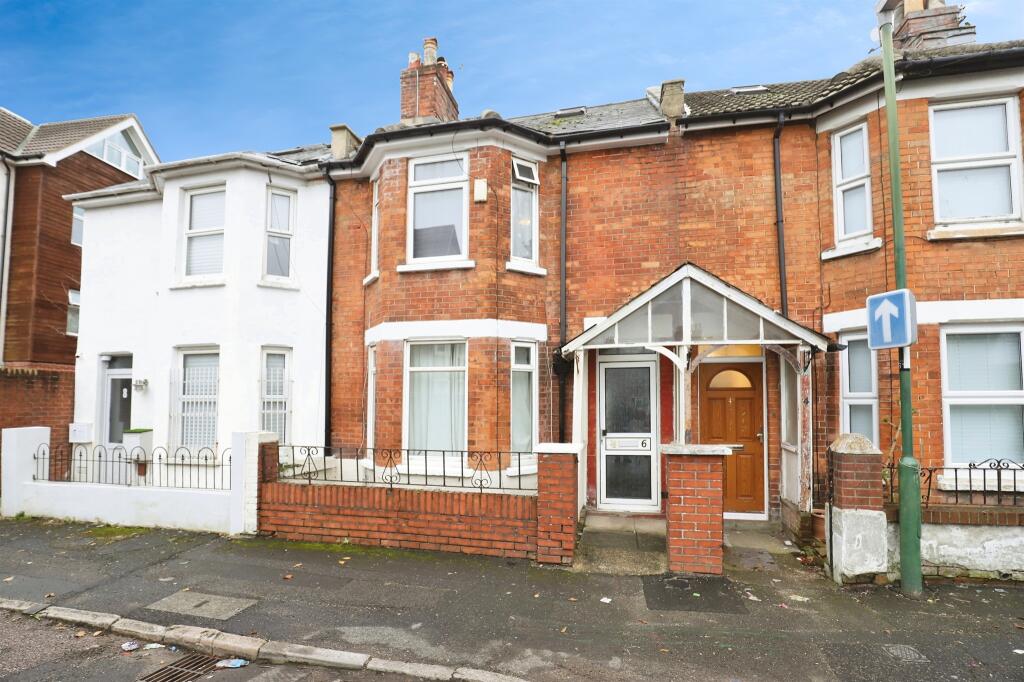
• Type: Terraced
• Tenure: Freehold
• Floor Area: N/A
Key Features:
• Ideal renovation project with scope to personalise
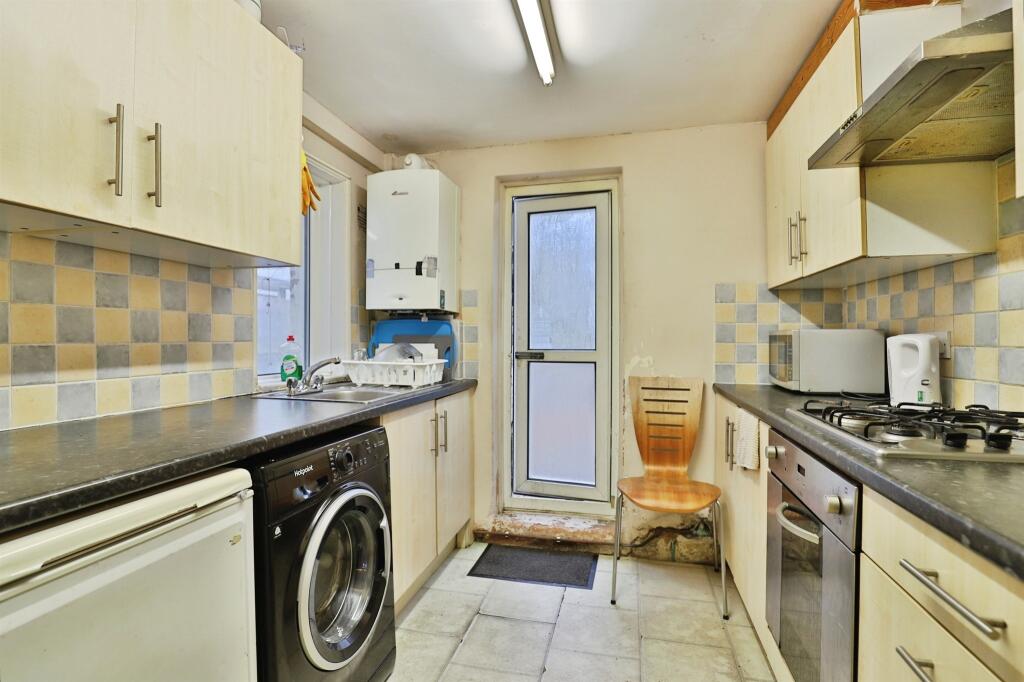
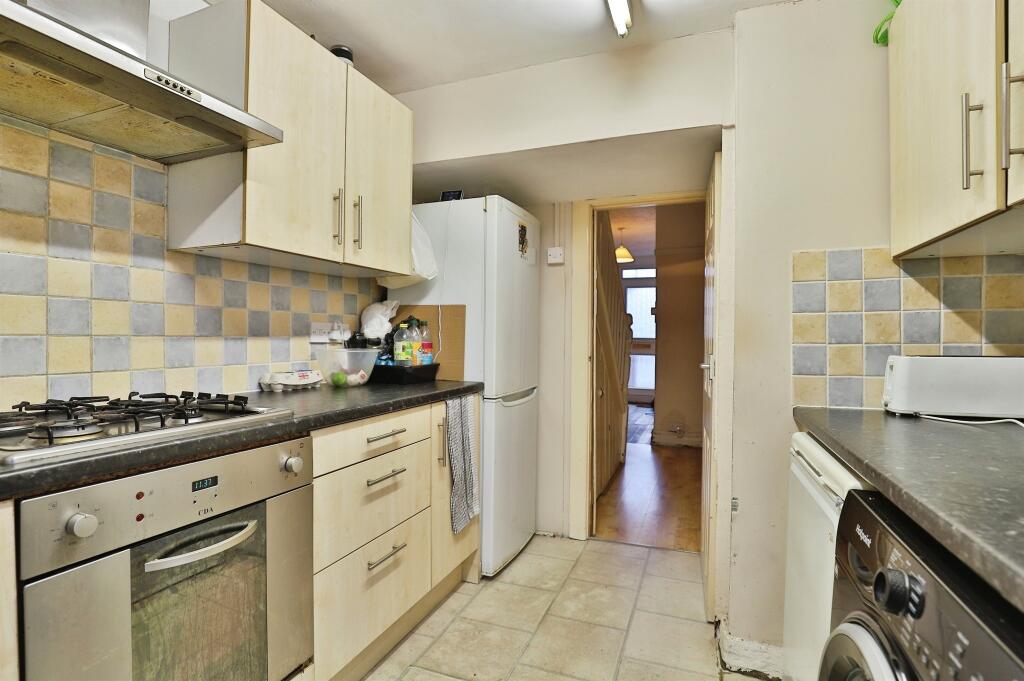
• Dual-aspect kitchen with direct access to courtyard garden
• Three bedrooms arranged over three floors
• Top-floor bedroom with three Velux windows and dual aspect
• Generous first-floor bathroom with bath and shower
• Approx. 99 sq.m / 1066 sq.ft of internal space
Location:
• Nearest Station: N/A
• Distance to Station: N/A
Agent Information:
• Address: 367 Wimborne Road,
Winton,
Bournemouth,
Dorset, BH9 2AQ
Full Description:
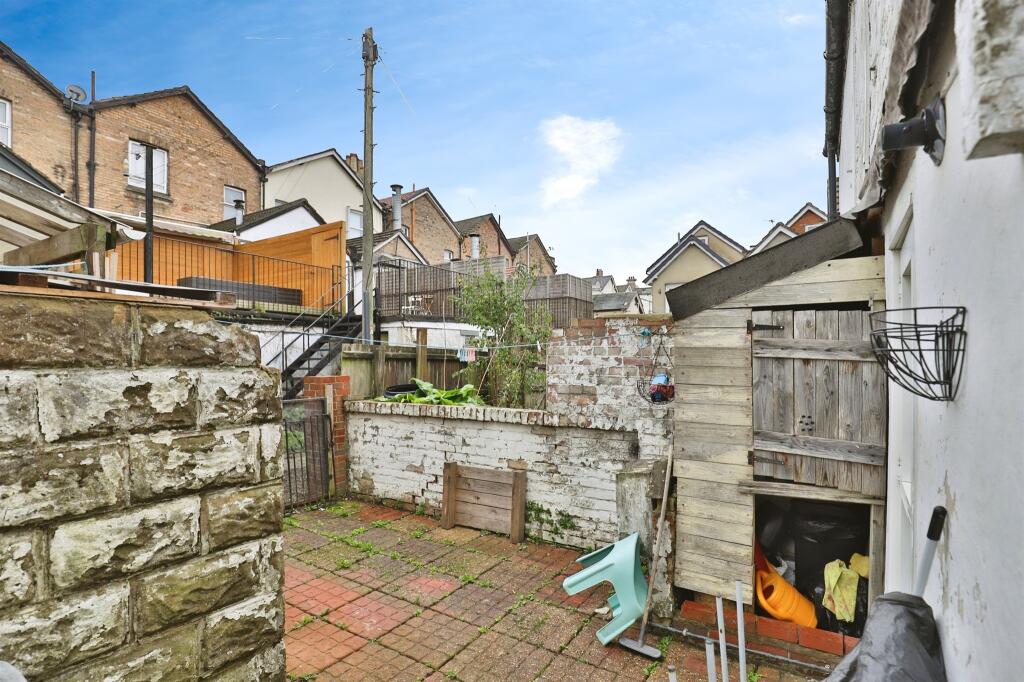
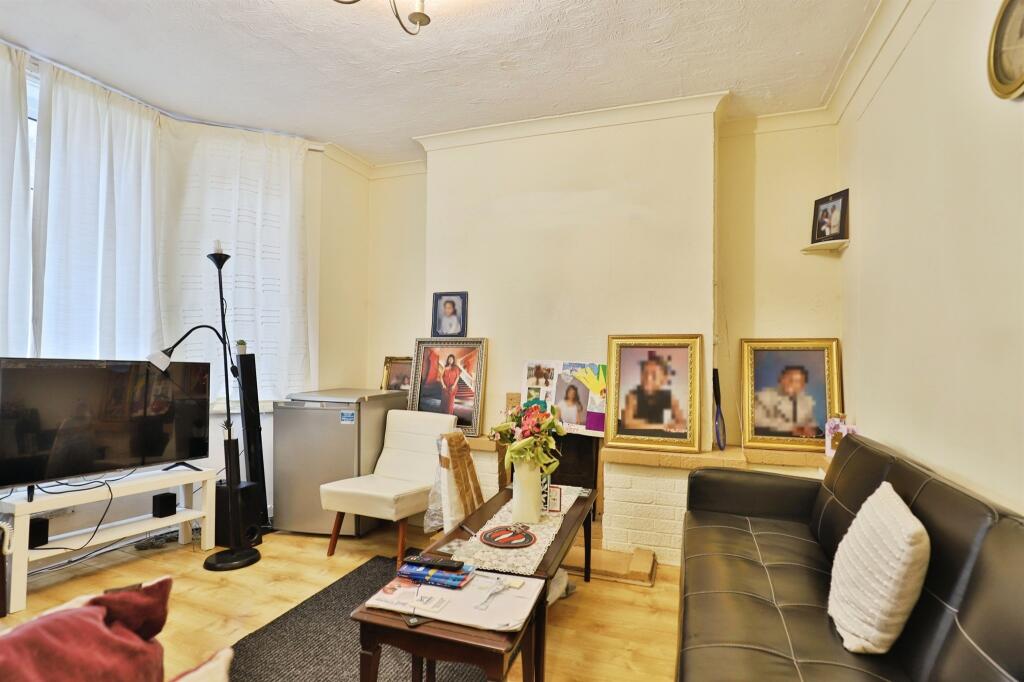
SUMMARYA spacious three-storey mid-terrace property located in a peaceful cul-de-sac in Boscombe, offering excellent potential for modernisation. With three bedrooms, two reception rooms, and a private courtyard garden, this ex-rental home is ideal for buyers looking to add value.DESCRIPTIONThis spacious mid-terrace house is set within a quiet cul-de-sac in Boscombe and offers excellent potential for modernisation. Arranged over three floors and spanning approximately 99 square metres (1066 square feet), the property features three bedrooms and two reception rooms, making it ideal for families or those seeking flexible living space. The dual-aspect kitchen provides direct access to a private courtyard garden and includes a range of fitted units, integrated appliances, and space for white goods.On the ground floor, the entrance hallway leads to a bright lounge with a bay window and a separate dining room overlooking the rear garden. Upstairs, the first floor hosts two generously sized bedrooms and a good-sized bathroom with a bath, shower, WC, and wash basin. The second floor reveals a dual-aspect third bedroom with three Velux windows, offering plenty of natural light and character.Additional features include gas central heating, UPVC double glazing throughout, and a walled front garden. The rear courtyard is laid to patio and benefits from a rear access gate leading to a service lane. Conveniently located within easy reach of Boscombe's shopping area and local amenities, this ex-rental property is offered with no forward chain and represents a fantastic opportunity to create a personalised home.Entrance Hall Lounge 12' 6" x 11' 9" ( 3.81m x 3.58m )Kitchen 10' 10" x 7' 11" ( 3.30m x 2.41m )Dining Room 11' 5" x 11' 9" ( 3.48m x 3.58m )Bedroom 1 15' 8" x 12' 6" ( 4.78m x 3.81m )Bedroom 2 11' 6" x 10' ( 3.51m x 3.05m )Bedroom 3 14' 6" x 8' 9" ( 4.42m x 2.67m )1. MONEY LAUNDERING REGULATIONS: Intending purchasers will be asked to produce identification documentation at a later stage and we would ask for your co-operation in order that there will be no delay in agreeing the sale.
2. General: While we endeavour to make our sales particulars fair, accurate and reliable, they are only a general guide to the property and, accordingly, if there is any point which is of particular importance to you, please contact the office and we will be pleased to check the position for you, especially if you are contemplating travelling some distance to view the property.
3. The measurements indicated are supplied for guidance only and as such must be considered incorrect.
4. Services: Please note we have not tested the services or any of the equipment or appliances in this property, accordingly we strongly advise prospective buyers to commission their own survey or service reports before finalising their offer to purchase.
5. THESE PARTICULARS ARE ISSUED IN GOOD FAITH BUT DO NOT CONSTITUTE REPRESENTATIONS OF FACT OR FORM PART OF ANY OFFER OR CONTRACT. THE MATTERS REFERRED TO IN THESE PARTICULARS SHOULD BE INDEPENDENTLY VERIFIED BY PROSPECTIVE BUYERS OR TENANTS. NEITHER SEQUENCE (UK) LIMITED NOR ANY OF ITS EMPLOYEES OR AGENTS HAS ANY AUTHORITY TO MAKE OR GIVE ANY REPRESENTATION OR WARRANTY WHATEVER IN RELATION TO THIS PROPERTY.BrochuresPDF Property ParticularsFull Details