Property Details:
• Type: House
• Tenure: FREEHOLD
• Floor Area: N/A
Key Features:
• Tenure
• Council Tax Band
• EPC Rating TBC
• Off Road Parking With Drive And Access To Garage
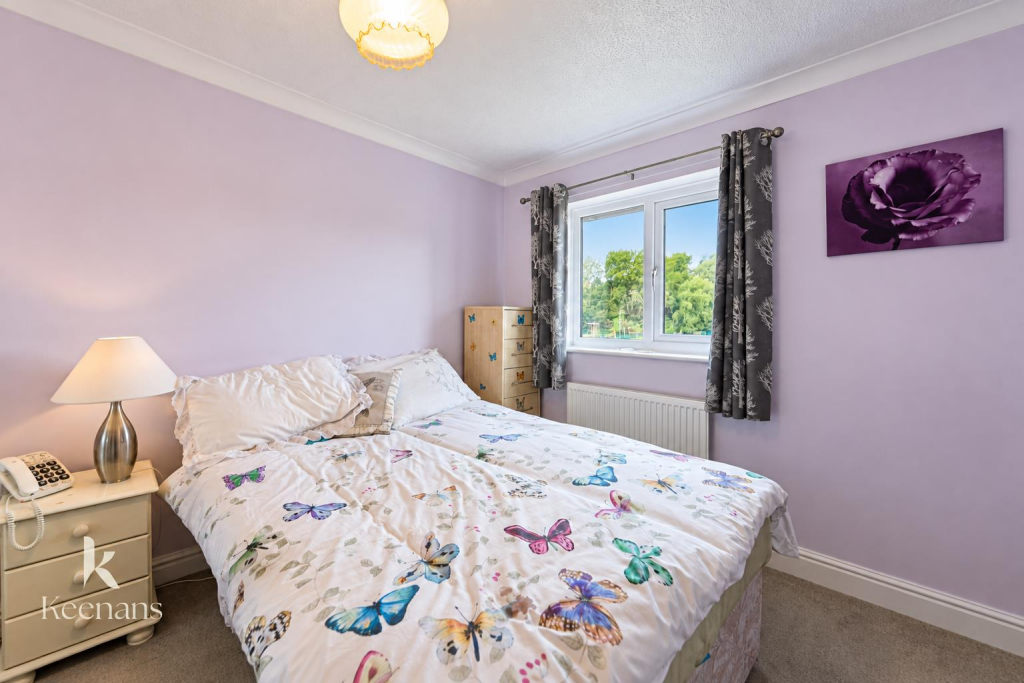
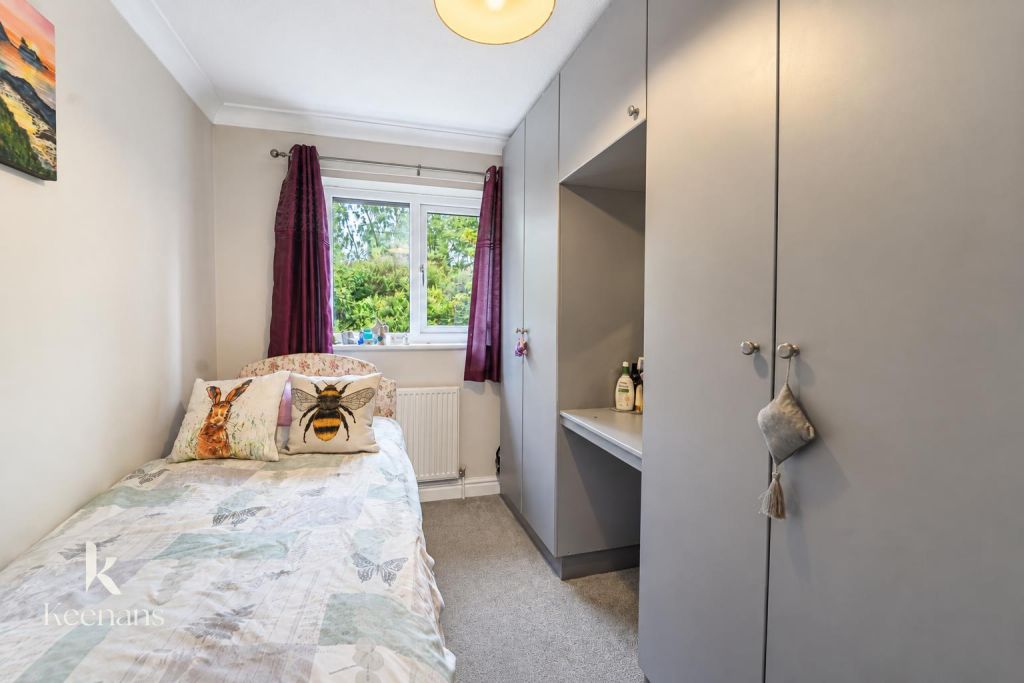
• Two Well Proportioned Bedrooms
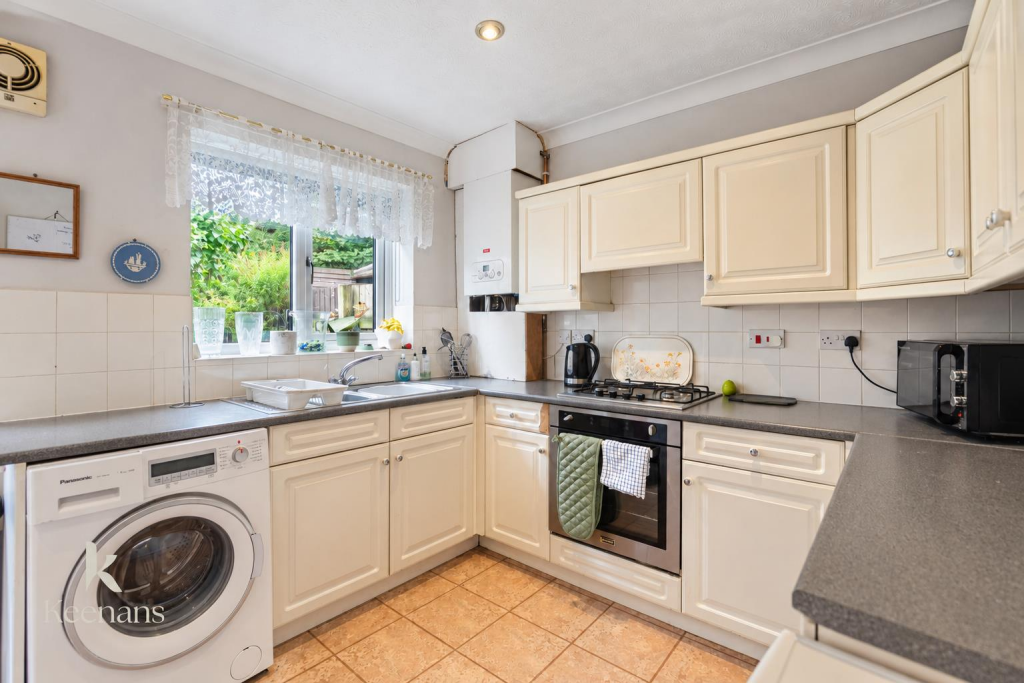
• Fitted Kitchen
• Ideal Home For A Couple Or Small Family
• Viewing Essential
• Ample Garden Space
• Easy Access To Major Commuter Routes
Location:
• Nearest Station: Hapton Station
• Distance to Station: 1.20477726513811 miles
Agent Information:
• Address: 21 Manchester Road,
Burnley,
BB11 1HG
Full Description:
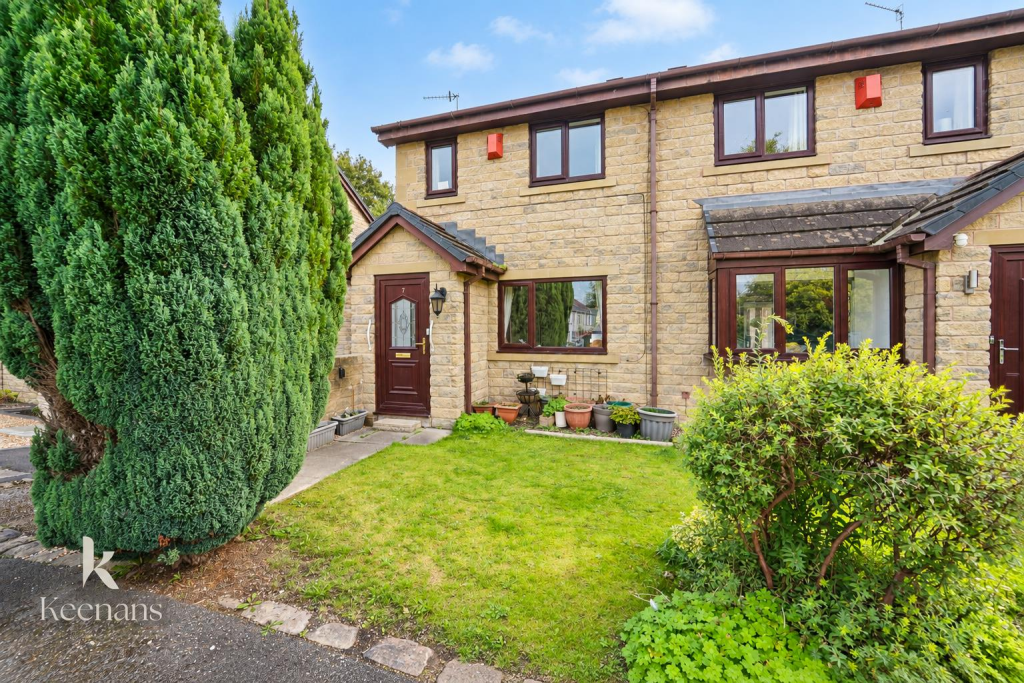
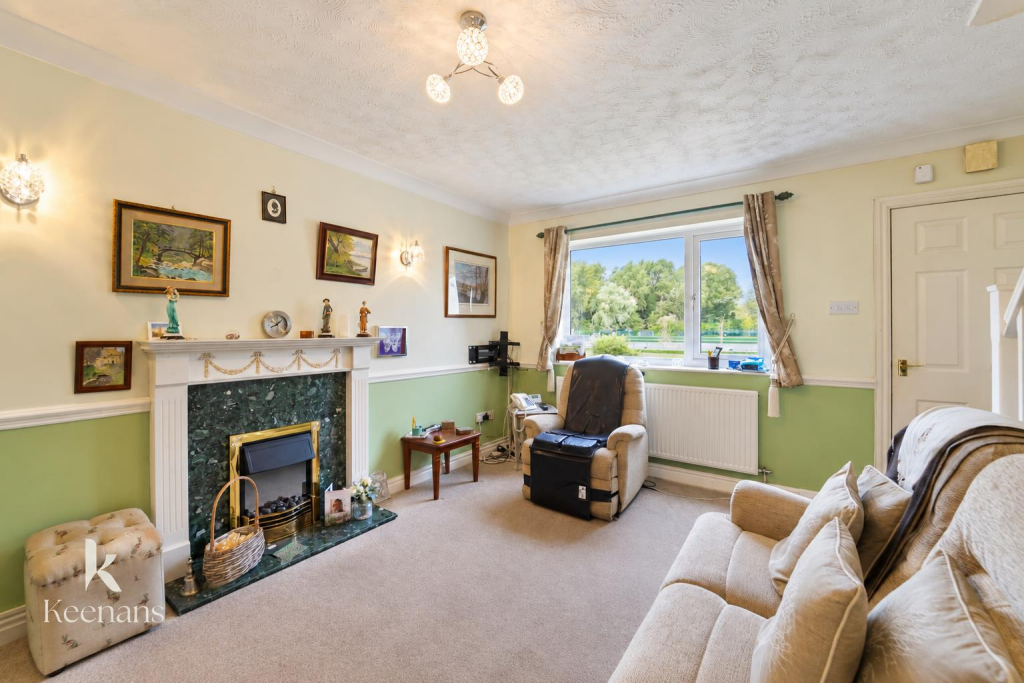
A FANTASTIC TWO BEDROOM SEMI-DETACHED PROPERTY IN THE HEART OF PADIHAM<br /><br />Located on the charming Carrwood Green in Padiham, this delightful two-bedroom semi-detached house presents an excellent opportunity for first-time buyers or those looking to downsize. The property boasts a private garden, providing a serene outdoor space perfect for relaxation or entertaining guests. <br /><br />The house features a well-proportioned layout, ensuring comfort and functionality throughout. The semi-detached design offers a sense of privacy while still being part of a friendly community. Additionally, the property includes a garage, providing convenient storage or parking options.<br /><br />Padiham is a lovely location, known for its welcoming atmosphere and local amenities. Residents can enjoy easy access to shops, parks, and transport links, making it an ideal spot for both work and leisure. <br /><br />This property is a wonderful choice for anyone seeking a cosy home in a vibrant area. With its appealing features and prime location, it is sure to attract interest. Do not miss the chance to make this charming house your new home.<br /><br /><b>Ground Floor</b> - <br /><br /><b>Entrance Vestibule</b> - 1.14m x 1.07m (3'9 x 3'6) - <br /><br /><b>Reception Room</b> - 4.22m x 3.89m (13'10 x 12'9) - <br /><br /><b>Kitchen</b> - 3.89m x 2.74m (12'9 x 9') - <br /><br /><b>First Floor</b> - <br /><br /><b>Landing</b> - 2.69m x 1.70m (8'10 x 5'7) - <br /><br /><b>Bedroom One</b> - 3.91m x 2.90m (12'10 x 9'6) - <br /><br /><b>Bedroom Two</b> - 3.33m x 2.24m (10'11 x 7'4) - <br /><br /><b>Bathroom</b> - 2.36m x 1.73m (7'9 x 5'8) - <br /><br /><b>External</b> - <br /><br /><b>Front</b> - Laid to lawn garden, tree, drive with access to garage.<br /><br /><b>Garage</b> - 5.28m x 2.54m (17'4 x 8'4) - <br /><br /><b>Rear</b> - Enclosed laid to lawn garden, bedding areas with mature shrubbery and paved area.<br /><br />