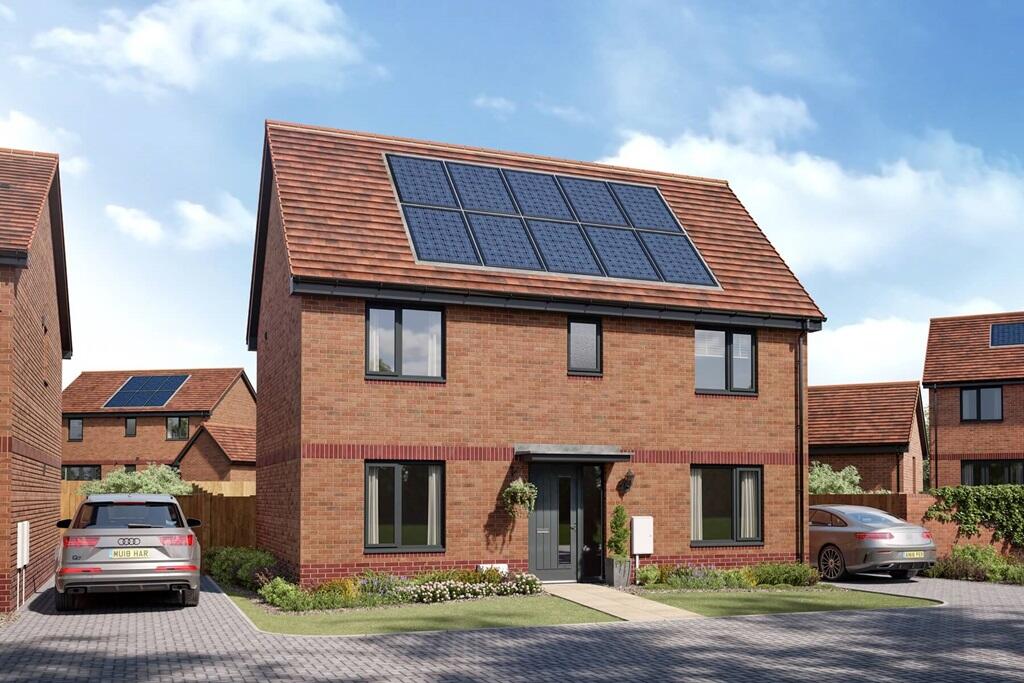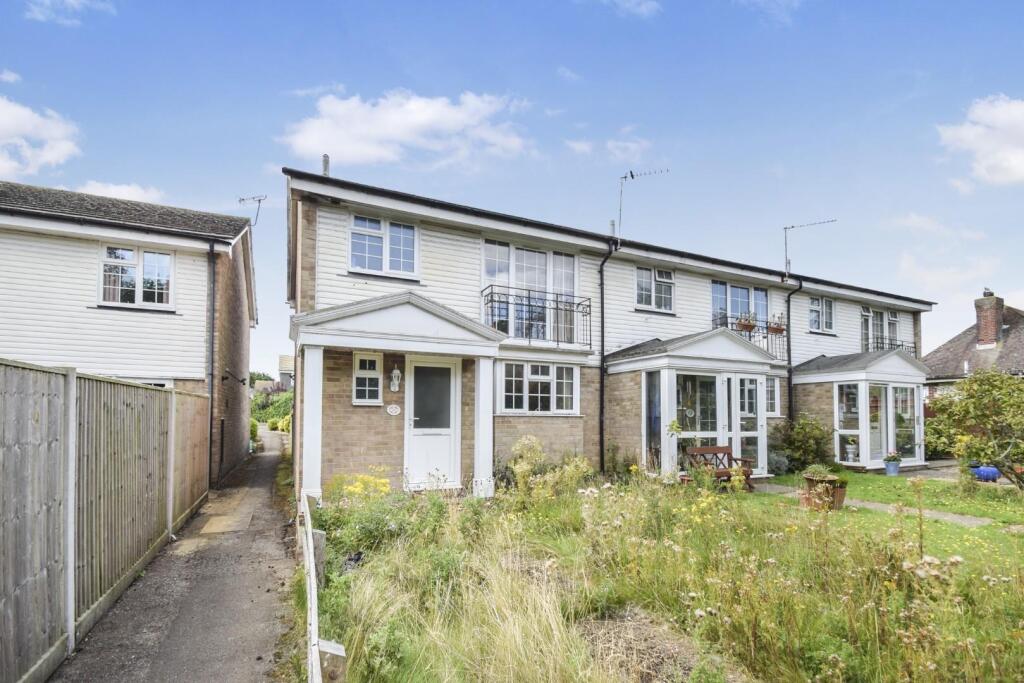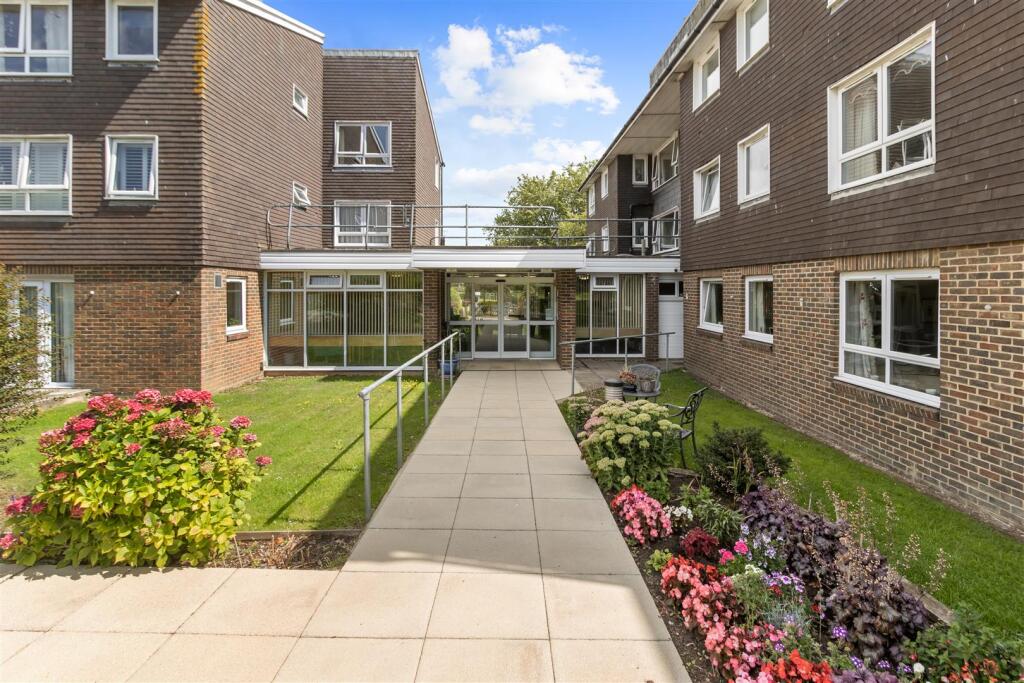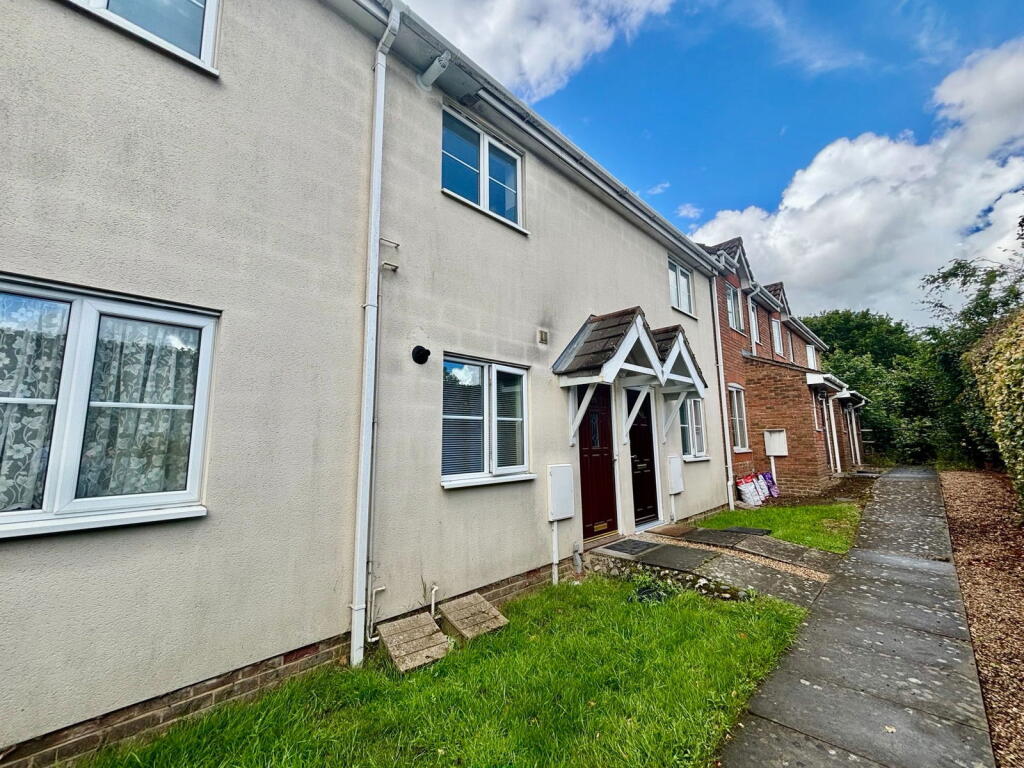
For Sale
£525,000
New Road
Hellingly
Hailsham
BN27 4EW
4 bd
Detached
Wealden
Listed by Taylor Wimpey


Only details supplied with this listing are shown. Ask the listing contact to confirm measurements, taxes and costs.
Property Details: • Type: Semi-Detached • Tenure: N/A • Floor Area: N/A
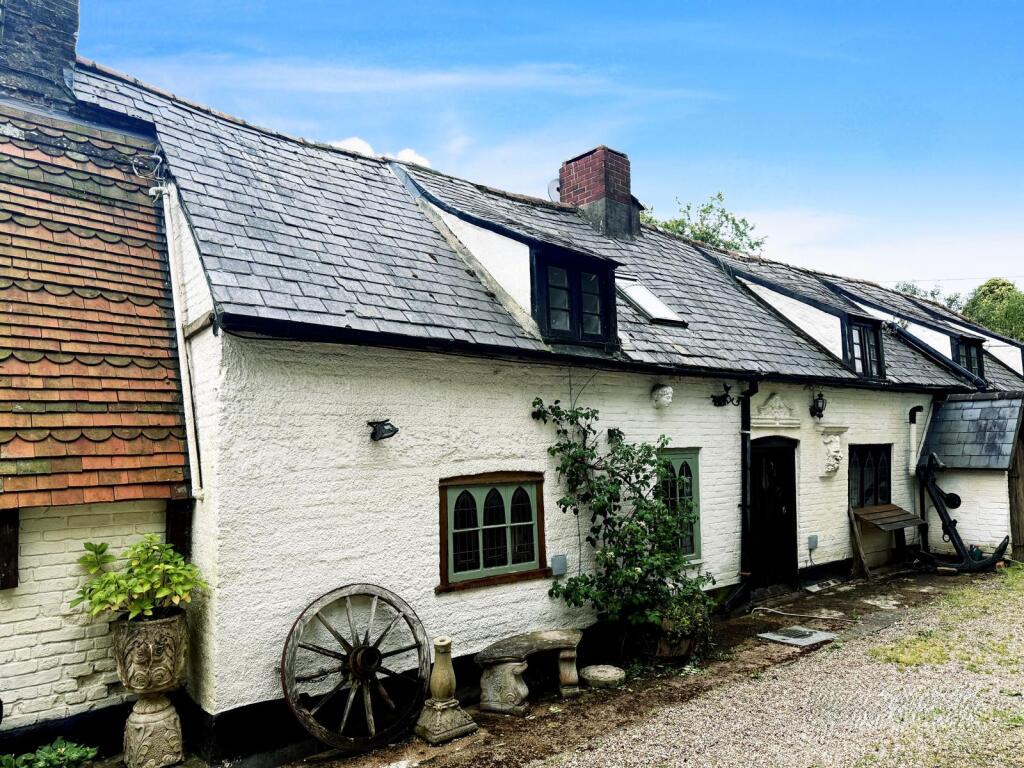
Key Features: • TWO BEDROOM SEMI DETACHED HOUSE • GRADE II LISTED • CHARACTER AND CHARM • APPROX 200 YEARS OLD • LOOKING AT PEVENSEY CASTLE • SHORT WALK TO LOCAL PUB, TEA ROOMS AND PARKS • KITCHEN / BREAKFAST ROOM • GARDEN • RARE OPPORTUNITY • AN INTERNAL VIEWING IS HIGHLY RECOMMENDED
Location: • Nearest Station: N/A • Distance to Station: N/A
Agent Information: • Address: Eastbourne
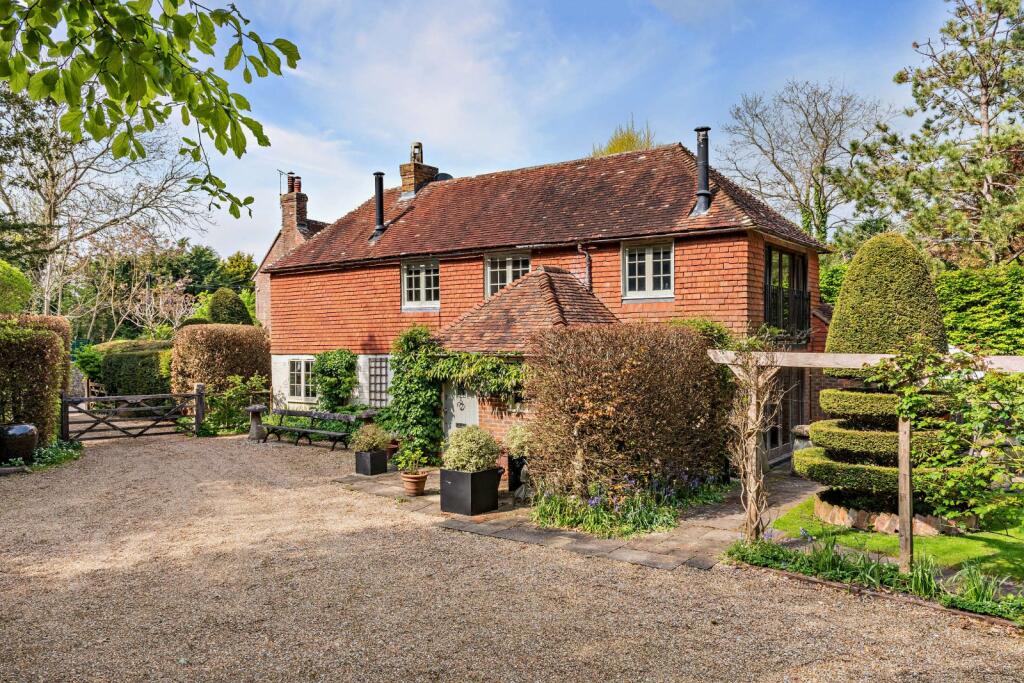
Full Description: Rare opportunity to purchase this Grade II listed 2 bedroom semi-detached house. GUIDE PRICE £335,000 to £350,000. Brimming with character and charm throughout. Overlooking the historic Pevensey Castle, this delightful property is perfectly positioned just a short walk from local pubs, restaurants, tea rooms, Pevensey Castle, and scenic local walks and parks.
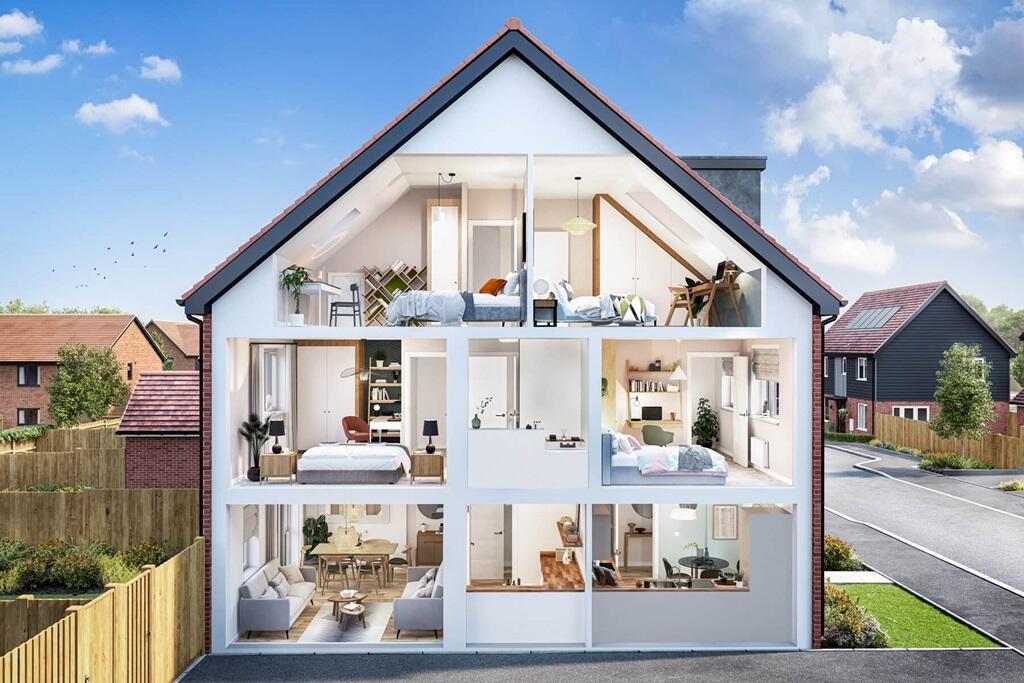
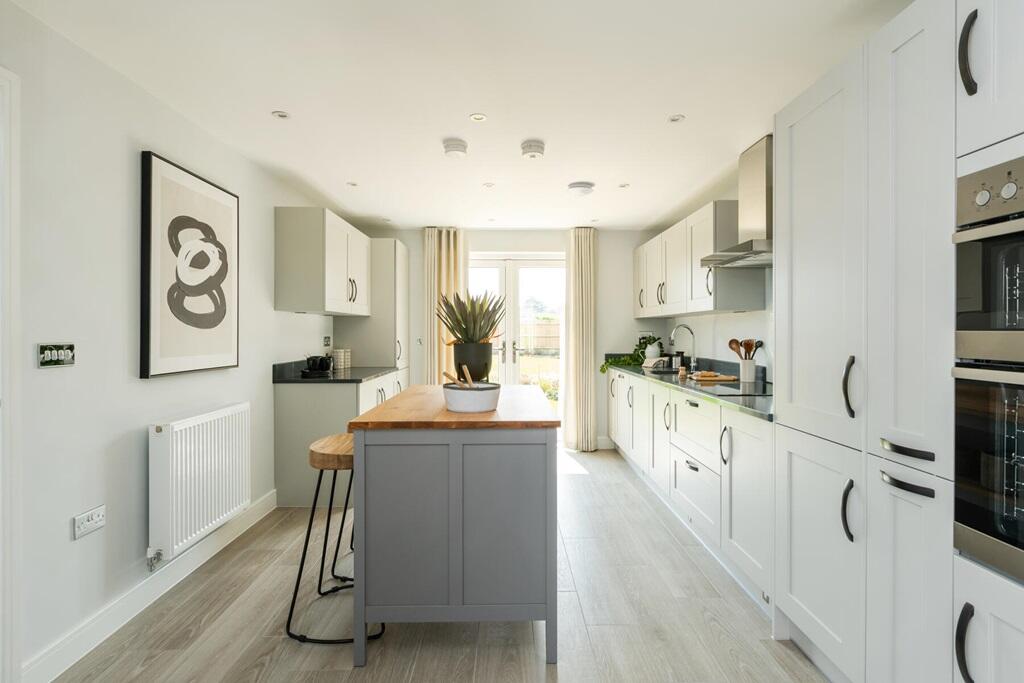
The accommodation includes a cozy lounge with a feature fireplace, creating a warm and inviting atmosphere. The kitchen/breakfast room is well-appointed and ideal for casual dining. A ground floor bedroom offers convenience and flexibility. Upstairs, the landing leads to the main bedroom, which features a charming fireplace, and a spacious family bathroom.
The property also benefits from a private enclosed rear garden, providing a serene outdoor space for relaxation and enjoyment.
This unique home combines historical charm with modern living, making it a truly special find. An internal viewing is highly recommended to fully appreciate the quality and appeal of this exceptional property.
ACCOMMODATION
LOUNGE 3.95m(12ft11) x 3.64m(11ft11). Window to front, views of Pevensey Castle, feature open fire place, window to side, radiator.
KITCHEN 3.92m(9ft5) x 2.95m(9ft8). Window to front and rear, range of eye level and base units, inset sink with mixer tap and drainer, built in oven and hob, space for appliances, part tiled walls, tiled floor, wall mounted boiler.
BEDROOM TWO 2.88m(9ft5) x 2.69m(8ft9). Window to side and rear, radiator.
LANDING Window to side.
BEDROOM ONE 3.92m(12ft10) x 3.62m(11ft10). Window to front, views of Pevensey Castle, feature fire place, radiator.
BATHROOM Window to rear, white suite comprising low level w.c, pedestal wash basin, panelled bath with mixer tap and shower attachment, part tiled walls.
GARDEN Paved, walled and fenced surround.
EPC - tbc
COUNCIL TAX BAND - CBrochuresBrochure 1
If the interactive map is unavailable, open the supplied location in maps.
Open location in mapsThe pin uses coordinates supplied with this listing. Confirm the exact location with the listing contact.
Added and updated dates describe the Mirror record. Source publication and verification dates are shown separately when known; none establishes time on market. Confirm current price and availability with the listing contact.
View original listing