For Sale
£150,000
Castle Street, Trowbridge
1 bd
1 ba
Apartment
Castle Street
Listed by Connells, Trowbridge
Property Details: • Type: Terraced • Tenure: FREEHOLD • Floor Area: 3294 sqft
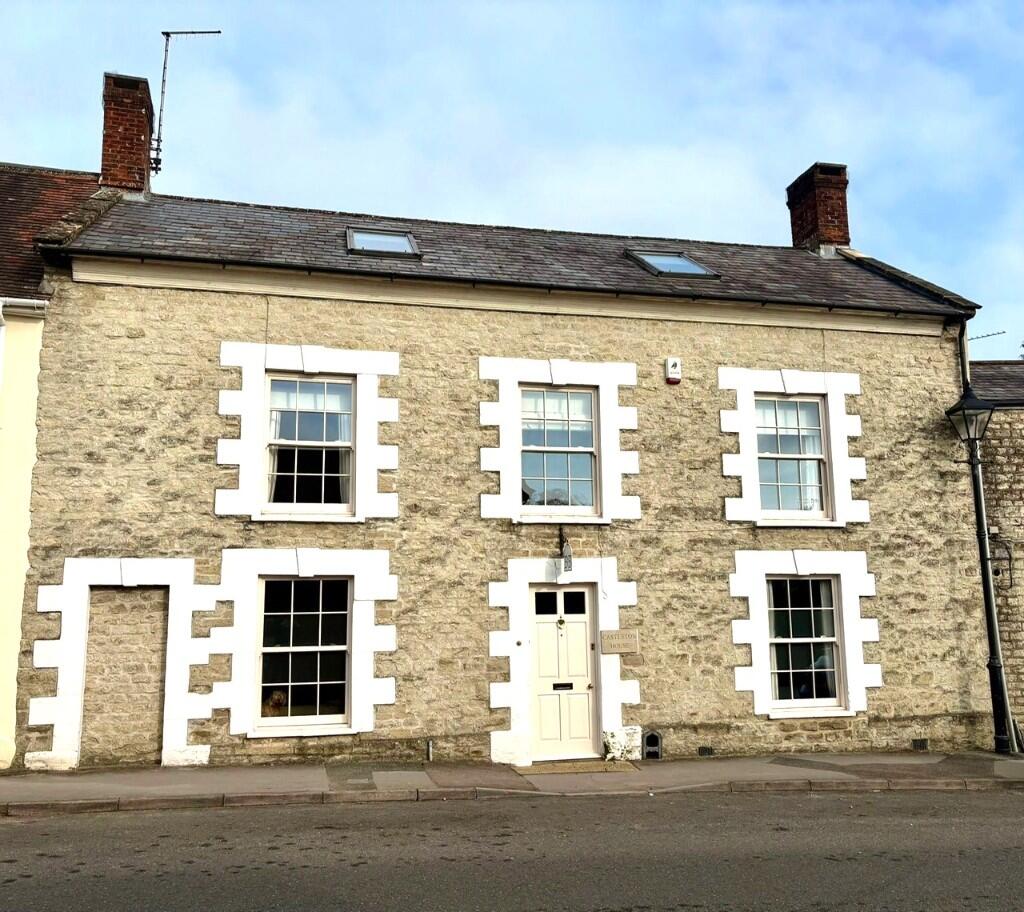
Key Features: • Georgian Family House • Five Bedrooms • Three Reception Rooms • Four Bathrooms • Outdoor Heated Swimming Pool • Cellar • Conservatory • Garage and further parking • Gardens • Presently used as a live in B&B
Location: • Nearest Station: Gillingham (Dorset) Station • Distance to Station: 3.919498018335975 miles
Agent Information: • Address: 7 Chelsea Road Weston Bath BA1 3DU
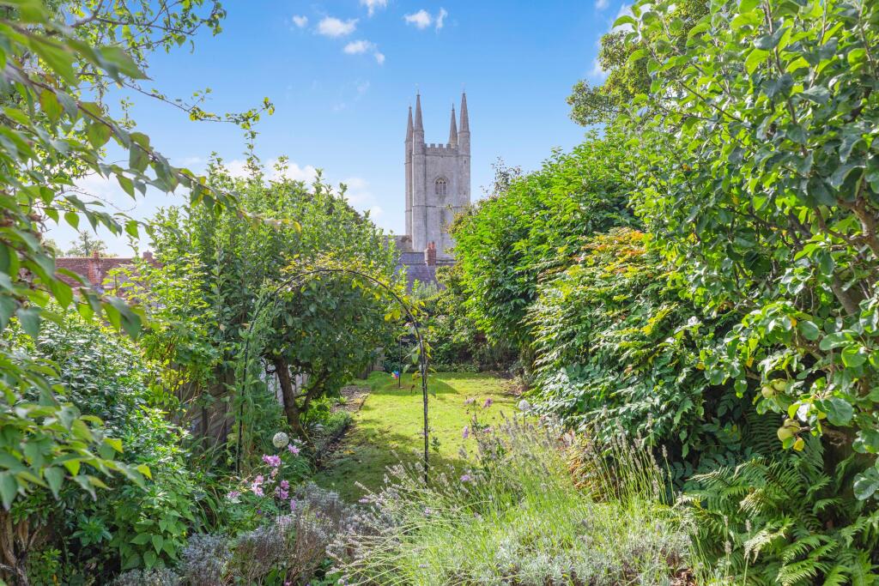
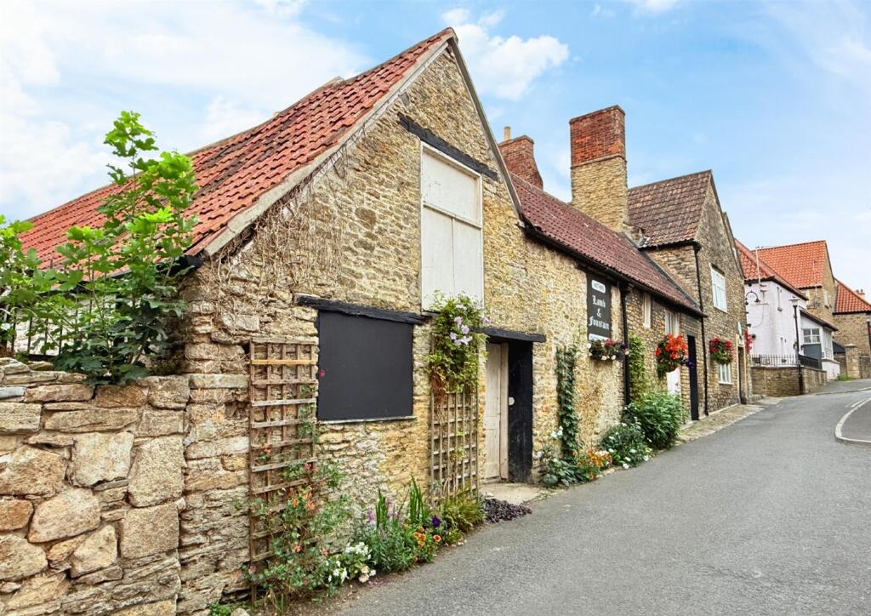
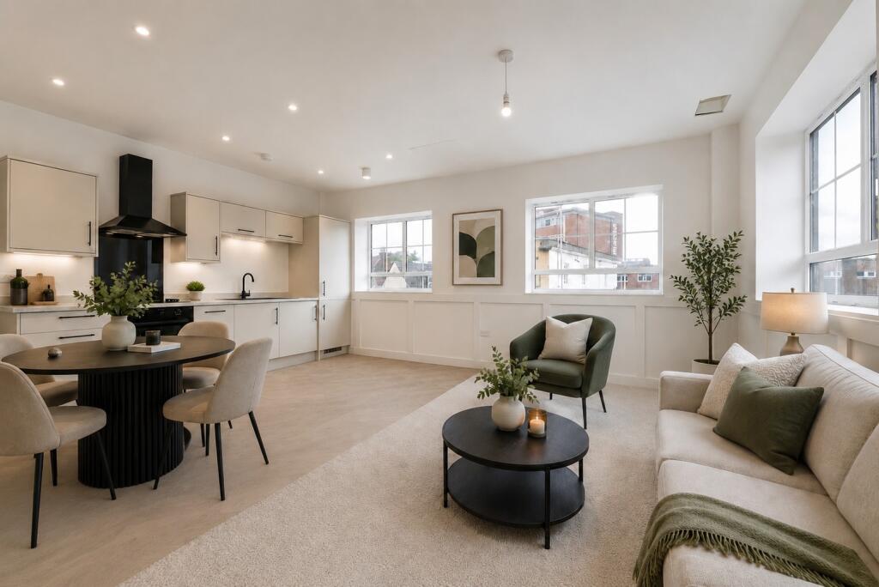
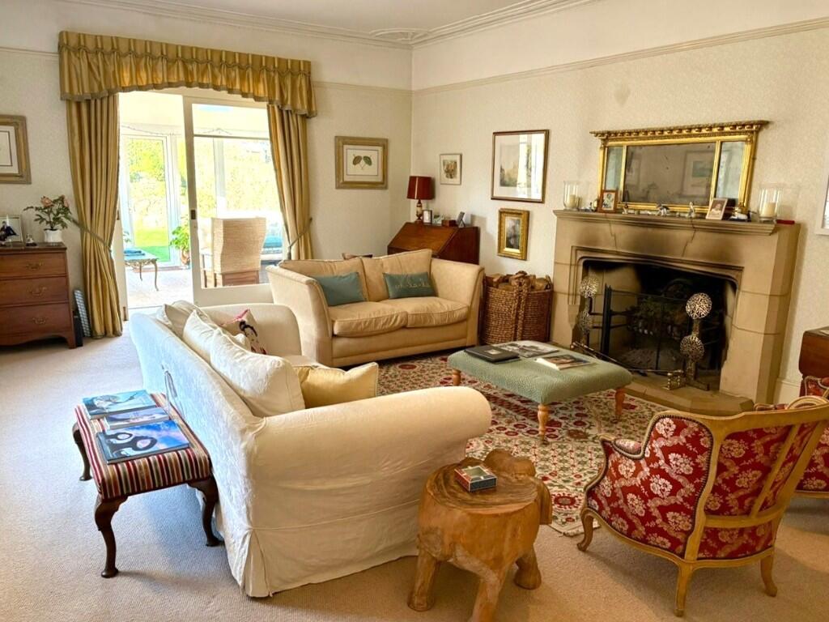
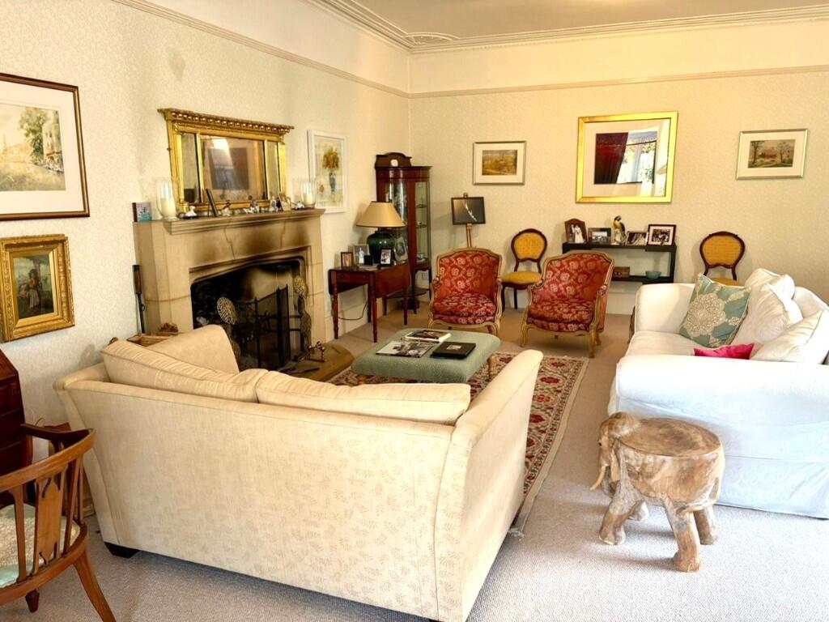
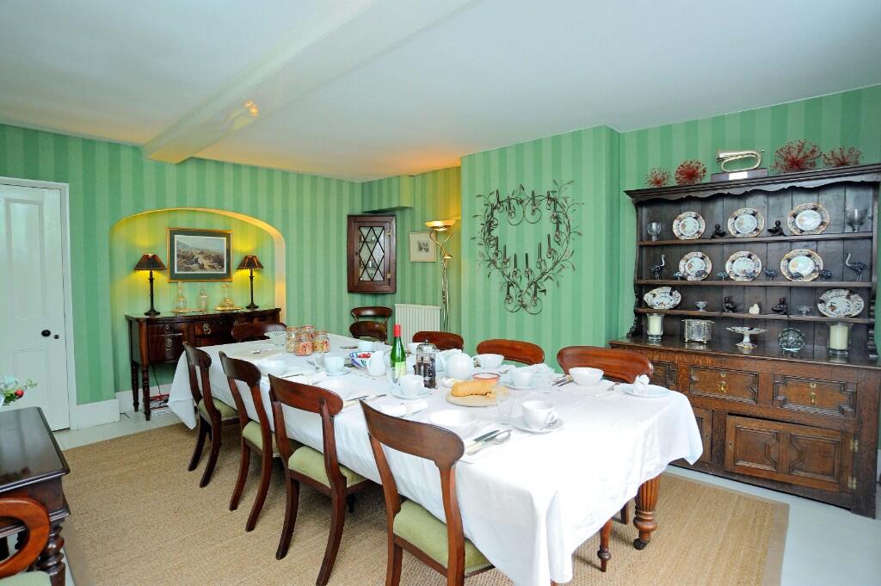
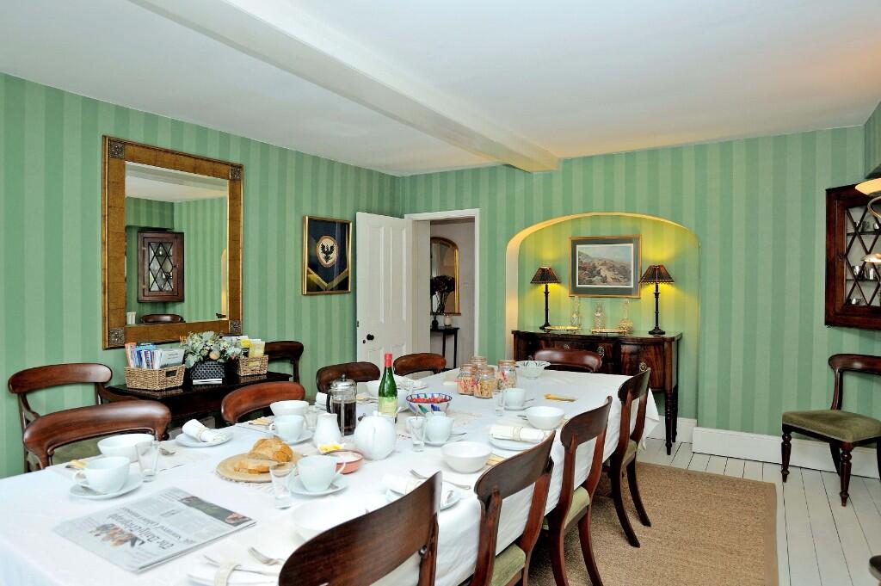
Full Description: Castleton House is a spacious family house situated in the centre of Mere. The house is mostly Georgian with an Edwardian extension added to provide a first floor drawing room and a bedroom above. The property is arranged on three floors with five bedrooms, four bathrooms, three reception rooms and a conservatory. There is a large patio area just outside the kitchen which can accommodate a table and chairs for ten people, steps up to the garden with an area laid to lawn and two terraced well stocked flower beds. A raised gravelled area with three large raised beds currently used for growing fruit and vegetables. A small 26' x 14' outdoor heated swimming pool, an attractively painted shed currently used as a pool changing room, small greenhouse, compost bins, covered log storage area, and lean to bike shed. A large garage with access from a lane at the rear of the property and off street parking for two cars at the rear of the property. Gas central heating throughout the property. The rooms at the rear of the property all benefit from double glazed windows. <br /> <br />The present owners run a small bed and breakfast business from the property. <br /> <br />There are a number of walks in and around the town of Mere and Castle Hill can be accessed from the rear of the property. Castle Hill also prevents any noise from the A303 being heard in the garden. <br /> <br />Mere is an attractive small town which benefits from it's own GP surgery, library, pharmacist, local pubs and a restaurant, along with a number of independent shops. Castleton House is within the catchment area of Gillingham School, Dorset which is renowned for it's excellent results. Gillingham (4 miles away) has a good rail communications' to London, Salisbury and Sherborne. The A303 by passes the town and provides excellent East/West road links. <br /> <br />Council Tax band F <br /> <br />Ground Floor: <br /> <br />Entrance Hall, <br />With covered radiator and door to cellar. <br /> <br />Study/Snug <br />With log burner, large sash window with original shutters, second window with cupboard beneath, fitted cupboards with bookshelves below, telephone point, TV point, 4 double sockets, downlights, <br /> <br />Dining Room <br />Telephone point, three double wall electric sockets, two radiators <br /> <br />Kitchen/Breakfast room <br />Well fitted to a high standard. Black granite and wooden work surfaces. Glass double doors to outside patio area, white Belfast sink, Everhot electric cooker, large island with breakfast bar and ample work surface with fitted vegetable racks, two integral waste bins, two integral compost bins, unit of four recycling bins, set of drawers and two cupboards. TV point. Separate cupboards with glass doors to upper shelves, walk in corner larder with four deep shelves. Further wall and floor units with overhead shelving lighting. Downlighters throughout. Numerous electrical sockets. Space for large dining table and chairs. <br /> <br />Utility room <br />Plumbed for washing machine, Belfast sink with wooden draining board, door to area housing the boiler. Downstairs W.C. and separate shower room. Large double radiator. Door to patio. <br /> <br />There is a dry cellar below the snug with original wine storage shelving. <br /> <br />First Floor <br /> <br />Reached by a wide staircase with original banisters, landing with double glazed window overlooking the garden. Telephone point <br /> <br />Drawing Room <br />An exceptionally attractive and elegant first floor drawing room, radiator, four double sockets, Minster working fireplace, double glazed window with window seat, TV point, double doors (with shelving to either side) to <br /> <br />Conservatory/garden room <br />With power points, insulated roof, and double doors to the garden. Radiator <br /> <br />En-suite bedroom 1 <br />With built in wardrobe, TV point, radiator, en-suite shower room with power shower, basin and W.C. <br /> <br />En-suite bedroom 2 <br />With built in wardrobe, TV point, radiator and en-suite bathroom with bath, overhead shower, wash basin and WC, wall mounted towel rail/radiator <br /> <br />There is an attractive galleried landing between the two bedrooms with original banister. <br /> <br />Second floor <br /> <br />Spacious landing with velux window, wardrobe <br /> <br />En-suite bedroom 3 <br />A large bedroom with exposed beams, built in wardrobe, power points. Double glazed dormer window with views of the garden, velux window to the front of the house, <br /> <br />Bedroom 4 <br />Double bedroom with power points and downlights <br /> <br />stairs up to Bedroom 5 <br />With exposed beams, cupboards beneath the beams, power points, two velux windows <br /> <br />Bathroom <br />With, bath and overhead electric shower, basin over built in cupboards, WC, electric towel rail, velux window <br /> <br />Garden <br /> <br />The South facing garden can be accessed via the double doors from the kitchen or from the double doors from the first floor conservatory. On the ground floor there is a large paved area with steps leading up to the lawn from which access is to the conservatory. There are two well stocked terraced beds. Covered log store, gravel garden. Steps up to a second level with 26' x 14' outdoor heated swimming pool surrounded by paving. Sun lounge area, changing shed, greenhouse, compost bins, small cutting garden. Pergola. Covered bike storage, water butt <br /> <br />Garage <br />With power points and lighting. Pool heater, workshop area. <br /> <br />External off street parking for two cars.