Property Details:
• Type: Terraced
• Tenure: N/A
• Floor Area: N/A
Key Features:
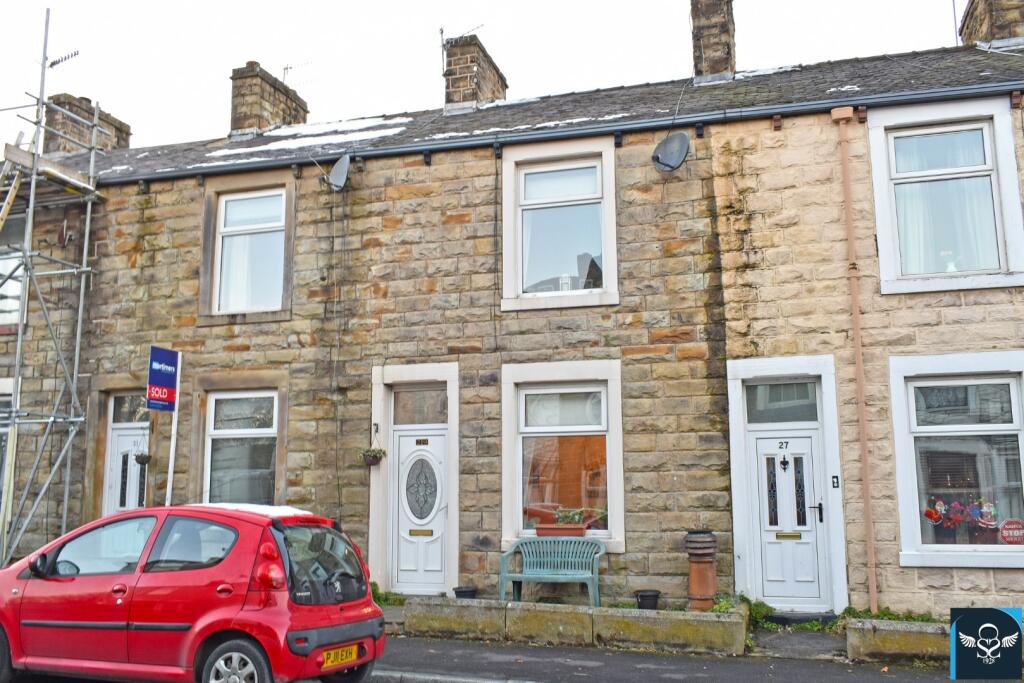
• POPULAR TERRACE ROW
• HEART OF SEMI-RURAL HAPTON
• ATTRACTIVELY PRESENTED MID-TERRACE
Location:
• Nearest Station: N/A
• Distance to Station: N/A
Agent Information:
• Address: 36 Manchester Road,
Burnley,
BB11 1HJ
Full Description:
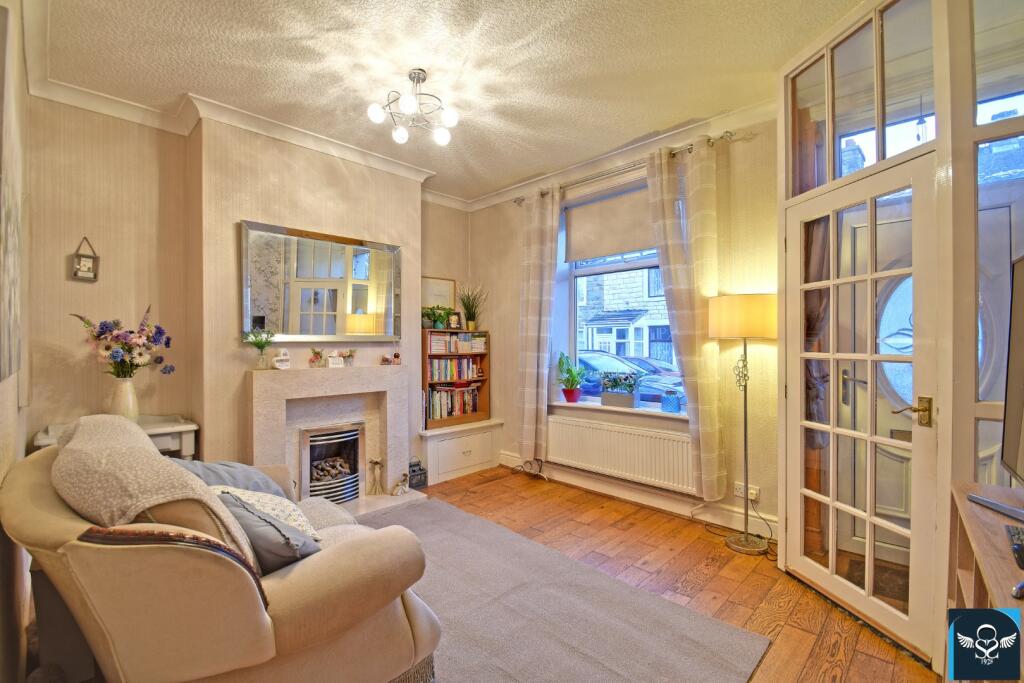
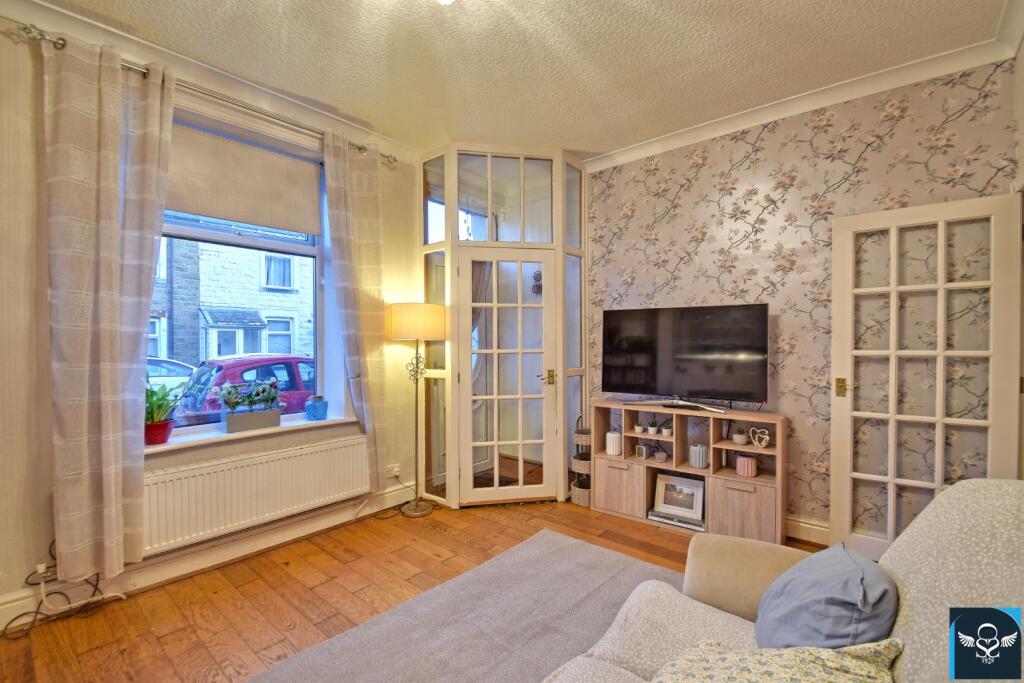
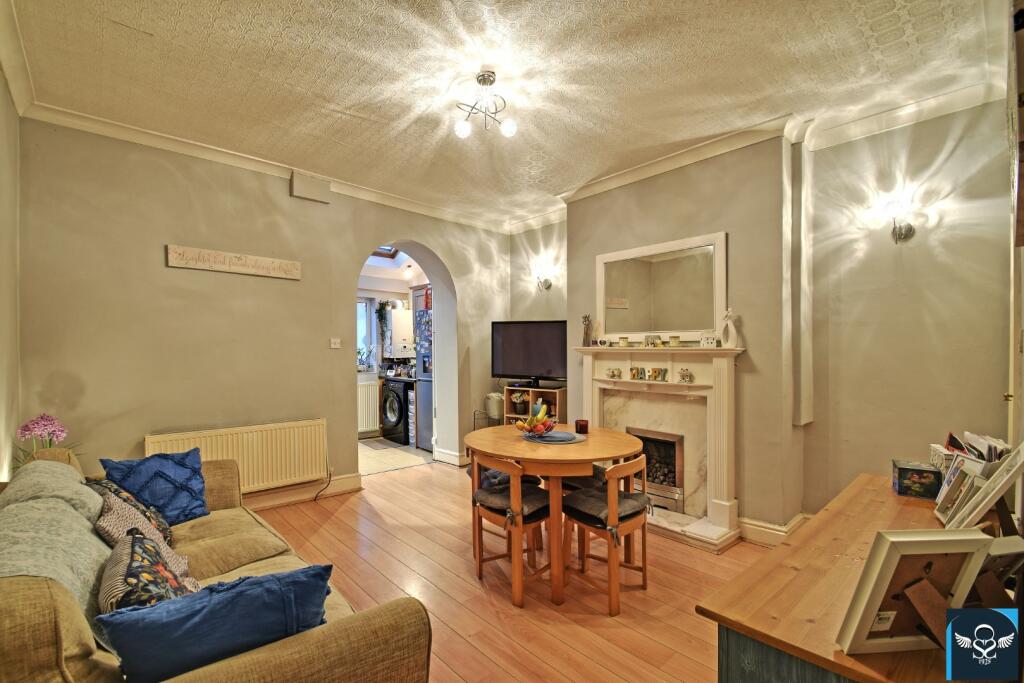
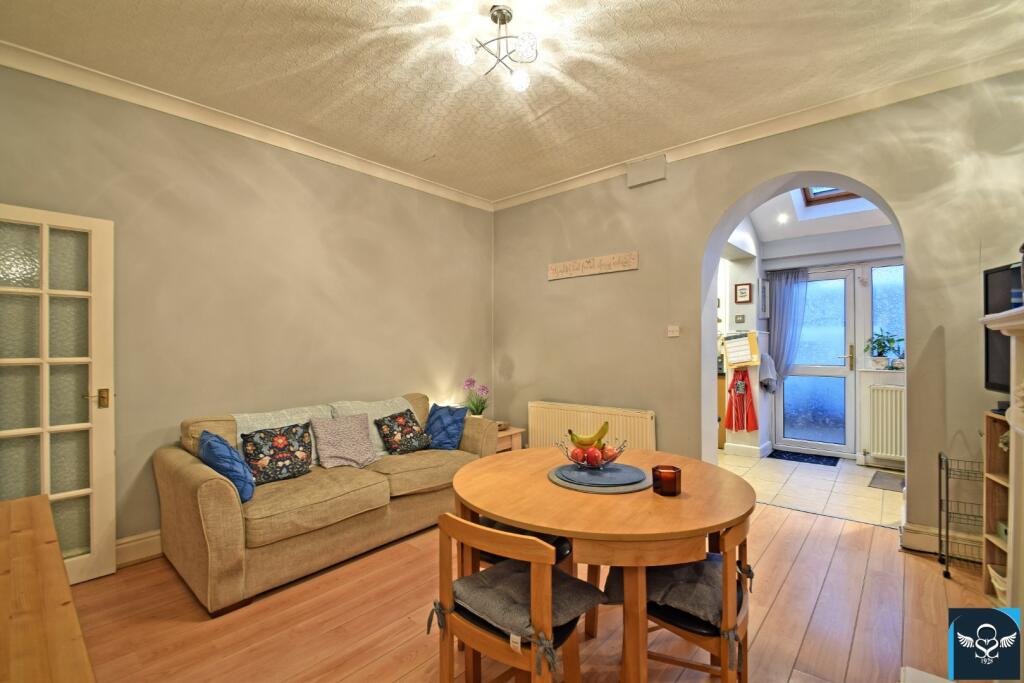
Positioned towards the head of this popular terrace street, located close to the heart of the semi-rural Hapton. Well placed for local convenience store, with regular bus and rail routes to the surrounding area from nearby Manchester Road. Only a short distance by car from access onto the A56 and M65 motorways, promoting complete freedom throughout the Northwest region. A stone-built mid-terrace property offering accommodation which has been extended to the rear and which will appeal to first time buyers, couples and young families alike. The property benefits from the usual modern comforts installed throughout attractively presented reception rooms and two bedrooms, with a forecourt and neat enclosed yard to the rear.Briefly Comprising:- Entrance Vestibule, TWO RECEPTION ROOMS, Extended Kitchen, TWO BEDROOMS, Modern Bathroom, Forecourt and Neat Enclosed RearYard. The Accommodation Afforded is as follows:- UPVC Entrance DoorHaving oval leaded double glazed centre panel and double glazed panel over, opening into:- Entrance Vestibule 3’02” x 3’05”Coved ceiling. Attractive wood floor area extending with square pane glazed panelled door and matching glazed panels to side and over, opening through into:-Reception Room One 11’02” x 13’05” into chimney breast recess. Feature fireplace with matching inlay / hearth and inset log-effect gas fire, inbuilt meter / storage cupboard, coved ceiling, radiator. UPVC framed double glazed window to the front elevation. Square pane glazed panelled door leading with stairs ascending to the first floor level, radiator. Square pane glazed panelled door to:-Reception Room Two 12’11” x 13’05” into chimney breast recess. Feature fireplace with marble inlay / hearth and inset coal-effect living flame gas fire, wall light points, coved ceiling, understairs storage cupboard, radiator, laminate wood floor. Feature archway to:-Extended Kitchen 5’09” x 13’04”Stainless steel sink unit and drainer with cupboards under set into UPVC framed double glazed square bay-window, matching range of wall, base and tall units incorporating oven / grill and four ring gas hob with extractor hood over, integrated microwave, co-ordinating worktops and part-tiled walls, tiled floor area, space for wall fridge freezer, wall mounted Main gas combination boiler, plumbing for washing machine, inset spot lighting to ceiling, tongue and groove boarding to walls. UPVC door with double glazed centre panels and double glazed window to side, leading into a neat enclosed rear yard, sealed unit double glazed Velux-style window. First Floor Landing 7’03” x 9’01” Return spindle balustrade, inbuilt storage cupboard, coved ceiling with access via pull-down ladder to boarded loft storage area and sealed unit double glazed Velux-style windowBedroom One 12’09” x 13’05” into chimney breast recess with comprehensive range of fitted wardrobes and cupboards with matching centre chest of drawers and dressing table unit, further wardrobe over the stairs. UPVC framed double glazed window to the front elevation, radiatorBedroom Two8’11” x 8’11” into chimney breast recess with inbuilt wardrobe / storage cupboard. UPVC framed double glazed window to the rear elevation, radiatorBathroom14’05” x 4’0”Three piece modern white suite incorporating panelled L-shaped bath with chrome mixer rain-shower fittings, tiled area and glazed screen over, wash basin set into vanity style unit and low-level WC, tiled floor area, chrome heated towel rail, boarded ceiling. UPVC framed frosted double glazed window. Outside Forecourt with dwarf stone walling. Neat enclosed yard to the rear. Services : Mains supplies of gas, water and electricity.Viewing : By appointment with our Burnley office.