Log in Sign up
Back to search Home Countries United Kingdom Houghton Le Spring Castlereigh Close, Houghton Le Spring
£230,000

Castlereigh Close, Houghton Le Spring

Castlereigh Close, Houghton Le Spring
3 beds 1 baths Detached house

Property facts

Property type
Detached house
Bedrooms
3
Bathrooms
1

Only details supplied with this listing are shown. Ask the listing contact to confirm measurements, taxes and costs.

About this home

Property Details: - Type: Detached house - Bedrooms: 3 - Bathrooms: 1

Agent: Robinsons - Chester Le Street Phone: 0191 392 0926

* NO CHAIN * TRADITIONALLY SOUGHT AFTER ESTATE * CUL DE SAC POSITION * ENCLOSED REAR GARDEN * DRIVEWAY AND GARAGE * UTILITY ROOM *<br/><br/>Offered for sale with no onward chain is this well-positioned home, occupying a pleasant cul de sac within a traditionally sought-after residential estate. The property offers practical accommodation and should appeal to a variety of buyers.<br/><br/>The floorplan comprises an entrance porch, comfortable lounge, and a dining kitchen with doors opening out to the rear garden, creating a nice connection between indoor and outdoor space. There is also a useful utility room with access through to the garage. To the first floor there are three bedrooms and a bathroom.<br/><br/>Externally, the property benefits from a driveway providing off-street parking and access to the garage. To the rear there is a nice enclosed garden offering a good degree of privacy and space for outdoor seating.<br/><br/>Castlereigh Close forms part of the popular Bournmoor area of Houghton le Spring, a location well regarded for its access to local amenities and schooling. The area offers convenient access to the A690, A19 and A1(M), making it ideal for commuting to Sunderland, Durham and Newcastle, while nearby countryside and walking routes further add to the appeal.<br/><br/><b>Ground Floor</b> - <br/><br/><b>Porch</b> - <br/><br/><b>Lounge</b> - 4.8 x 4.2 (15'8" x 13'9") - <br/><br/><b>Dining Kitchen</b> - 4.8 x 3 (15'8" x 9'10") - <br/><br/><b>Utility</b> - 2.4 x 2 (7'10" x 6'6") - <br/><br/><b>Garage</b> - 5 x 2.5 (16'4" x 8'2") - <br/><br/><b>First Floor</b> - <br/><br/><b>Landing</b> - <br/><br/><b>Bedroom</b> - 4 x 2.7 (13'1" x 8'10") - <br/><br/><b>Bedroom</b> - 3.4 x 2.6 (11'1" x 8'6") - <br/><br/><b>Bedroom</b> - 2.4 x 2 (7'10" x 6'6") - <br/><br/><b>Bathroom</b> - 2.2 x 2.1 (7'2" x 6'10") - <br/><br/><b>Agent's Notes</b> - Council Tax: Durham County Council, Band C <br/>Tenure: Freehold<br/>EPC - D<br/><br/>Property Construction – Standard <br/>Number & Types of Rooms – Please refer to the details and floorplan, all measurements are for guidance only<br/>Gas Supply - Mains<br/>Electricity supply – Mains<br/>Water Supply – Mains <br/>Sewerage – Mains<br/>Heating – Gas Central Heating<br/>Estimated Mobile phone coverage – Please refer to the Ofcom Website - Estimated Broadband Download speeds – please refer to the Ofcom Website – <br/>Building Safety – There second step on the stairs is damaged – caution should be taken. We would always recommend that the purchaser engages the services of a chartered surveyor.<br/>Restrictions – covenants which affect the property are within the Land Registry Title Register which is available for inspection.<br/>Selective licencing area – no <br/>Probate – NA, currently rented<br/>Rights & Easements – None known <br/>Flood risk – refer to the Gov website - Coastal Erosion – refer to the Gov website - Protected Trees – None known<br/>Planning Permission – Nothing in the local area to affect this property that we are aware of. <br/>Accessibility/Adaptations – NA<br/>Mining Area – Coal Mining Reporting Area, further searches may be required by your legal representative.<br/><br/>Disclaimer: Our details have been compiled in good faith using publicly available sources and information obtained from the vendor prior to marketing. Verification and clarification of this information, along with any further details concerning Material Information parts A, B & C, should be sought from a legal representative or appropriate authorities before making any financial commitments. Robinsons cannot accept liability for any information provided subsequent amendments or unintentional errors or omissions.<br/><br/>HMRC Compliance requires all estate agents to carry out identity checks on their customers, including buyers once their offer has been accepted. These checks must be completed for each purchaser who will become a legal owner of the property. An administration fee of £60 (inc. VAT) per individual purchaser applies for carrying out these checks.<br/><br/>

Location

If the interactive map is unavailable, open the supplied location in maps.

Open location in maps

The pin uses coordinates supplied with this listing. Confirm the exact location with the listing contact.

Listing information

Original source
www.onthemarket.com
Added to Mirror

Added and updated dates describe the Mirror record. Source publication and verification dates are shown separately when known; none establishes time on market. Confirm current price and availability with the listing contact.

View original listing

Similar homes nearby

Outram Street, Houghton Le Spring
For Sale
£104,950
Outram Street, Houghton Le Spring
3 bd 2 ba Townhouse
Houghton Le Spring
Listed by Stuart Edwards Estate Agents - Claypath
Herrington Grange, Market Crescent,
Houghton Le Spring,
County Durham,
DH4 7AP
For Sale
£199,995
Herrington Grange, Market Crescent, Houghton Le Spring, County Durham, DH4 7AP
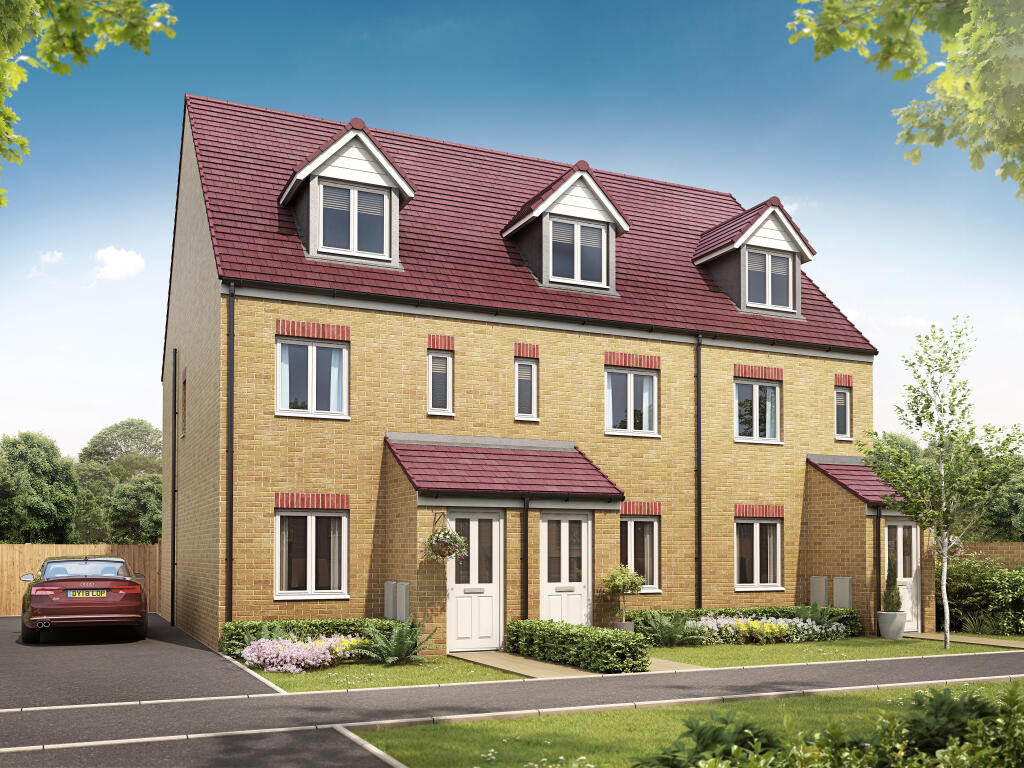
3 bd End of Terrace
Houghton Le Spring
Listed by Persimmon Homes Durham
Herrington Grange, Market Crescent,
Houghton Le Spring,
County Durham,
DH4 7AP
For Sale
£249,995
Herrington Grange, Market Crescent, Houghton Le Spring, County Durham, DH4 7AP
Detached
Houghton Le Spring
Listed by Persimmon Homes Durham
Herrington Grange, Market Crescent,
Houghton Le Spring,
County Durham,
DH4 7AP
For Sale
£299,995
Herrington Grange, Market Crescent, Houghton Le Spring, County Durham, DH4 7AP
Detached
Houghton Le Spring
Listed by Persimmon Homes Durham
£230,000
3 beds · 1 baths
Log in Sign up