Property Details:
• Type: Semi-Detached
• Tenure: N/A
• Floor Area: N/A
Key Features:
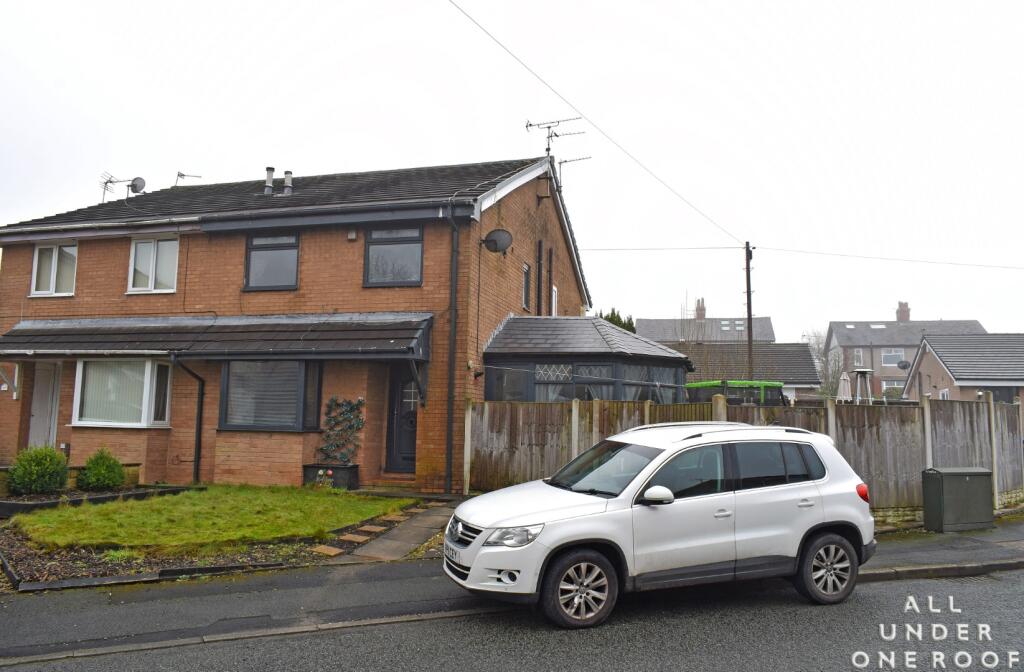
• ELEVATED CORNER PLOT
• POPULAR MEANDERING CUL-DE-SAC
• CLOSE TO IGHTENHILL AMENITIES
• REFURBISHED TO GOOD STANDARD THROUGHOUT
• DRIVEWAY & PRIVATE GARDEN
Location:
• Nearest Station: N/A
• Distance to Station: N/A
Agent Information:
• Address: 36 Manchester Road,
Burnley,
BB11 1HJ
Full Description:
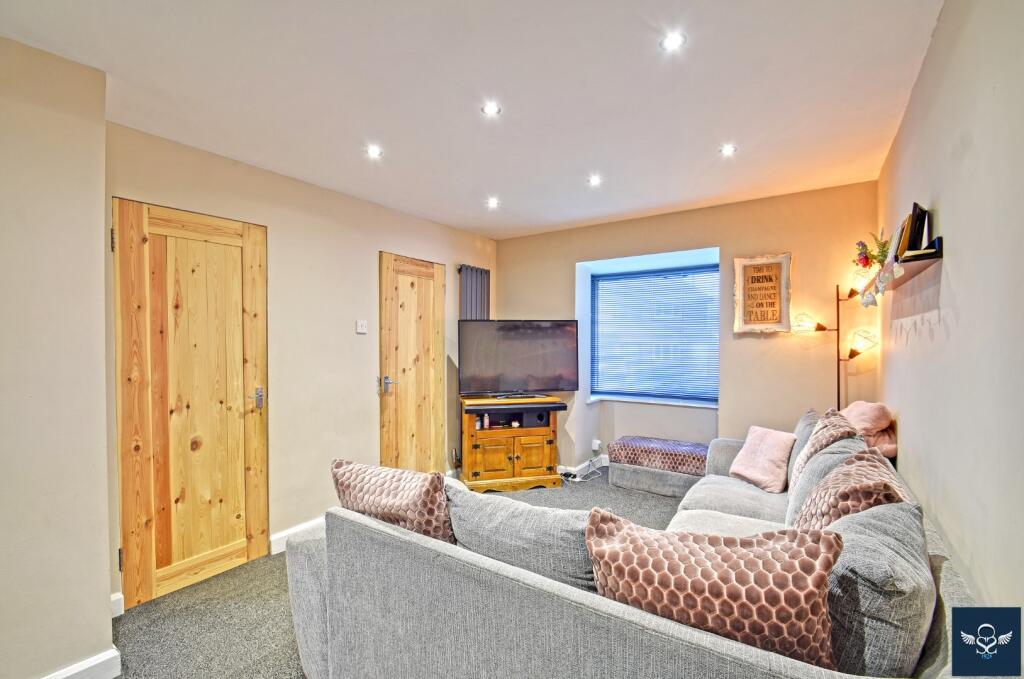
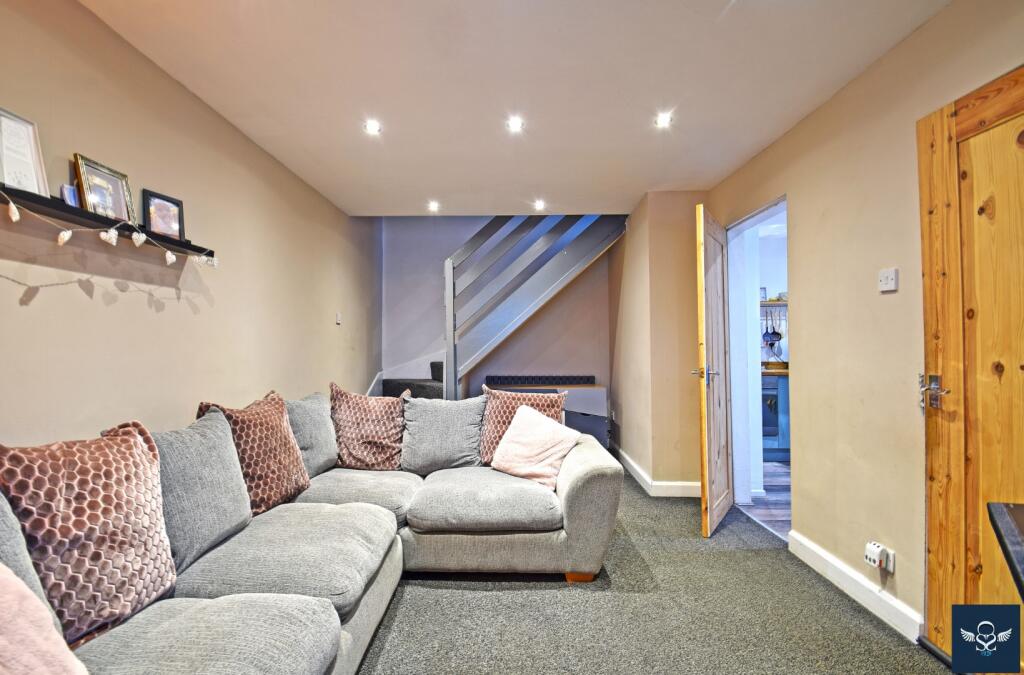
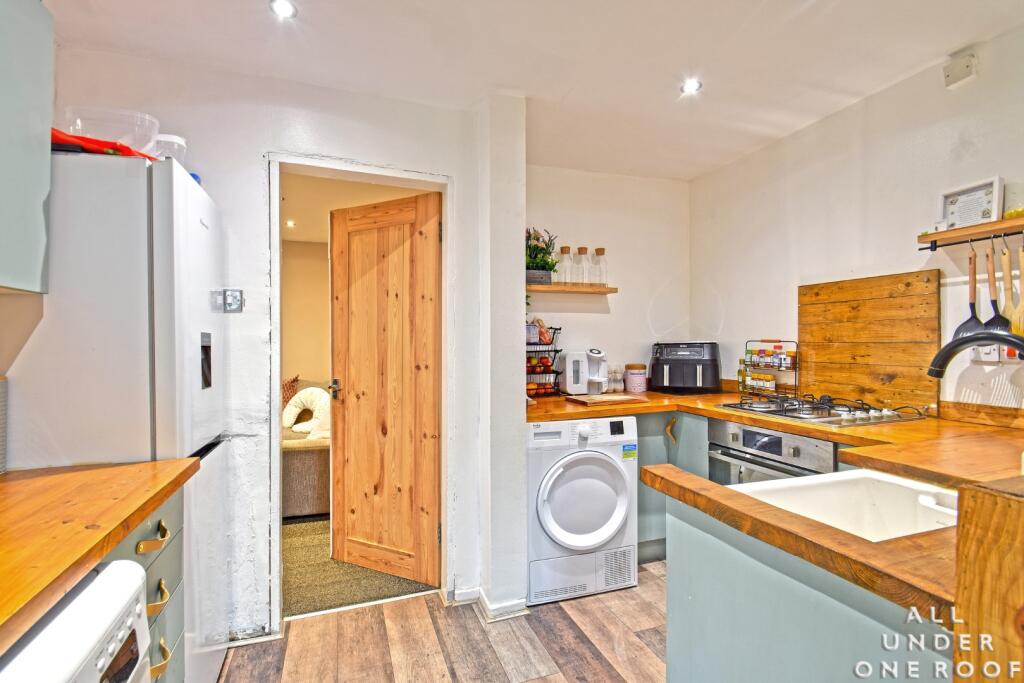
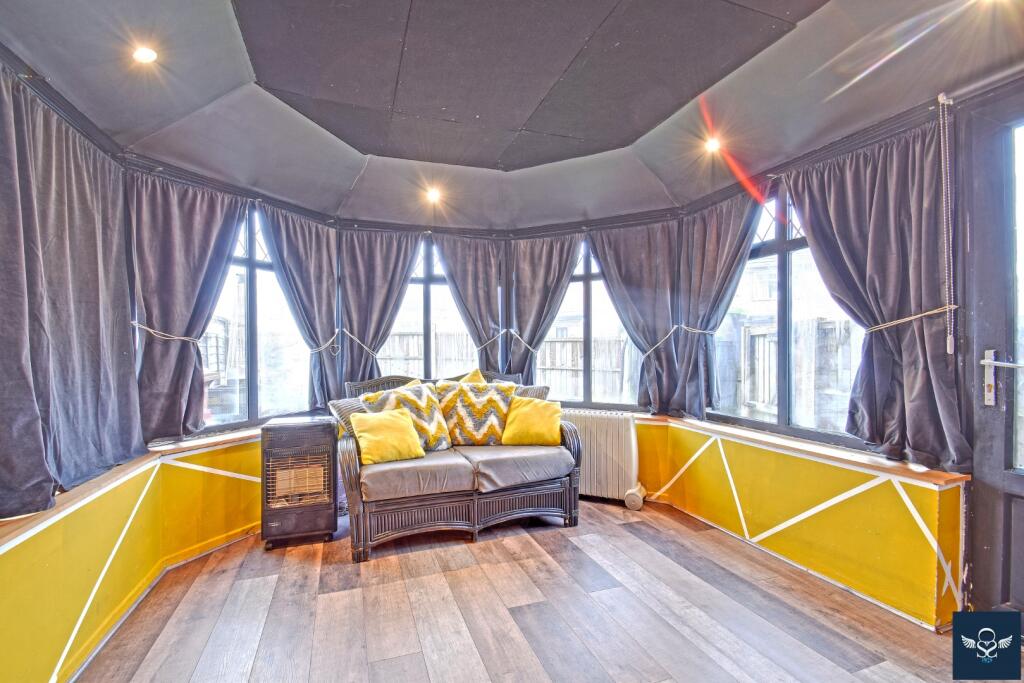
Occupying an elevated corner plot positioned well within this meandering cul-de-sac just-off Lakeland Way. Located in the popular Ightenhill area of town, close to local parkland, shops and well-regarded schools including Wellfield Primary School. Only a short distance by car from both Burnley and Padiham town centre, with regular bus routes and within a few minutes of access onto the M65 motorway, promoting complete freedom throughout the Northwest region.A brick-built quasi-detached [One of Four] home affording accommodation which has undergone a comprehensive programmme of refurbishment and which will appeal to first time purchasers, downsizers and couples alike. The well-presented interior benefits from the usual comforts installed throughout an attractive lounge, kitchen and garden room at ground floor, with two nicely proportioned bedrooms and a bathroom at the first floor. A neat garden to the front adds kerb appeal, with a private driveway, whilst an enclosed garden to the side of the property is a further feature.Briefly Comprising:- Open Porch, Entrance Hallway, Attractive Lounge, Kitchen, Garden Room, TWO BEDROOMS, Bathroom, Garden to Front with Private Driveway, Enclosed Garden to the Side.The Accommodation Afforded is as follows:- Open Porch2’10” x 3’03”Quarry tiled floor area, inbuilt storage cupboard. UPVC entrance door with double glazed centre panel and opening into:-Entrance Hallway2’07” x 3’09”Inset spot lighting to ceiling, anthracite radiator, inbuilt storage cupboard housing gas combination boiler. Panelled door to:-Reception Room One16’03” x 9’10”Stairs ascending to the first floor level with understairs recess, inset spot lighting to ceiling, vertical anthracite radiator. UPVC framed double glazed square-bay window affording an elevated outlook to the front elevation. Panelled door to:- Kitchen10’11” x 7’07”maximum. Ceramic Belfast-style sink with cupboards under, matching wall and base units incorporating stainless steel oven / grill and four ring gas hob, co-ordinating timber worktops, plumbing for washing machine, space for tall fridge freezer and tumble dryer, inset spot lighting to ceiling. Opening through into:-Garden Room11’02” x 11’05”UPVC framed double glazed construction under a composite roof and set onto dwarf walling, inset spot lighting. UPVC side entrance door with double glazed centre panel and leading into the private garden.First Floor Landing8’11” x 2’07”Inset spot lighting to ceiling with loft access point. Gloss-panelled doors opening into:-Bedroom One12’04” x 8’0”UPVC framed double glazed window affording an open outlook to the front elevation, inset spot lighting to ceiling, radiator, fitted wardrobes with sliding mirror fronted doors to centre.Bedroom Two9’05” x 7’10”Inset spot lighting to ceiling, radiator. UPVC framed double glazed window to the front elevation.Bathroom6’05” x 4’10”Three piece white suite incorporating panelled bath with chrome mixer shower fittings, tiled area and glazed screen over, pedestal wash basin and low-level WC, fully tiled walls, chrome heated towel rail. UPVC framed double glazed window.OutsideLawned garden to front and private driveway providing off-road parking. Enclosed lawned garden to the side with raised paved patio area and timber fencing to the perimeter.Tenure : FreeholdEnergy Performance Certificate Rating : CCouncil Tax Band : AApproximate Square Footage : 559 SqFtServices : Mains supplies of gas, water and electricity.Viewing : By appointment with our Burnley office.BrochuresBrochure 1