For Sale
£500,000
Swanage, Dorset
3 bd
2 ba
Apartment
Swanage
Listed by DOMVS, Wareham
Property Details: • Type: Detached Bungalow • Tenure: Freehold • Floor Area: N/A
Key Features: • SPACIOUS DETACHED BUNGALOW • POPULAR RESIDENTIAL AREA • CLOSE TO THE BEACH VIA BATTLEGATE CHINE • 2 RECEPTION ROOMS • STYLISH KITCHEN • 3 DOUBLE BEDROOMS • BATHROOM • EASILY MAINTAINED GARDEN • 2 DETACHED GARAGES & AMPLE PARKING • SCOPE TO CREATE ANNEXE OR ADDITIONAL ACCOMMODATION
Location: • Nearest Station: N/A • Distance to Station: N/A
Agent Information: • Address: 41 Station Road, Swanage, Dorset, BH19 1AD
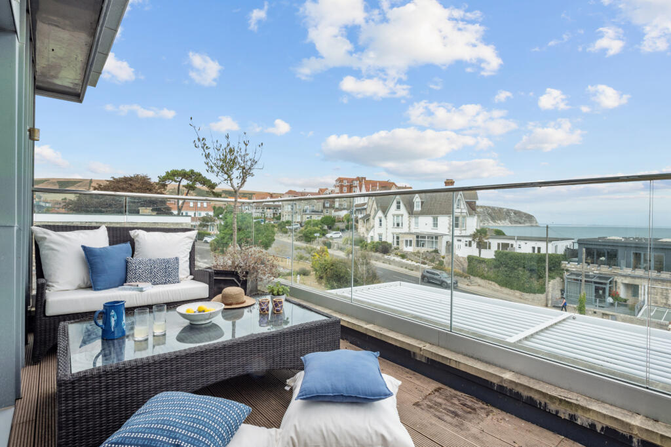
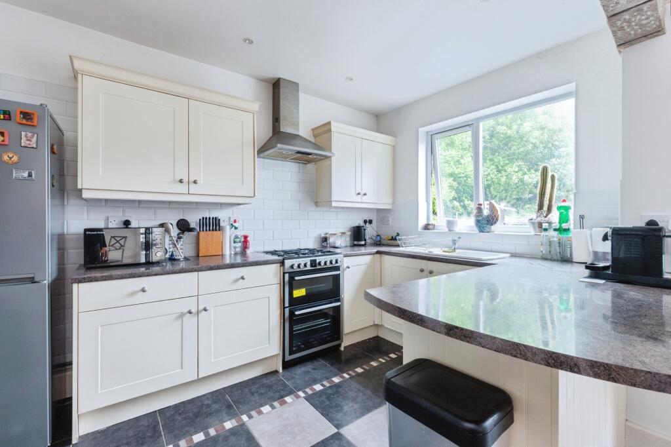
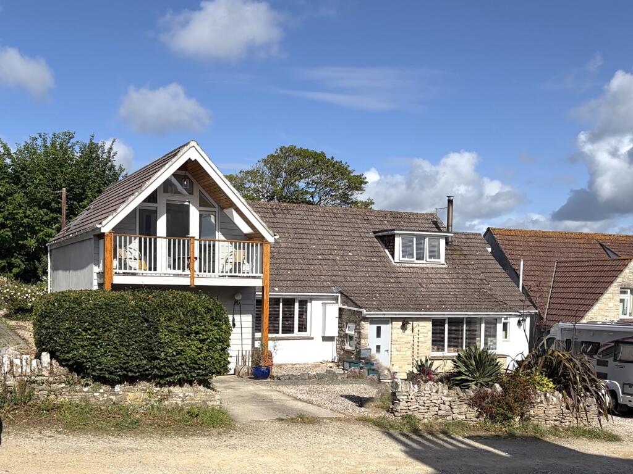
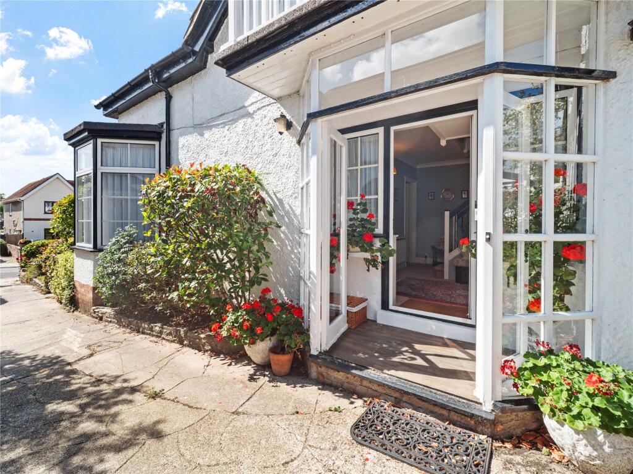
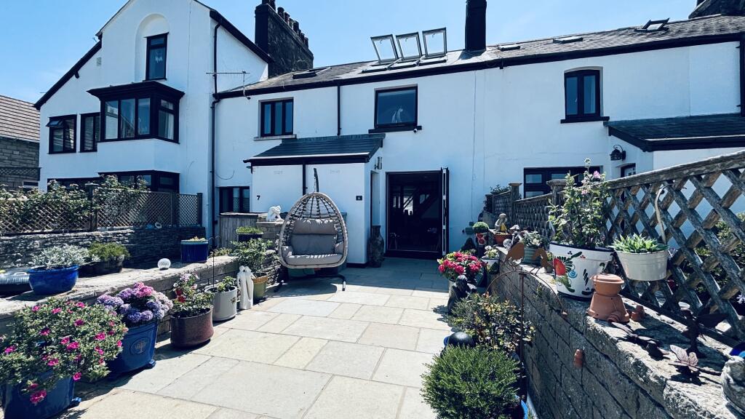
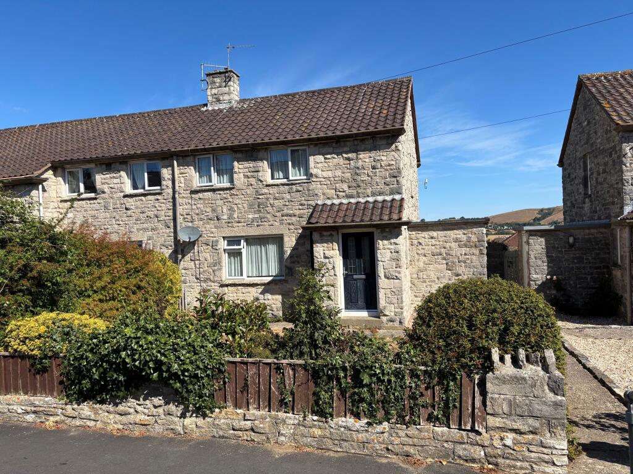
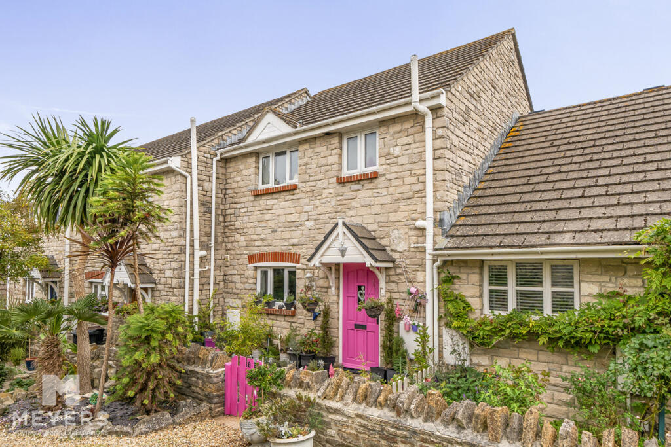
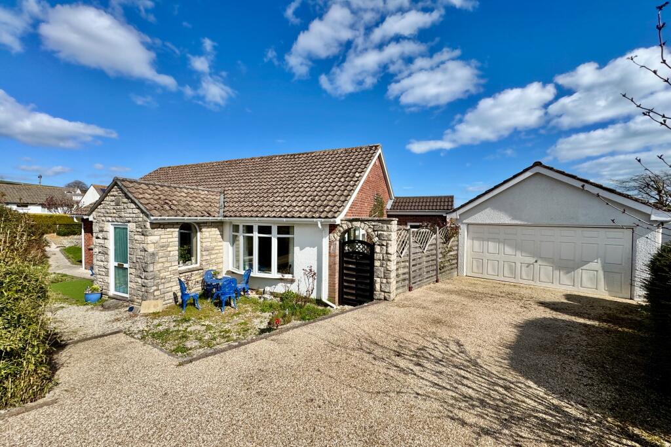
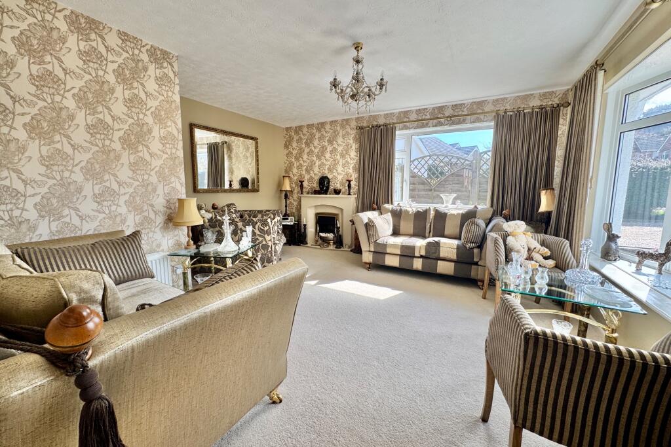
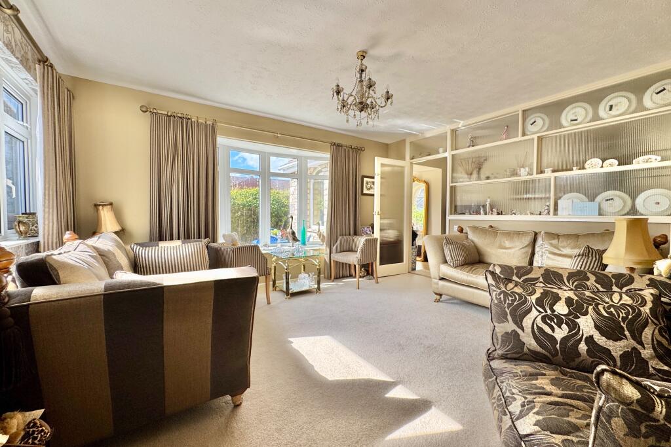
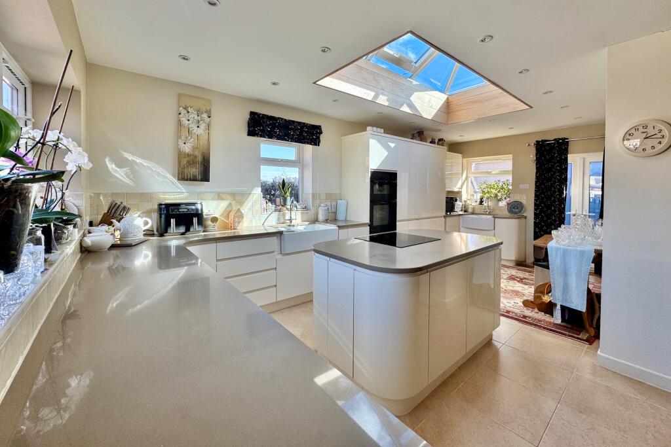
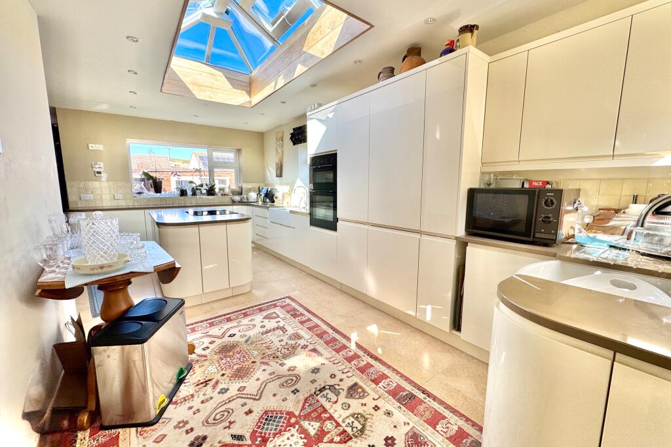
Full Description: This substantial detached bungalow stands in a popular residential area approximately three quarters of a mile from the town centre yet within 500 metres from the beach via Battlegate Chine. It is thought to have been built during the late 1960s and is of traditional cavity construction with external walls of part Purbeck stone, the remainder being cement rendered under a pitched roof covered with concrete interlocking tiles.26 Cauldron Crescent offers well presented, spacious accommodation with two reception rooms, a large stylish kitchen, easily maintained gardens, and ample parking. The property also has the advantage of two garages, one of which could be converted into an annexe or further accommodation, subject to consent, if required.The seaside resort of Swanage lies at the eastern tip of the Isle of Purbeck, delightfully situated between the Purbeck Hills. It has a fine, safe, sandy beach, and is an attractive mixture of old stone cottage and more modern properties. To the South is the Durlston Country Park renowned for being the gateway to the Jurassic Coast and World Heritage Coastline.The entrance hall is central to the accommodation and leads through to the generous dual aspect living room with large picture windows and attractive fireplace. Beyond the generous dining room has double doors opening to the courtyard garden and a wide throughway to the kitchen, making this the ideal hub of a family home. The triple aspect kitchen is fitted with an extensive range of off white units, contrasting worktops, integrated appliances and matching island unit with inset ceramic hob. Double doors open to a second enclosed, courtyard garden area. A utility with WC also leads from the kitchen.Living Room 4.65m x 4.53m (15'3" x 14'11")Dining Area 6.2m x 3.26m (20'4" x 10'8")Kitchen 6.09m x 2.87m (20' x 9'5")Utility 2.13m x 1.48m (7' x 4'10")There are three bedrooms; the principal bedroom is particularly spacious and has a large fitted wardrobe. Bedroom two is a good sized double, again with a fitted wardrobe. Bedroom three is also a double. The family bathroom is fitted with a quality white suite including rolltop bath and separate shower cubicle and completes the accommodation.Bedroom 1 4.1m x 3.86m (13'5" x 12'8")Bedroom 2 3.55m max x 3.11m (11'8" max x 10'2")Bedroom 3 3.86m max x 2.11m (12'8" max x 6'11")Bathroom 2.57m x 1.93m (8'5" x 6'4")Outside, the front garden is bound by hedging. There is a courtyard garden to the rear and a second enclosed courtyard to the side. A wide gravelled driveway provides off-road parking for several vehicles and leads to a detached double garage which could be converted into an annexe or further accommodation, subject to consent, if required. A wide driveway to the side of the property provides further parking and leads to a second detached garage (accessed from Cauldron Barn Road).Garage 1 6.33m x 4.86m (20'9" x 15'11")Garage 2 5.05m x 2.74m (16'7" x 9')SERVICES All mains services connected.COUNCIL TAX Band E - 3,287.09 for 2025/2026.VIEWINGS All viewings must be accompanied and these are strictly by appointment through the Sole Agents, Corbens, . The postcode for this property is BH19 1QL.Property Ref CAU2129 BrochuresBrochure