Property Details:
• Type: Detached
• Tenure: N/A
• Floor Area: N/A
Key Features:
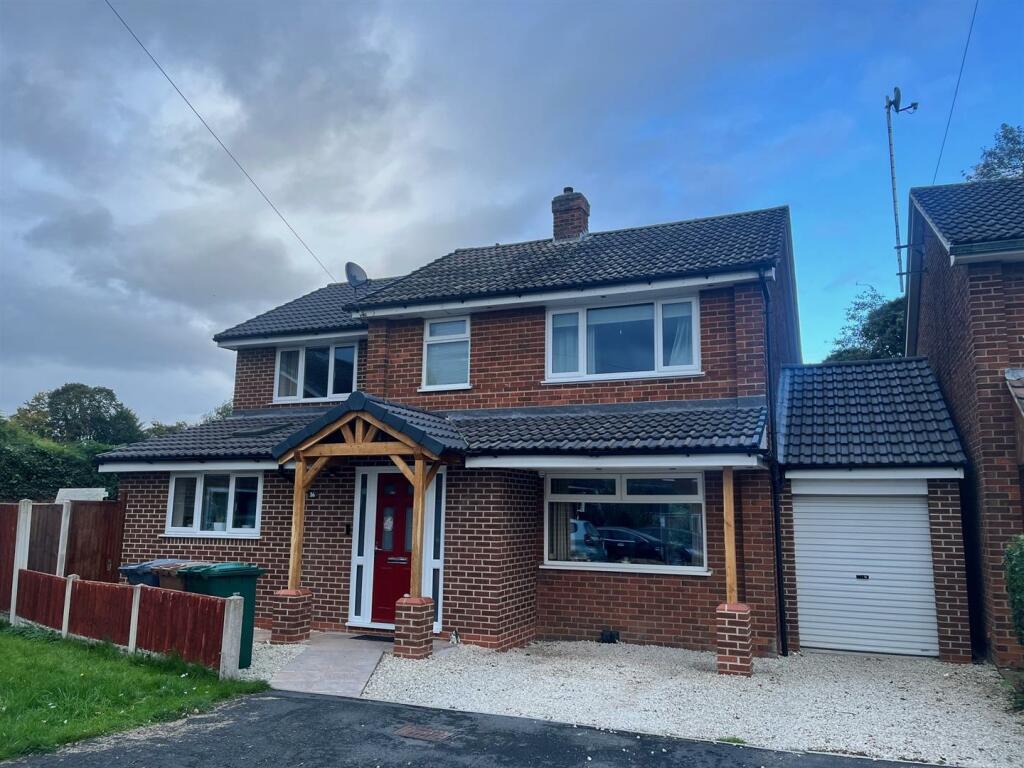
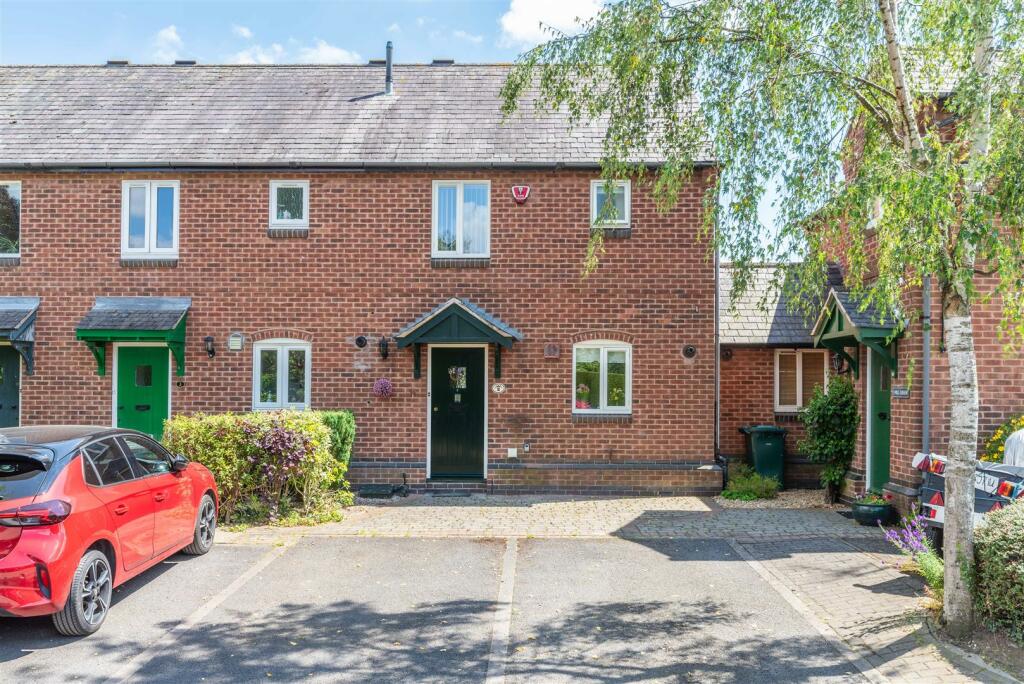
• EXTENDED DETACHED HOUSE
• CUL DE SAC LOCATION
• FOUR BEDROOMS
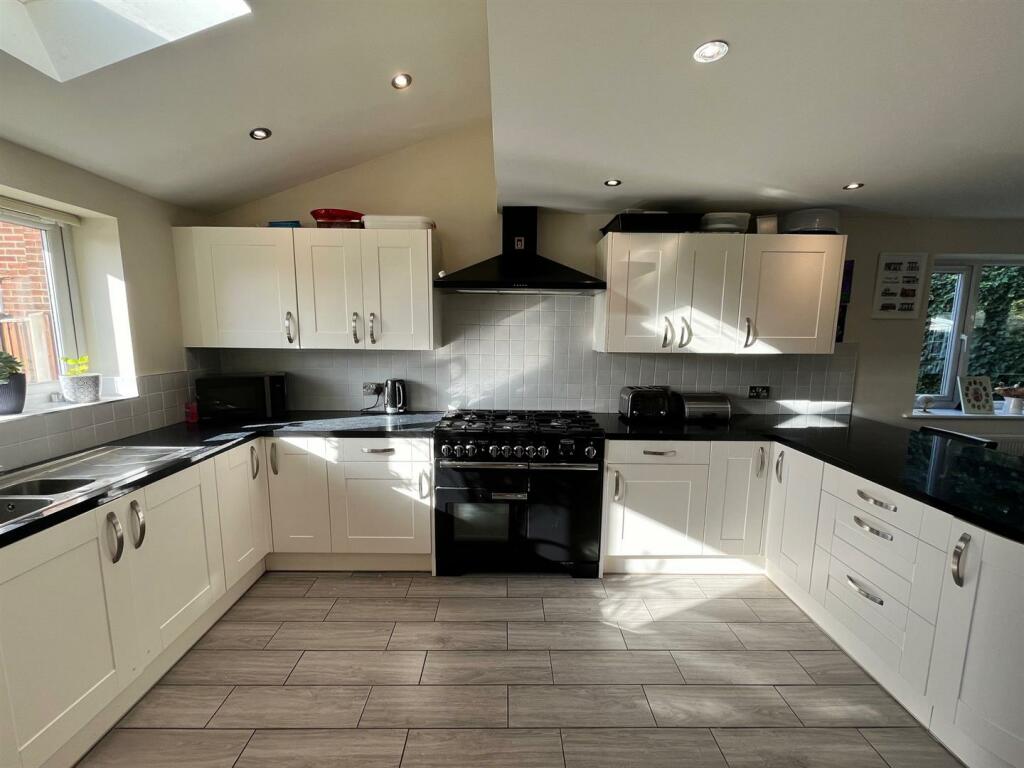
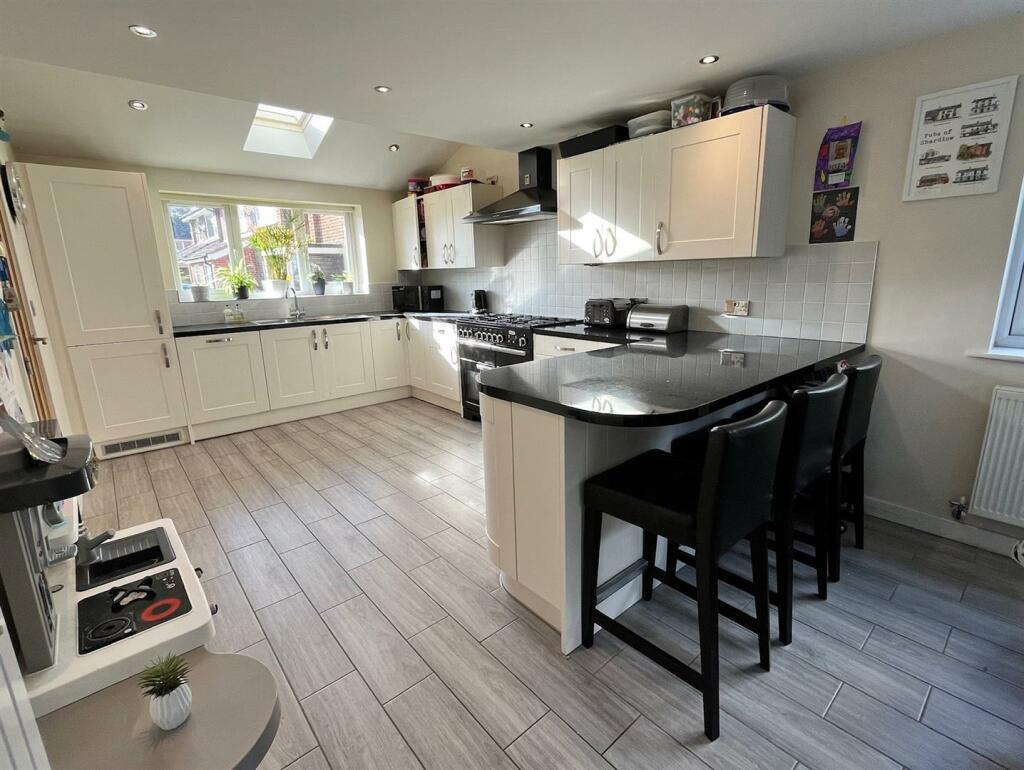
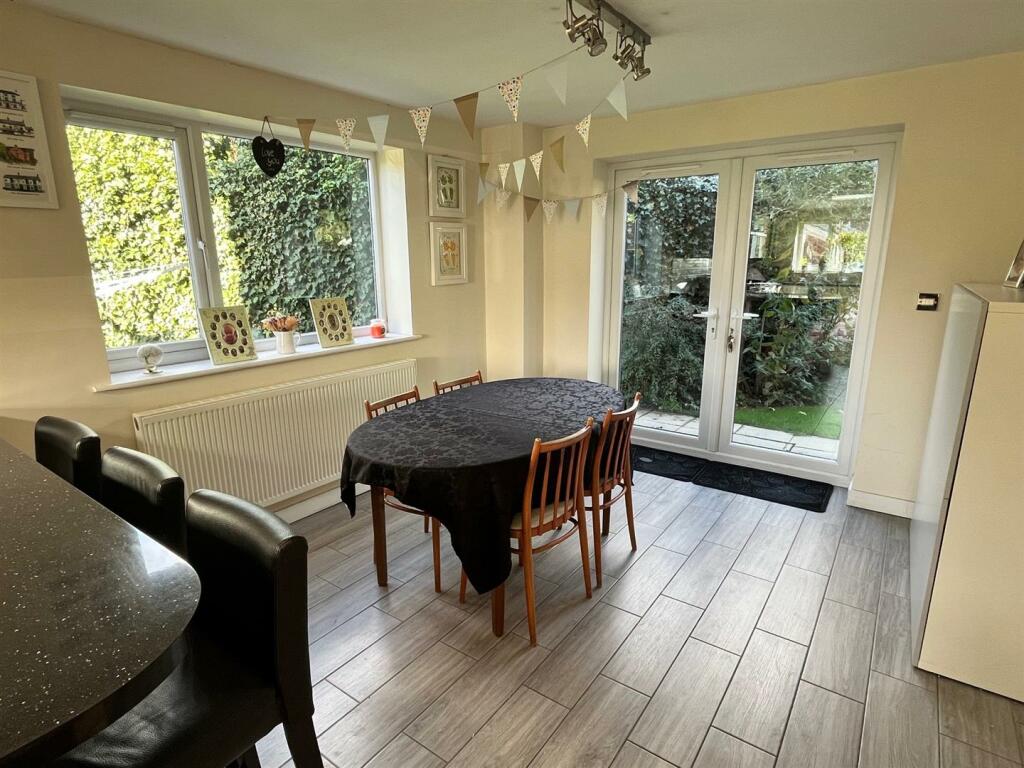
• LARGE KITCHEN/DINING ROOM
• OFF ROAD PARKING
• UTILITY ROOM
• DOWNSTAIRS W.C
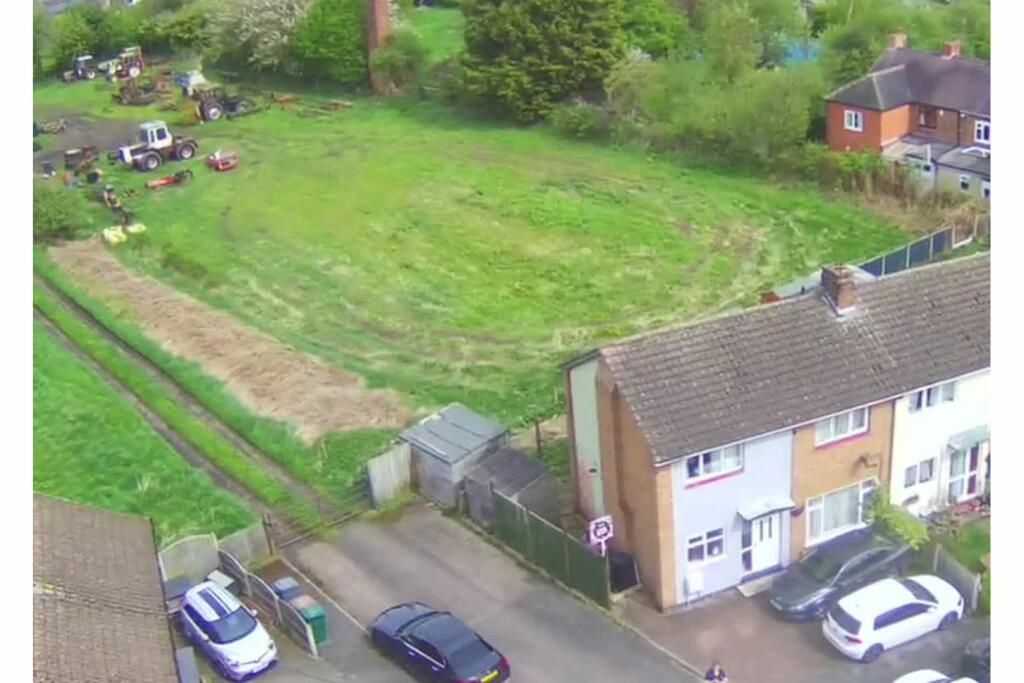
• REAR AND SIDE GARDEN
• BATHROOM AND EN-SUITE SHOWER ROOM
• DEISRABLE VILLAGE LOCATION
Location:
• Nearest Station: N/A
• Distance to Station: N/A
Agent Information:
• Address: White Hollows Farm Staunton Lane,
Ticknall,
DE73 7GZ
Full Description:
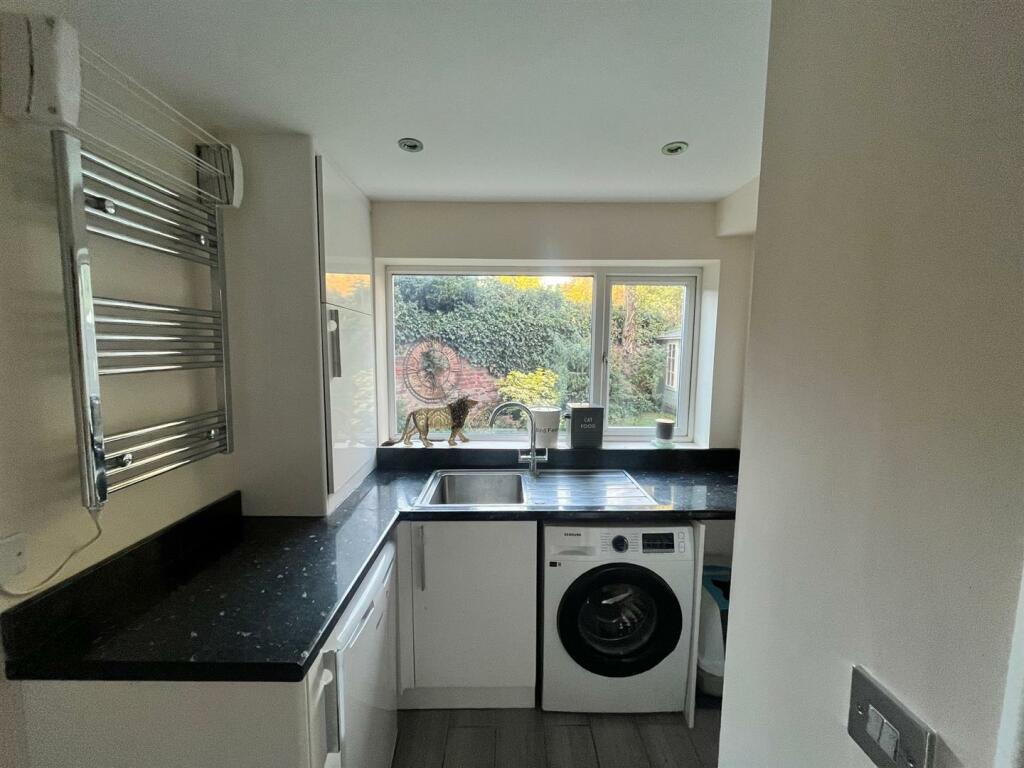
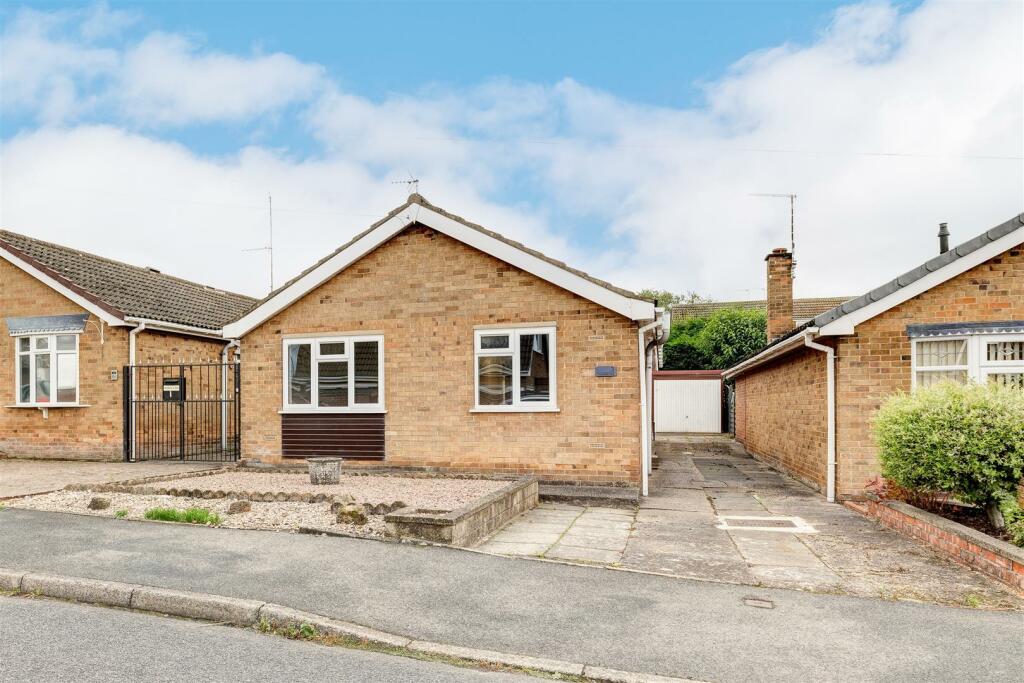
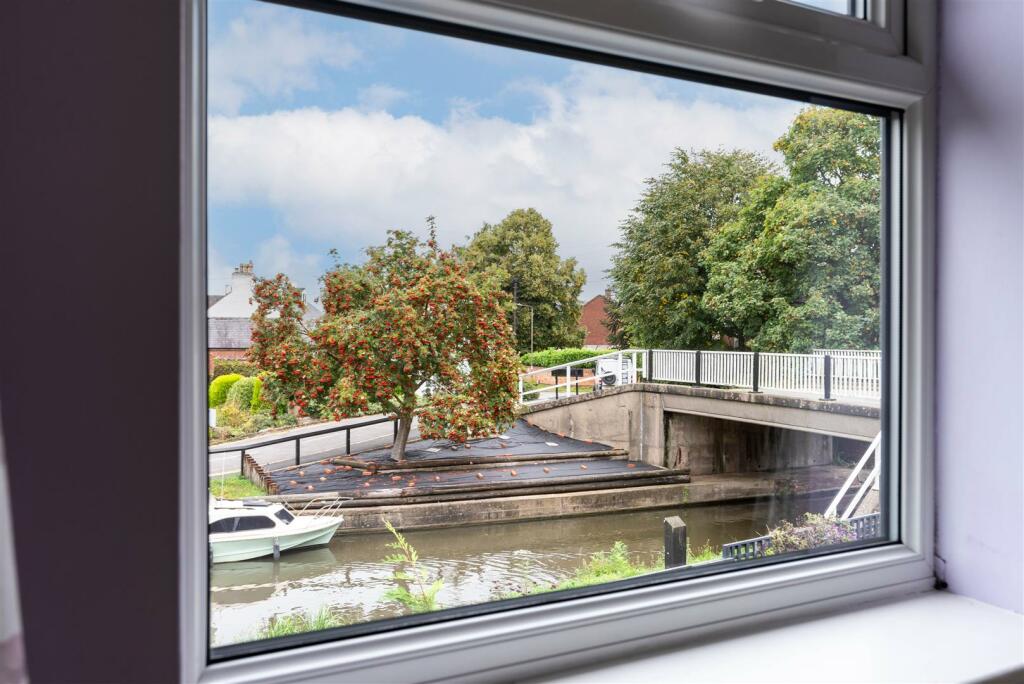
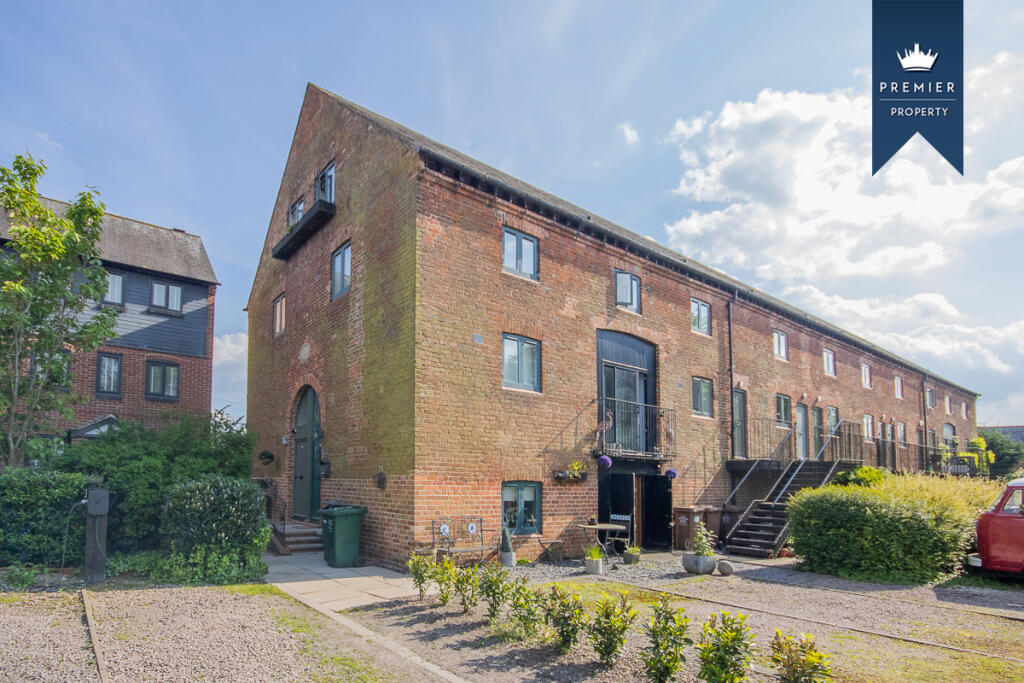
**OPEN 7 DAYS A WEEK** HOPKINS & DAINTY of TICKNALL are delighted to offer for sale this extended and spacious four bedroom (three double, one single) detached house located in a cul de sac within the ever popular village of Shardlow. The property offering accommodation ready to move into has to offer: Entrance hall, lounge, beautiful open plan kitchen/dining room with double opening French doors leading out onto the rear garden, a utility room and downstairs W.C. To the first floor there are four bedrooms, bedroom one benefitting from an en-suite shower room and a family bathroom to service the remaining bedrooms. Outside there are gardens to the side and rear together with a driveway for off road parking. If you would like to see this home for yourself, feel free to let us know when you are available, by e-mail or phone. We are open 7 days a week.Entrance Porch - Recently extended to include built-in shoe closet and bench seat.Entrance Hall - With stairs off to the first floor, radiator, with ample coat storage above.Lounge - With window to the front, double opening French doors leading out onto the rear garden, two radiators, spotlights to ceiling, fireplace with inset gas fire.Open Plan Kitchen/Dining Room - Fitted with a range of matching wall and base units, working surfaces with tiling to the splashbacks, inset one and a half bowl stainless steel sink unit and drainer, integrated fridge, freezer and dishwasher, Velux window to the front, window to the front and side, double opening French doors to the rear leading out onto the rear garden, two radiators.Utility Room - With fitted matching wall and base unit, working surface with matching upstand, appliance space for washing machine and tumble dryer, wall mounted heated towel rail, window to the rear, spotlights to ceiling.Downstairs W.C - Fitted with a corner unit with inset wash hand basin and storage cupboard under, W.C., radiator.The First Floor - With access to the loft, high spec boiler installed in the loft in 2023 with a ten year warranty.Bedroom One - With window to the front, fitted wardrobes with sliding doors.En-Suite Shower Room - Fitted with shower cubicle, vanity unit with inset wash hand basin and storage under, W.C., tiled walls, window to the rear, heated towel rail.Bedroom Two - With window to the rear, radiator.Bedroom Three - With window to the front, radiator.Bedroom Four - With window to the front, radiator.Bathroom - Fitted with a panelled bath with shower over, W.C., pedestal wash hand basin, tiled walls, window to the rear.Outside - The property has a lawned side garden with gate access to the front of property. The rear garden has low maintenance flower border and established lawn, a seated decking area and summer house with power and lighting. There is external security lighting on all garden areas.Garage - Roller door access to front, and rear door to garden. Additional storage in boarded roof space. Lighting and power in the garage.Draft Sales Details - These sales details have been submitted to our clients and are awaiting approval by them - they are distributed on this basis and are subject to change.Important Information - These sales details are produced in good faith with the approval of the vendors and are given as a guide only. If there is any point which is of specific importance to you, please check with us first, particularly if travelling some distance to view the property. Please note that we have not tested any of the appliances or systems at this property and cannot verify them to be in working order. Unless otherwise stated fitted items are excluded from the sale, such as carpets, curtains, light fittings and sheds. These sales details, the descriptions and the measurements therein do not form part of any contract and whilst every effort is made to ensure accuracy this cannot be guaranteed. Nothing in these details shall be deemed to be a statement that the property is in good structural condition or otherwise. Purchasers should satisfy themselves on such matters prior to purchase. Any areas, measurements or distances are given as a guide only. Photographs are taken with a wide angle digital camera. Nothing herein contained shall be a warranty or condition and neither the vendor or ourselves will be liable to the purchaser in respect of any mis-statement or misrepresentation made at or before the date hereof by the vendor, agents or otherwise. Any floor plan included is intended as a guide layout only. Dimensions are approximate. Do Not Scale.BrochuresCavendish Court, Shardlow, DerbyBrochure