Property Details:
• Type: End of Terrace
• Tenure: N/A
• Floor Area: N/A
Key Features:
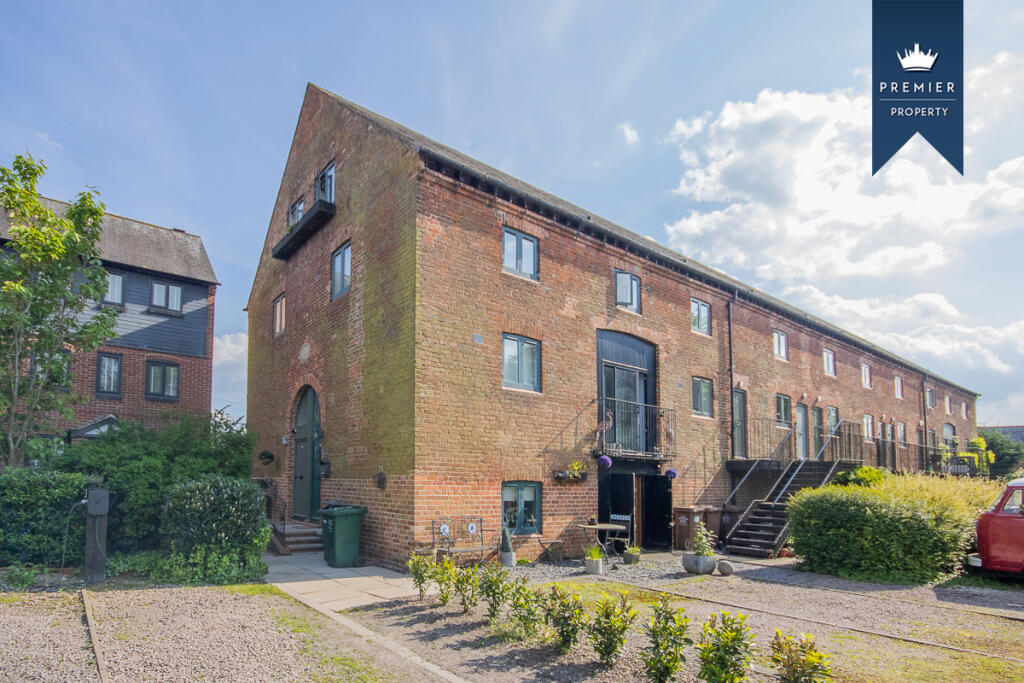
• Grade ll Listed, Three-Bedroom, Standard Construction Converted Mill
• EPC Rating Exempt
• Council Tax Band C
• Off Road Parking For Two Vehicles
• Freehold
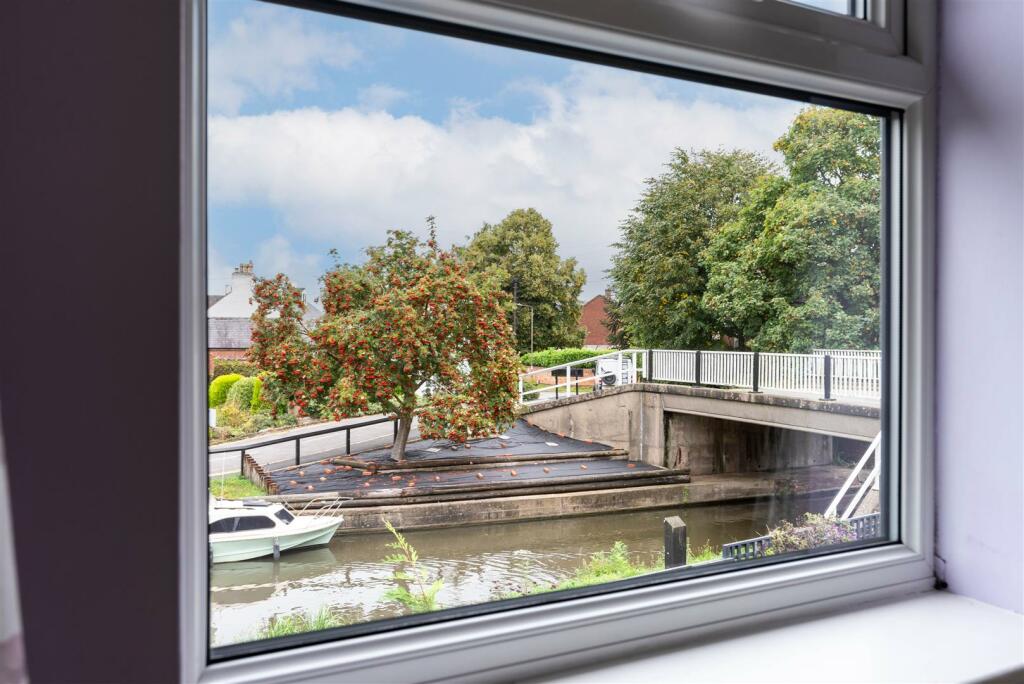
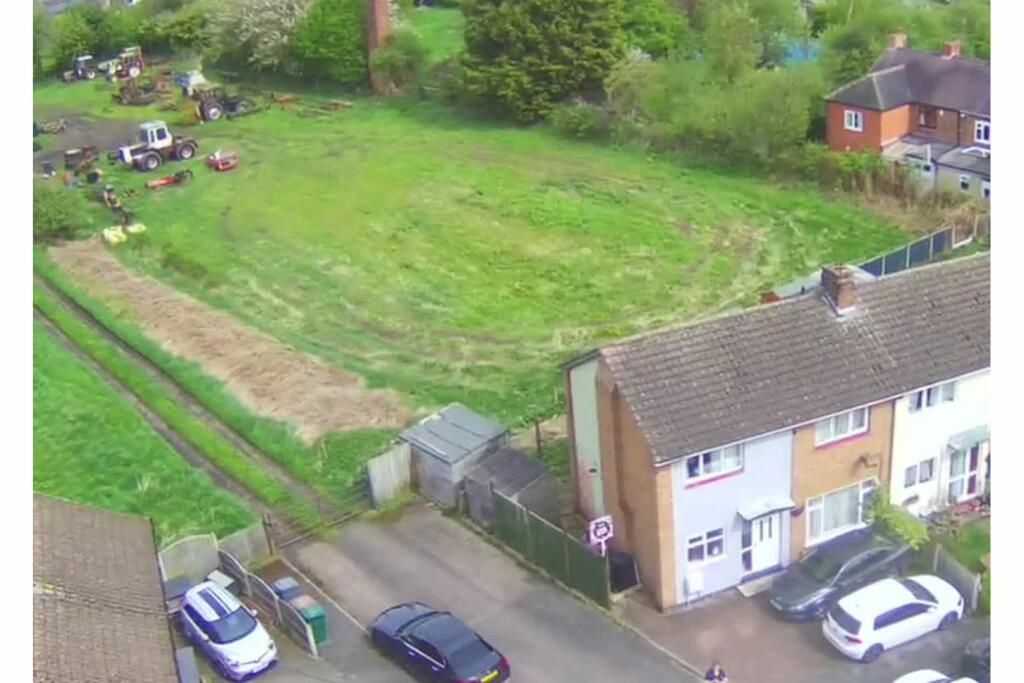
• Overlooking Shardlow Playing Fields
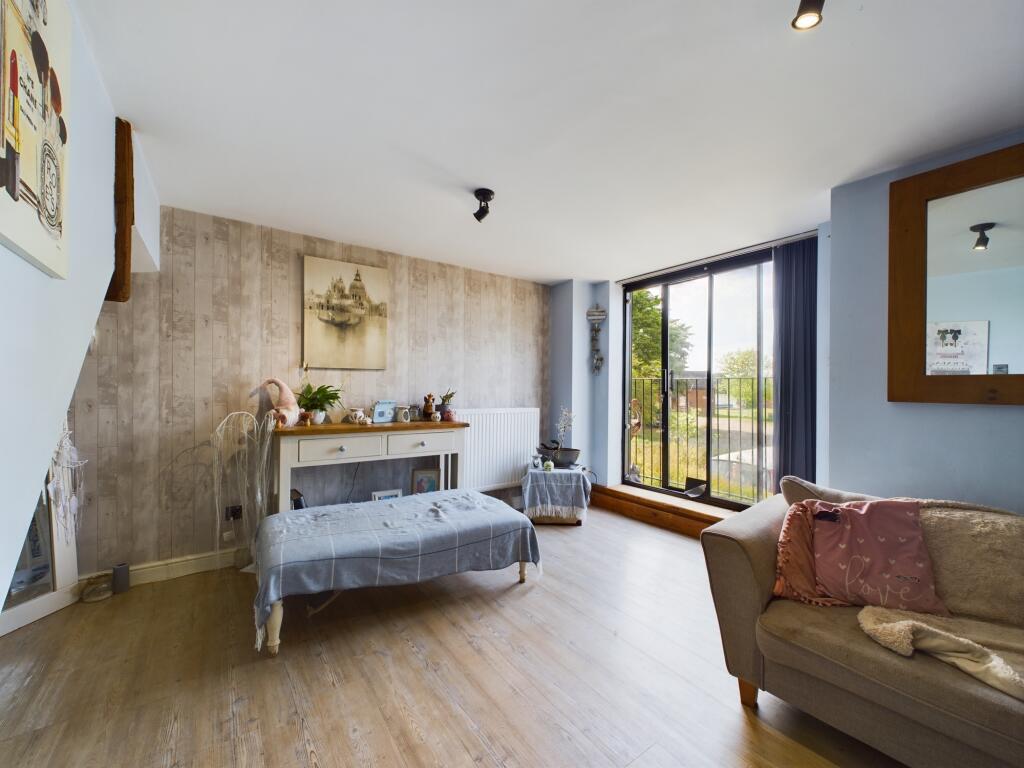
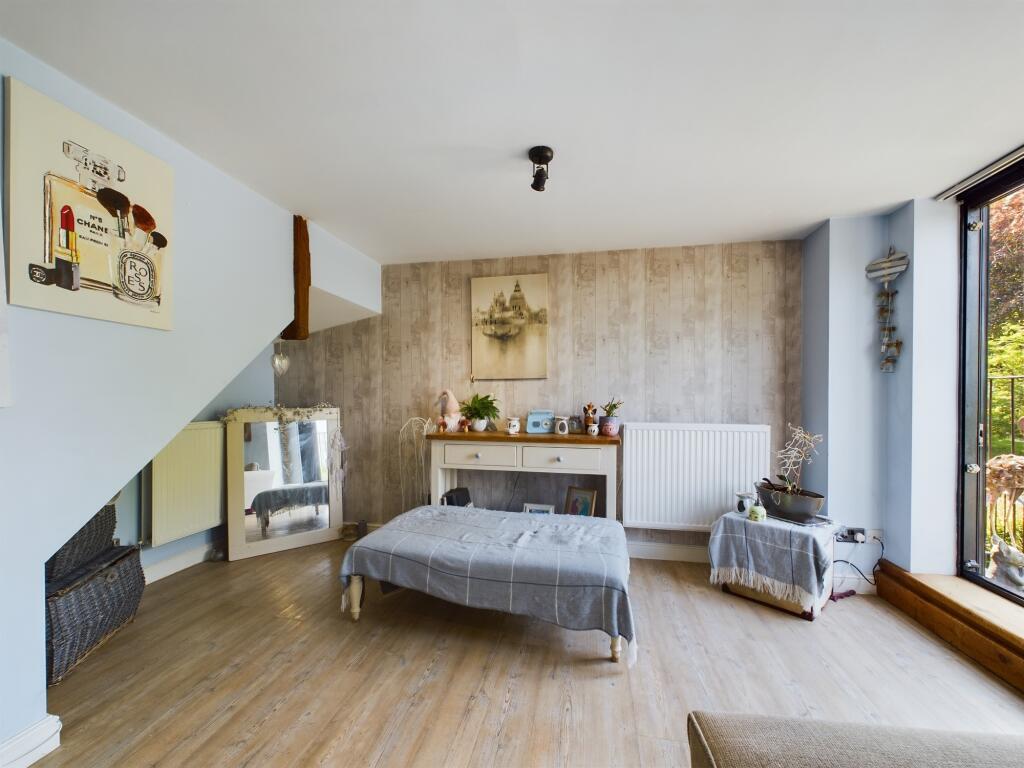
• Lounge With Juliet Balcony
• Spacious Living Accommodation Over Four Floors
• Idyllic Village Location
Location:
• Nearest Station: N/A
• Distance to Station: N/A
Agent Information:
• Address: 17 High Street,
Chellaston,
DE73 6TB
Full Description:
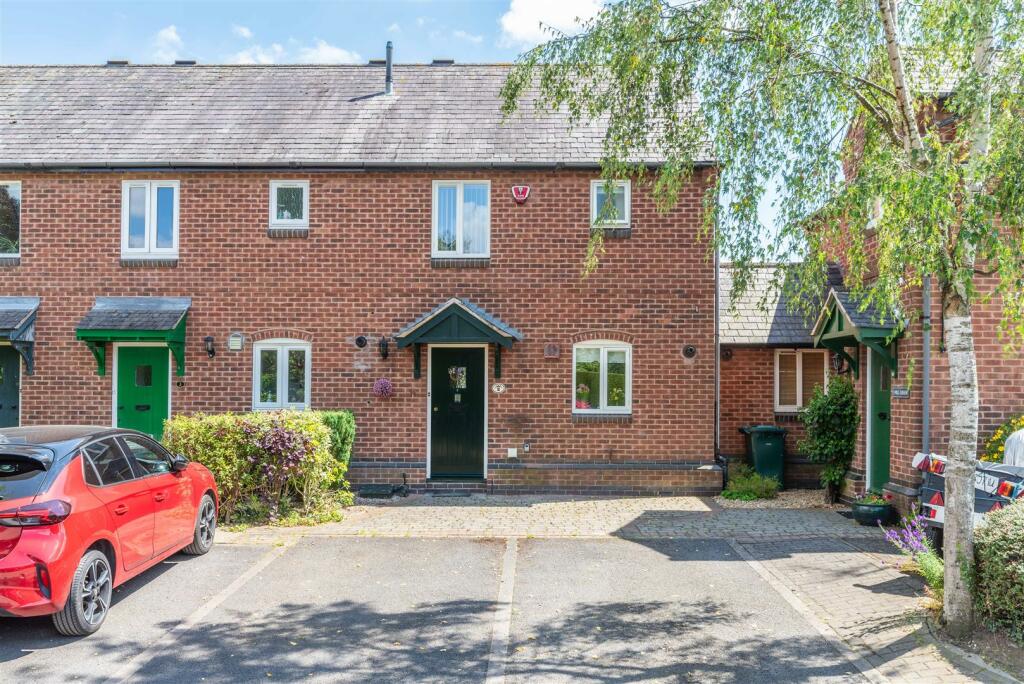
PREMIER PROPERTY Located in the idyllic Derbyshire village of Shardlow is this Grade II Listed mill conversion, which overlooks the village green and features many of the original character features. The property has the benefit of off road parking, and with three double-bedrooms and accommodation spread over four floors - this property must be viewed early to avoid disappointment.
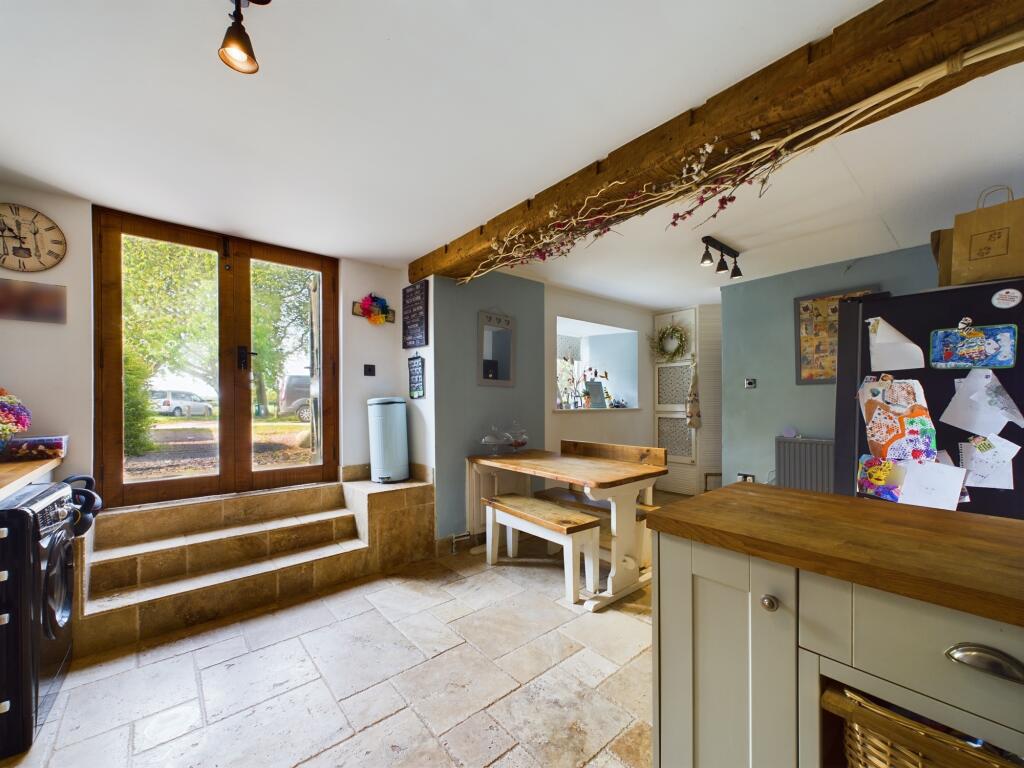
The accommodation in brief comprises: Lower ground floor with fitted kitchen/diner; ground floor entrance hall with tiled floor; spacious first floor lounge with Juliet balcony overlooking the playing fields; two bedrooms and family bathroom to the second floor; master bedroom and modern fitted shower room to the third floor.
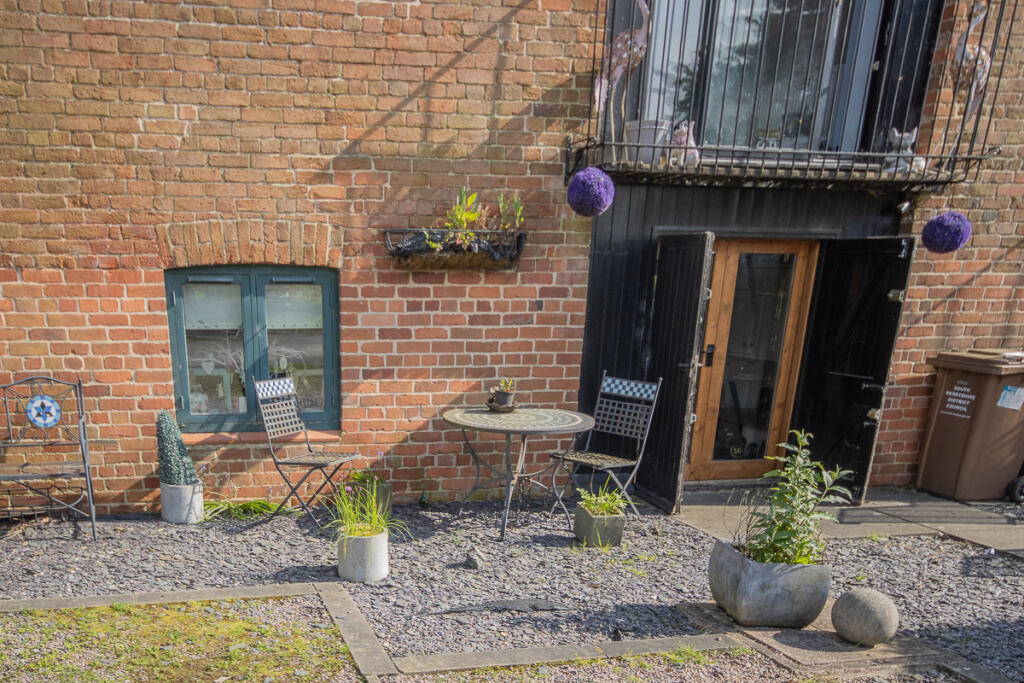
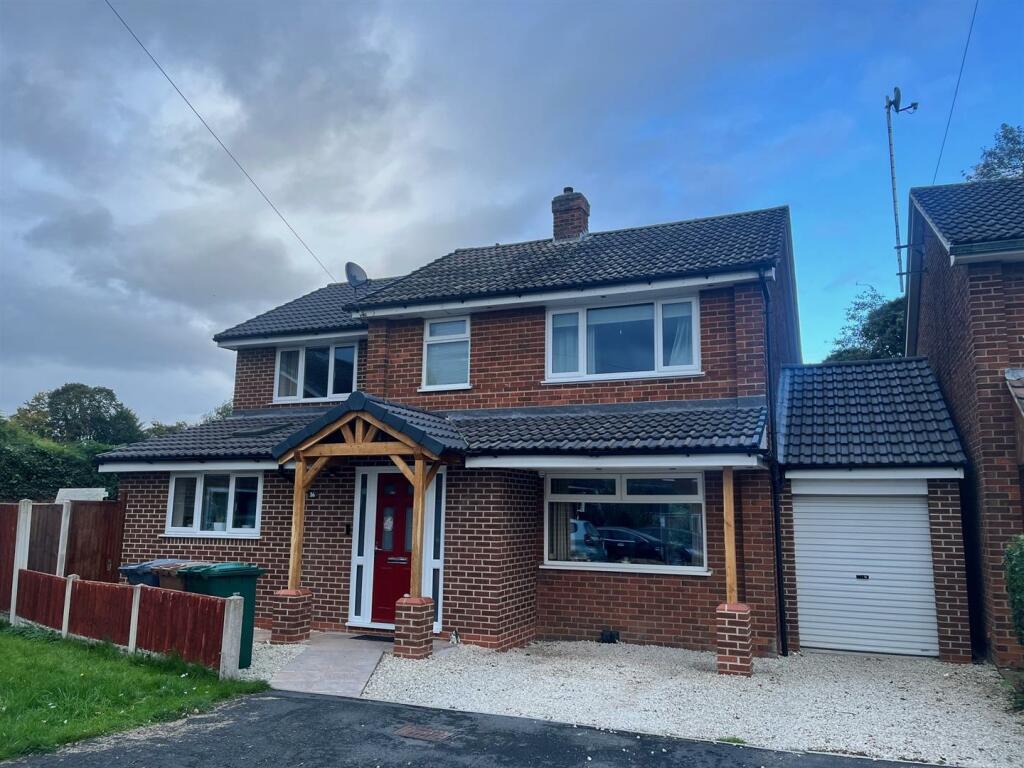
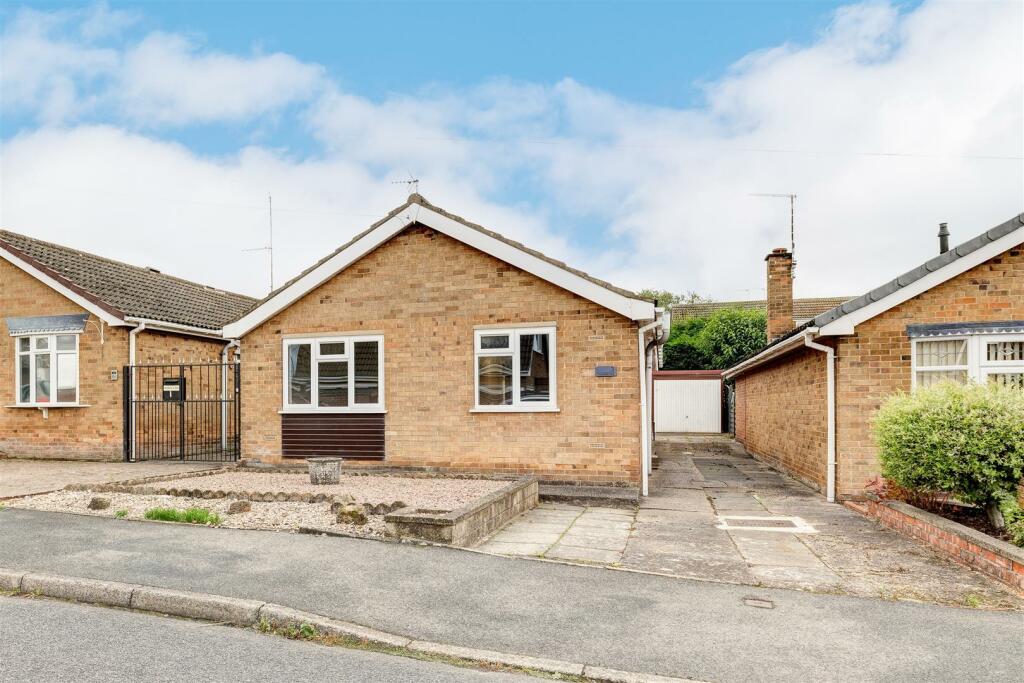
Outside, to the front of the property is a driveway providing off road parking for two vehicles and a small patio courtyard.
Mill Green is within very easy reach of Shardlow playing fields, the village hall and children’s playground. The property is also conveniently situated for local amenities within Shardlow including shops, local pubs, restaurants, schools and Shardlow Marina, together with good road links with the A50, A52, access to East Midlands Airport and the M1 motorway.
Viewings are essential to appreciate the standard and size of the accommodation and the location of the property on offer.Entrance Hall4'5" x 2'10" (1.4m x 0.9m)Kitchen/Diner17'7" x 13'3" (5.4m x 4.0m)First Floor Landing3'4" x 2'11" (1.0m x 0.9m)Lounge21'7" x 13'8" (6.6m x 4.2m)Second Floor Landing13'9" x 5'10" (4.2m x 1.8m)Bedroom10'11" x 7'5" (3.3m x 2.3m)Bedroom10'4" x 7'6" (3.1m x 2.3m)Bathroom7'6" x 5'10" (2.3m x 1.8m)Third Floor Landing8'1" x 6'1" (2.5m x 1.9m)Bedroom13'11" x 11'9" (4.2m x 3.6m)Shower Room9'11" x 3'9" (3.0m x 1.1m)BrochuresMILL GREEN, SHARDLOW KEY FACTS FOR BUYERS