Property Details:
• Type: Detached Bungalow
• Tenure: FREEHOLD
• Floor Area: N/A
Key Features:
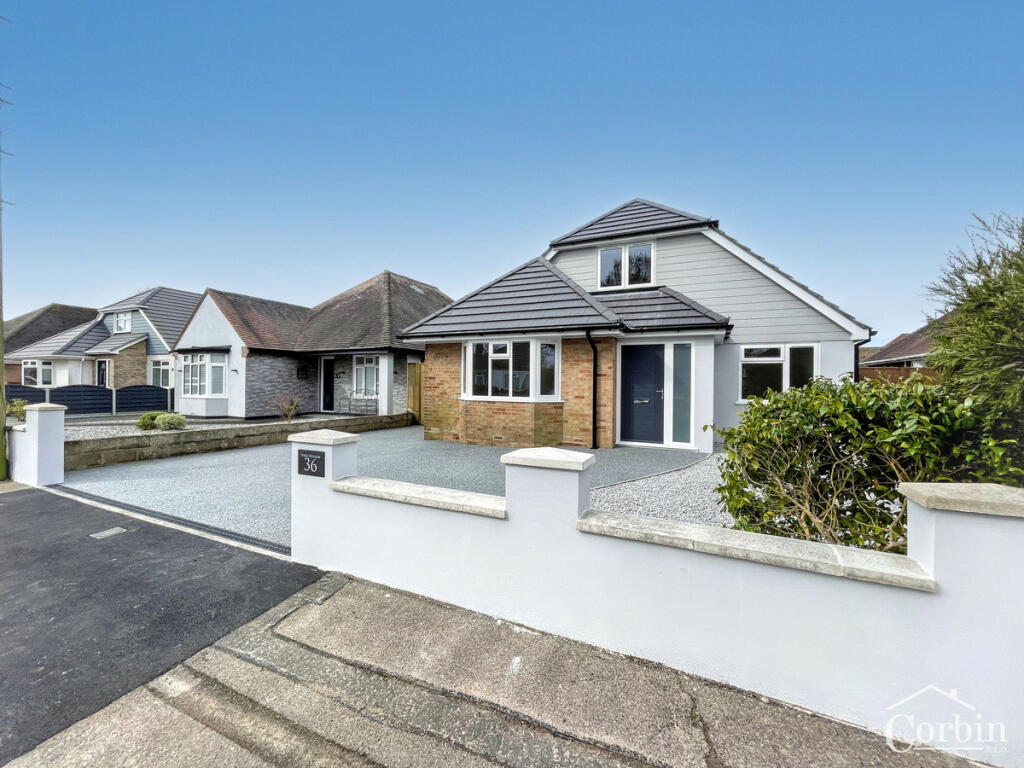
• Fully renovated chalet-style home finished to a high standard
• Sought-after cul-de-sac location in Northbourne, BH10
• Offered with no forward chain
• Resin front driveway plus gated block-paved driveway to garage
• Versatile ground floor layout with potential fourth bedroom/study
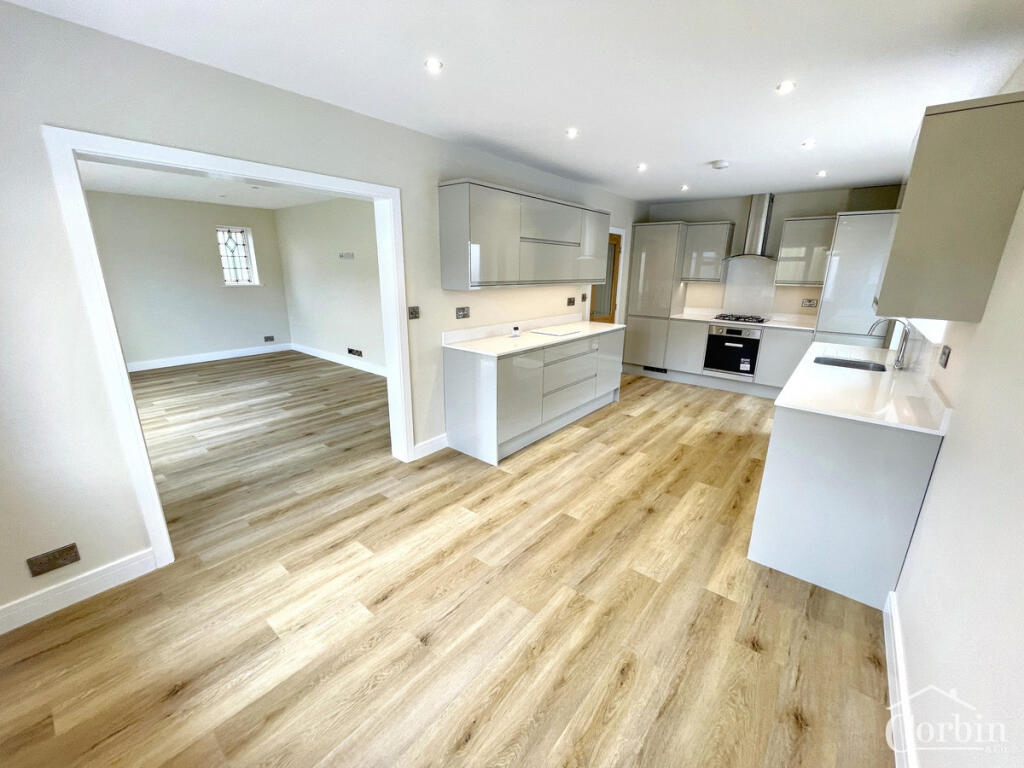
• Modern kitchen with integrated appliances opening to dining area
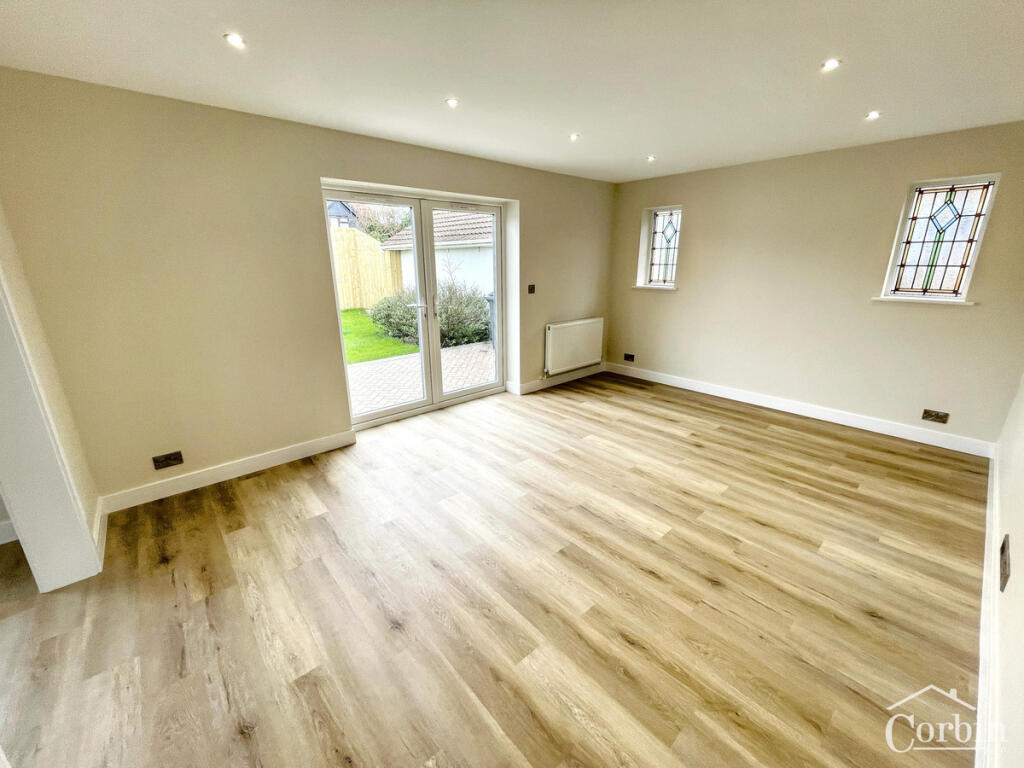
• Spacious dual-aspect lounge with stained glass windows and garden access
• Three further double bedrooms including one with en-suite on the ground floor
• Two first-floor bedrooms with lit walk-in wardrobes and modern shower room
• Private rear garden mainly laid to lawn with patio area
Location:
• Nearest Station: Bournemouth Station
• Distance to Station: 3.078786245970734 miles
Agent Information:
• Address: 1567 -1569 Wimborne Road,
Bournemouth,
BH10 7BB
Full Description:
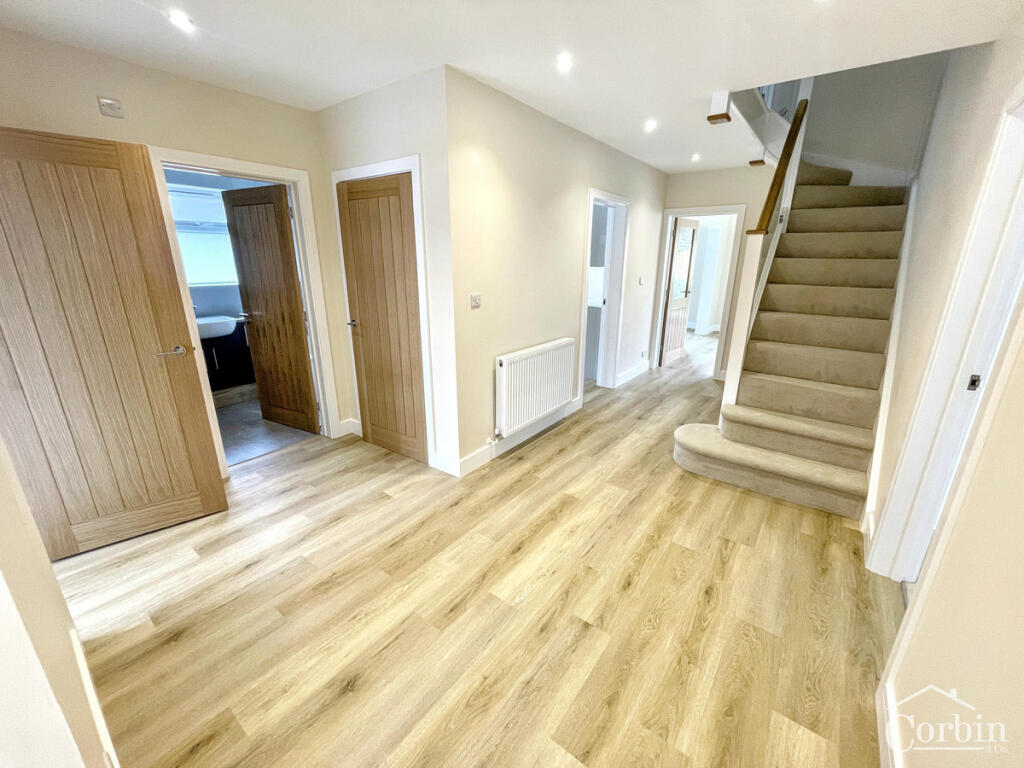
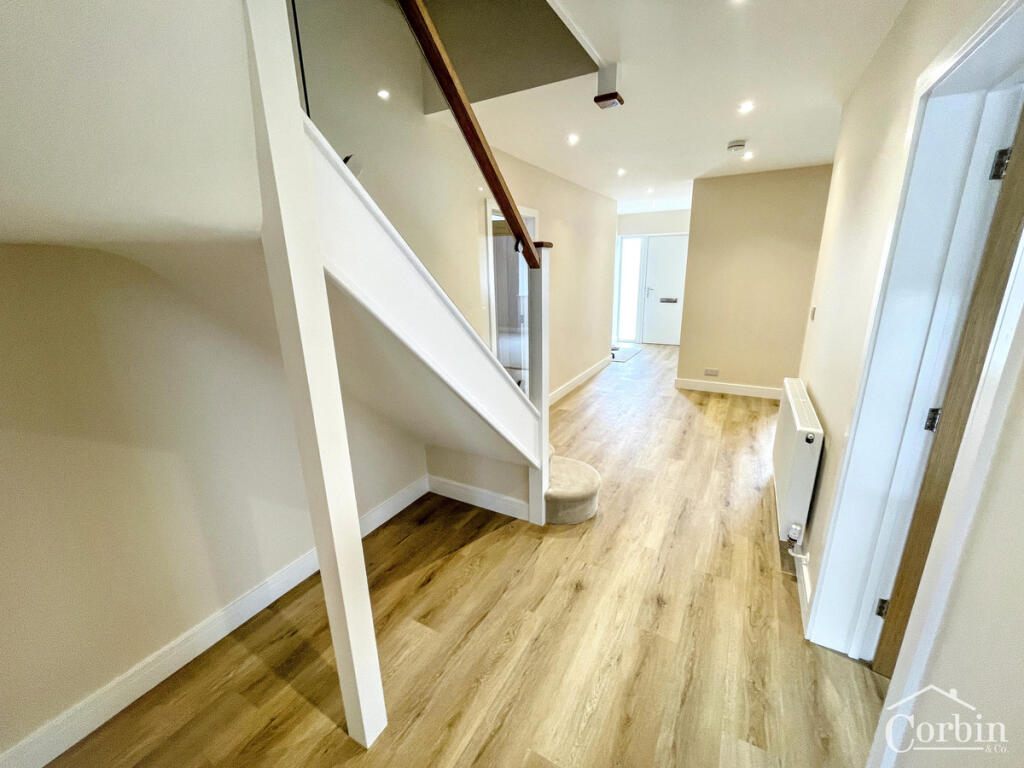
Tucked away in a highly sought-after cul-de-sac in Northbourne, this beautifully renovated chalet-style home has been thoughtfully redesigned and finished to an exceptional standard throughout. Offering stylish, versatile accommodation with excellent attention to detail, the property combines contemporary living with practical family space — all available with the significant benefit of no forward chain.<br /><br />Approached via a smart resin driveway providing off-road parking, the home enjoys attractive kerb appeal. Timber gates to the side open onto a block-paved driveway leading to the garage and rear garden.<br /><br />Stepping inside, a spacious and welcoming entrance hall sets the tone for the quality found throughout the home. From here, doors lead to all principal ground floor rooms, while a striking timber and glazed staircase rises to the first-floor landing.<br /><br />To the front of the property, a versatile room with a charming bay window and currently offers the flexibility to serve as bedroom four, a home office, or an additional reception room — ideal for modern lifestyles. A sleek, contemporary family bathroom sits nearby, finished with stylish fittings.<br /><br />Also positioned to the front is bedroom three, a generously proportioned double room complete with a dressing area and a modern en-suite shower room.<br /><br />The heart of the home lies to the rear, where the kitchen flows seamlessly into the dining spaces. The kitchen is fitted with a range of wall and base units with complementary work surfaces and a selection of integrated appliances including an oven, hob, dishwasher, washing machine and fridge freezer. A door provides convenient access to the driveway.<br /><br />The kitchen opens naturally into a bright dining area overlooking the rear garden, which in turn leads into the spacious lounge. This inviting living space enjoys a dual aspect, enhanced by attractive stained-glass picture windows and sliding doors that open directly onto the garden, creating an effortless connection between indoor and outdoor living. Beneath the stairs, a cleverly designed area provides an ideal space for a compact home office, alongside a useful storage cupboard.<br /><br />Upstairs, the property continues to impress with two generous double bedrooms, both benefitting from illuminated walk-in wardrobes. These rooms are served by a stylish modern shower room, completing the well-planned first-floor accommodation.<br /><br />Outside, the rear garden offers a pleasant and private space to relax or entertain, with a patio area ideal for outdoor dining and a lawn providing space for families or keen gardeners.<br /><br />Beautifully finished, thoughtfully designed and set within a desirable residential location, this superb home presents a rare opportunity for buyers seeking a turnkey property in Northbourne.<br /><br />Early viewing is highly recommended to fully appreciate the quality, space and lifestyle on offer.