Property Details:
• Type: Flat
• Tenure: LEASEHOLD
• Floor Area: N/A
Key Features:
• Immaculate First Floor Flat
• One Bedroom
• Three Piece Bathroom Suite
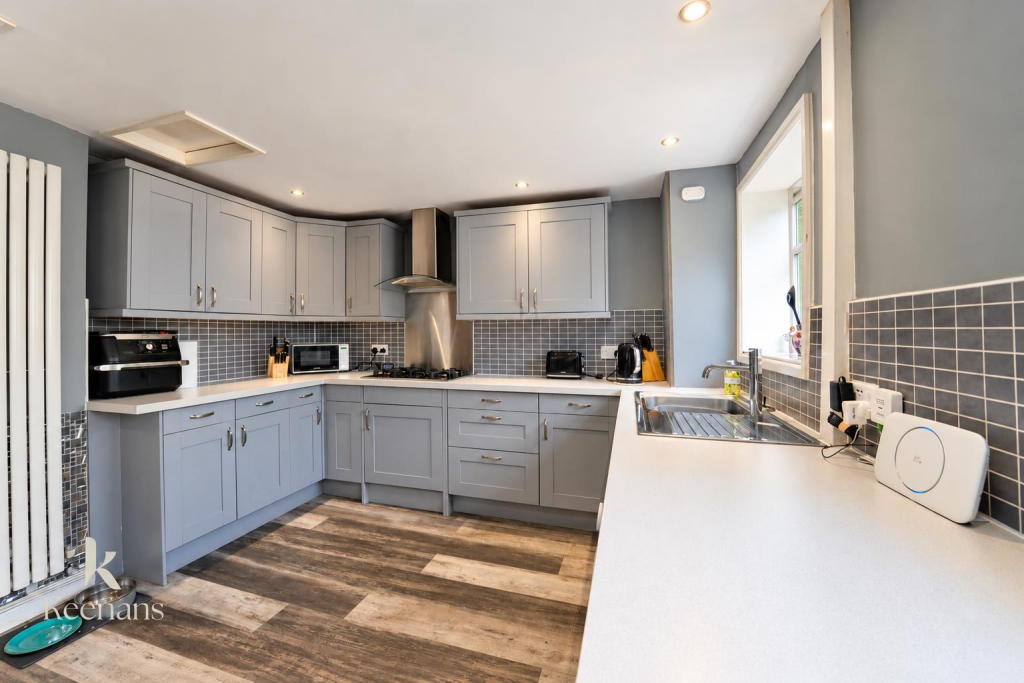
• Modern Fitted Kitchen
• Move-in Ready
• Communal Gardens
• On Street Parking
• Tenure Leasehold
• Council Tax Band A
• EPC Rating C
Location:
• Nearest Station: Accrington Station
• Distance to Station: 3.9848205810748256 miles
Agent Information:
• Address: 75 Bank Street,
Rawtenstall,
Rossendale,
BB4 7QN
Full Description:
AN ENVIABLE FIRST FLOOR FLAT<br /><br />Having undergone a full transformation with modern fixtures and fittings, neutral decoration and spacious rooms throughout, this exceptional one bedroom first floor flat is being proudly welcomed to the market in the desirable location of Haslingden. With newly fitted kitchen and bathroom, double bedroom and being a complete blank canvas, this property is the perfect first time home truly not to be missed! Situated conveniently close to bus routes, local schools and amenities, as well as network links to Rawtenstall, Manchester, Bury and major motorway links. <br /><br />The property comprises briefly; a welcoming entrance hallway provides access through to a contemporary fitted kitchen, double bedroom and modern bathroom. The kitchen boasts modern wall and base units, integrated appliances and leads through to the reception room. Externally there are communal gardens. <br /><br />For further information or to arrange a viewing please contact our sales team at your earliest convenience.<br /><br /><b>Entrance</b> - Communal hall with door to entrance hall.<br /><br /><b>Hall</b> - 0.89m x 0.89m (2'11 x 2'11) - Smoke detector, wood effect lino flooring, doors leading to bedroom, bathroom and open to kitchen.<br /><br /><b>Kitchen</b> - 2.84m x 1.93m (9'4 x 6'4 ) - UPVC double glazed window, range of high gloss wall and base units with wood effect work surfaces, gloss splashback, composite sink and drainer with mixer tap, integrated oven with four ring gas hob, integrated fridge freezer, integrated microwave, smoke detector, wood effect lino flooring and door to reception room.<br /><br /><b>Reception Room</b> - 3.61m x 3.30m (11'10 x 10'10) - UPVC double glazed window, central heating radiator and television point.<br /><br /><b>Bedroom One</b> - 3.63m x 2.67m (11'11 x 8'9) - UPVC double glazed window, central heating radiator and integrated storage.<br /><br /><b>Bathroom</b> - 2.46m x 1.63m (8'1 x 5'4 ) - UPVC double glazed frosted window, central heating radiator, panel bath with mixer tap and rinse head, vanity top wash basin with mixer tap, dual flush WC, partial PVC panelled elevations, partial tiled elevations and wood effect lino flooring.<br /><br /><b>External</b> - Communal gardens.<br /><br />