Property Details:
- Type: Detached house
- Bedrooms: 3
- Bathrooms: 1
Agent: Connells - Wolverhampton
Phone: 01902 596668
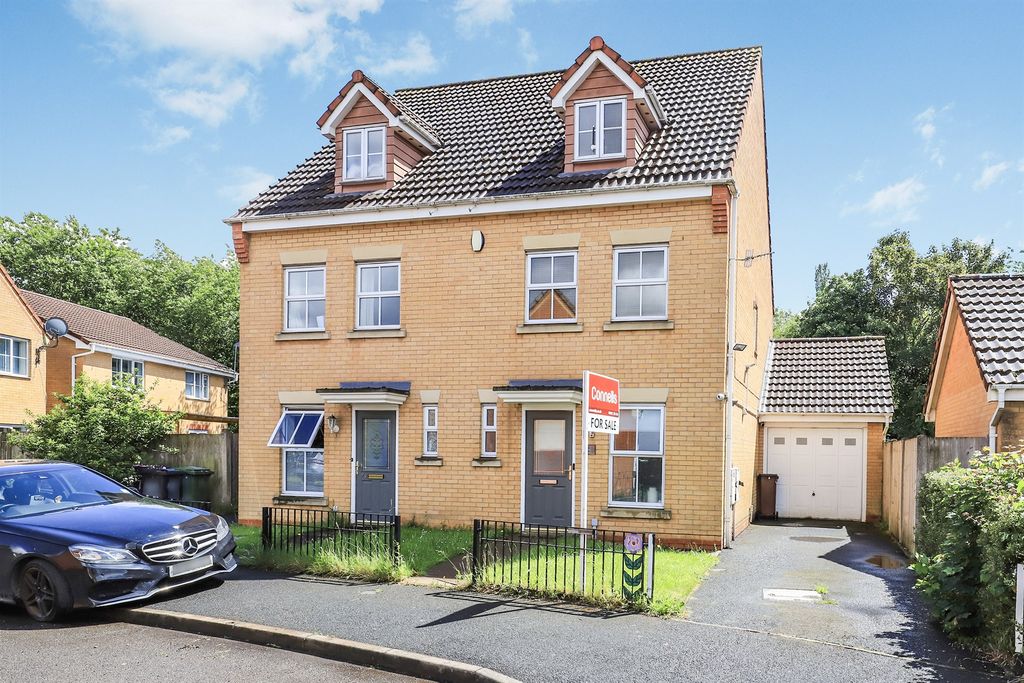
<br/><b>SUMMARY</b><br/>OFFERING POTENTIAL NO UPWARD CHAIN & DETACHED ANNEX IN GARDEN - Extended traditional detached home being the ideal family home. Viewing is highly advised to appreciate the plot on offer. Boasting spacious accommodation property is the ideal family home in a sought after location.<br/><br/><br/><b>DESCRIPTION</b><br/>Connells Wolverhampton offer for sale this family sized home in a sought after location. A short walk from the 'Peascroft Wood' ideal for family walks, or dog walkers.<br/><br/>Property is a spacious traditional detached home, ideal for the growing family. Offering storm porch, entrance hallway, two reception rooms, kitchen, utility room, conservatory, three double bedrooms, bathroom. Externally the property boasts a spacious brick built annex, enclosed rear garden perfect for entertaining. The front offers a driveway (with potential to extend), lawn and borders with shrubbery. The property is situated in a lovely position and isn't overlooked to the front and rear.<br/><br/><b>The Location & Area</b> <br/>Offering fantastic commuting access to Birmingham, Wolverhampton and Willenhall areas, just a stone's throw away from the Moseley Road linking to the Black Country route and M6 motorways. The property is also near to the Metro Station.<br/><br/><b>Entrance Porch</b> <br/>Double glazed door entrance with double glazed window leading to.<br/><br/><b>Entrance Hall</b> <br/>Central heated radiator, two storage cupboards, doors to living room, dining room and kitchen, access to first floor accommodation.<br/><br/><b>Downstairs Wc</b> <br/>Double glazed window to front, toilet, basin with vanity unit, wall and floor tiling.<br/><br/><b>Lounge</b> 13' into bay x 12' 5" ( 3.96m into bay x 3.78m )<br/>Double glazed bay window to front, central heated radiator.<br/><br/><b>Dining Room</b> 11' 3" x 10' 5" ( 3.43m x 3.17m )<br/>Double glazed sliding door to sun room, central heated radiator.<br/><br/><b>Conservatory</b> 7' 9" x 9' 9" ( 2.36m x 2.97m )<br/>Double glazed window to side, lighting & double glazed french doors providing access to rear garden.<br/><br/><b>Kitchen</b> 12' 5" x 7' 10" ( 3.78m x 2.39m )<br/>Stainless steel sink with right hand drainer, laminate worktop, tiled splashback, built-in oven, extractor fan, worktop mounted hob, breakfast bar, space and connections for washing machine, tiled flooring and splashbacks, central heated radiator, double glazed window to rear, access to utility room.<br/><br/><b>Utility Room</b> 20' 6" x 4' 10" ( 6.25m x 1.47m )<br/>Fitted wall cupboards and base units, laminate work top, fitted wall cupboards, central heated radiator, double glazed door to front and rear garden, wall mounted Worcester combination boiler in cupboard.<br/><br/><b>First Floor Landing</b> <br/>Three storage cupboards, loft access, door to various rooms.<br/><br/><b>Bedroom One</b> 12' 6" x 10' 11" ( 3.81m x 3.33m )<br/>Double glazed window to front, central heated radiator fitted wardrobes<br/><br/><b>Bedroom Two</b> 11' 4" x 10' 5" ( 3.45m x 3.17m )<br/>Double glazed window to rear, central heated radiator.<br/><br/><b>Bedroom Three</b> 10' 11" x 5' 11" ( 3.33m x 1.80m )<br/>Double glazed window to rear, central heated radiator<br/><br/><b>Bathroom</b> <br/>Double glazed window to rear, shower over bath; basin with vanity unit, toilet, tiled flooring, tiled bathroom, central heated radiator.<br/><br/><b>Outside Front</b> <br/>Concrete driveway for off road parking (with potential to extend), lawn, borders and shrubbery.<br/><br/><b>Outside Rear</b> <br/>Lawn area, patio, borders, outdoor water tap and lighting.<br/><br/><b>Detached Brick Built Annex</b> <br/>Perfect for entertaining or maybe a self contained bungalow. Annex has double glazed doors, power, lighting, flooring and plastered.<br/><br/><b>Agents Note</b> <br/>Please note that an AML fee is chargeable once an offer is accepted to cover the cost of carrying out the required identify and anti-money laundering checks.<br/><br/><br/><br/>1. MONEY LAUNDERING REGULATIONS - Intending purchasers will be asked to produce identification documentation at a later stage and we would ask for your co-operation in order that there will be no delay in agreeing the sale.
2: These particulars do not constitute part or all of an offer or contract.
3: The measurements indicated are supplied for guidance only and as such must be considered incorrect.
4: Potential buyers are advised to recheck the measurements before committing to any expense.
5: Connells has not tested any apparatus, equipment, fixtures, fittings or services and it is the buyers interests to check the working condition of any appliances.
6: Connells has not sought to verify the legal title of the property and the buyers must obtain verification from their solicitor.