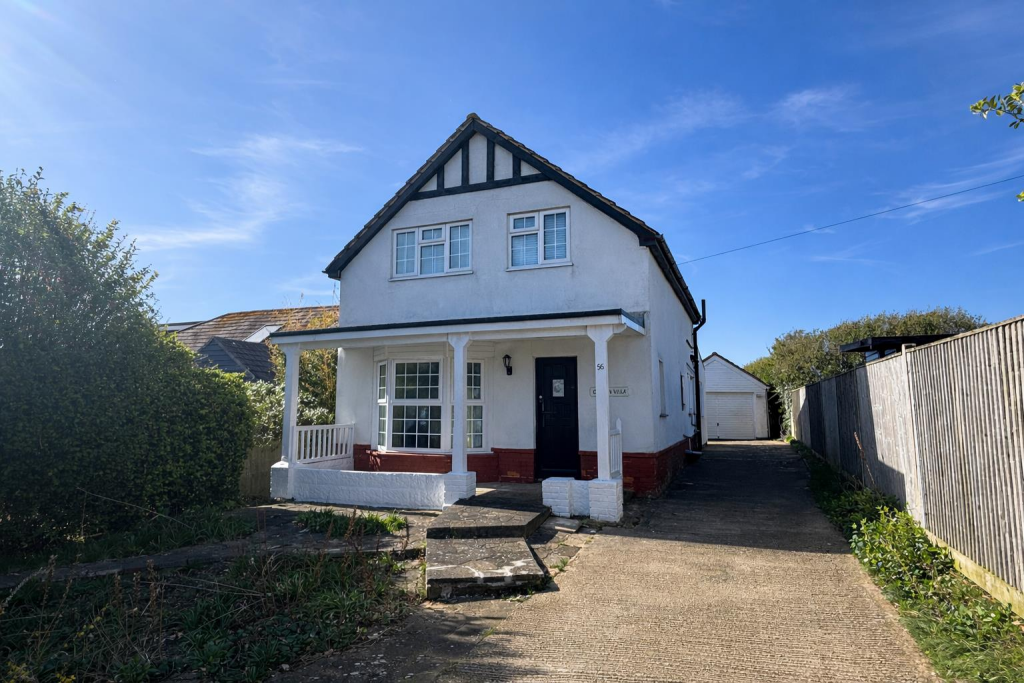
Property Details:
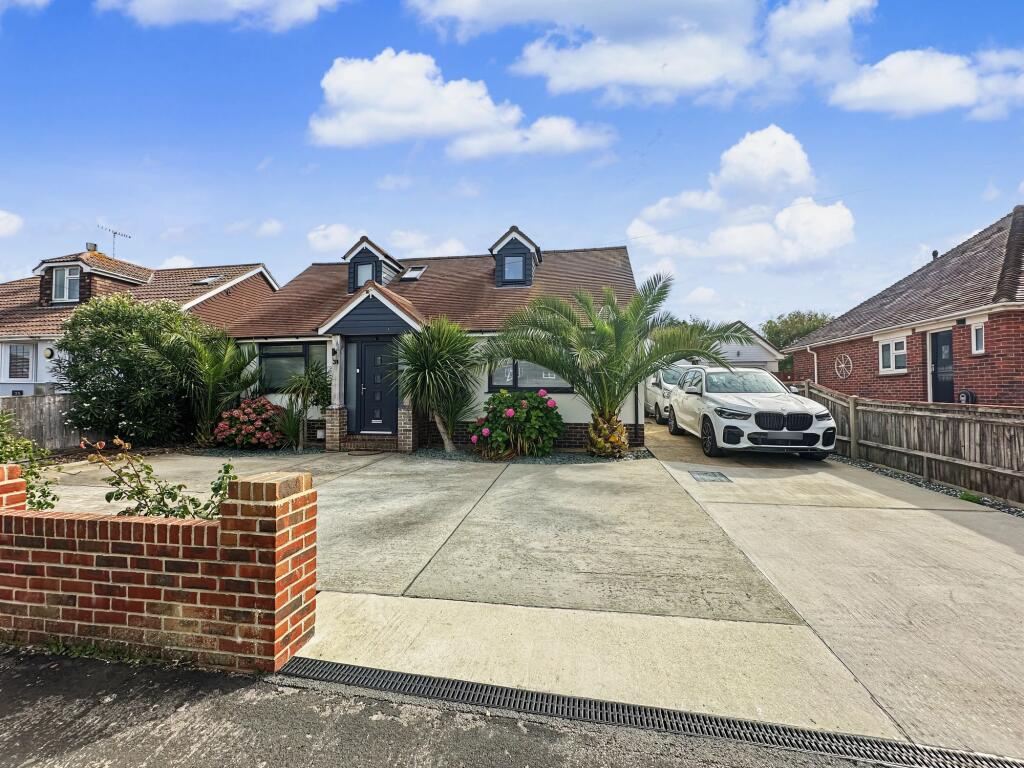
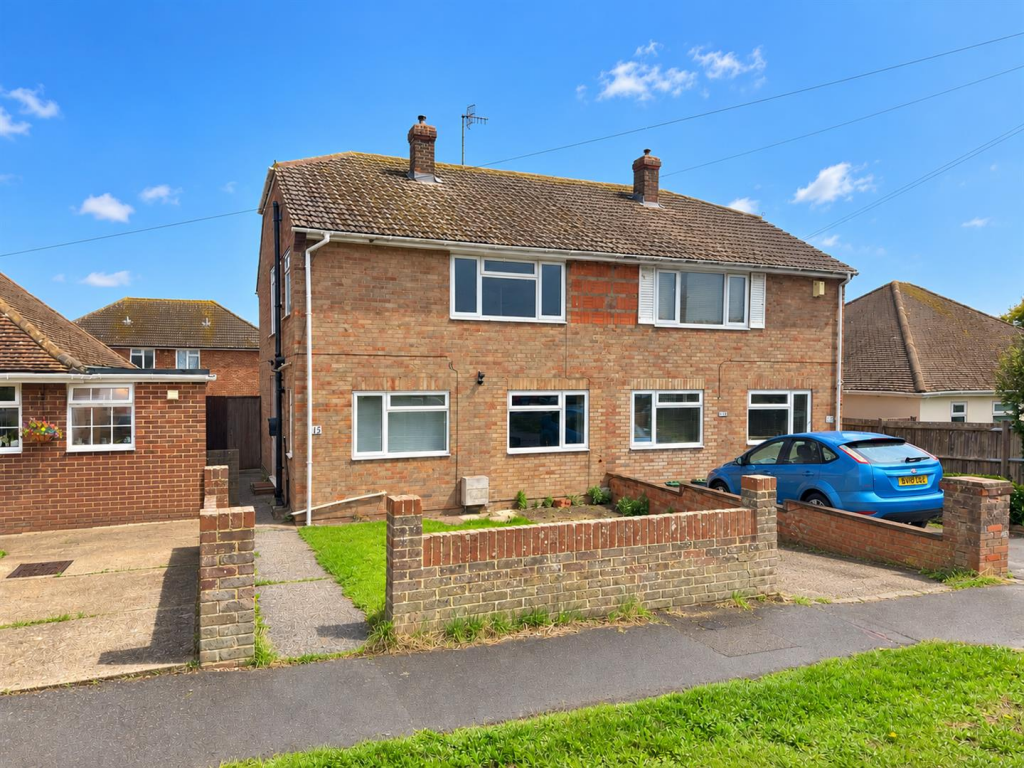
• Type: Detached Bungalow
• Tenure: FREEHOLD
• Floor Area: 1313 sqft
Key Features:
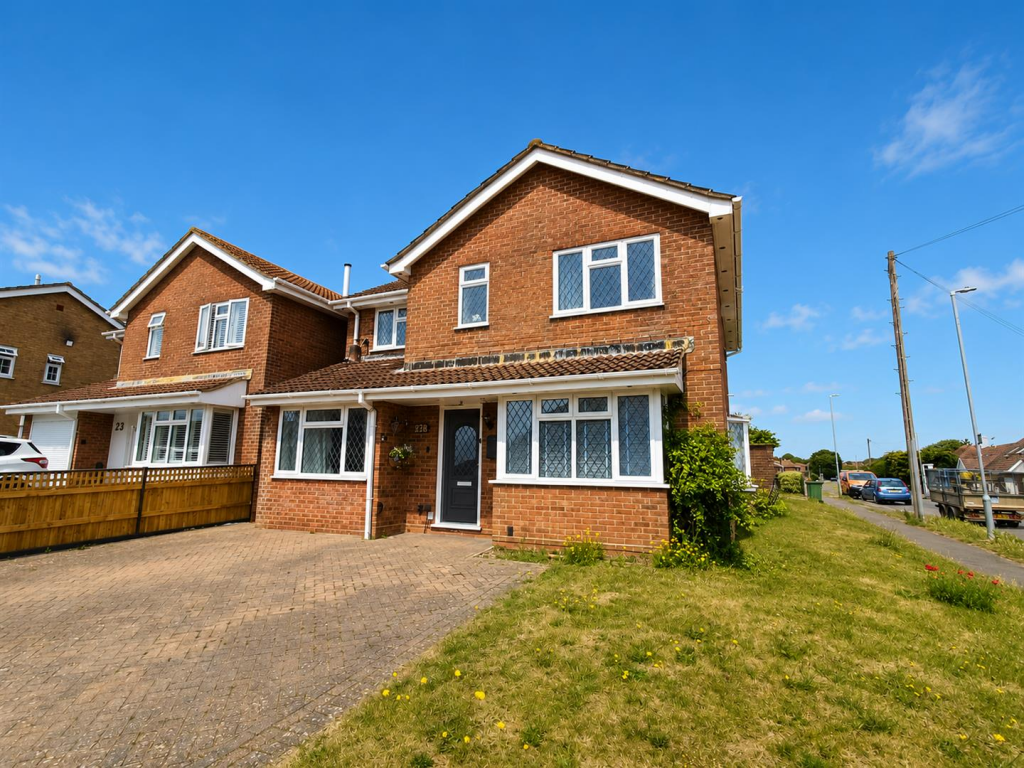
• A superbly presented and exteneded 4 Bedoom home on a large plot in Telsocmbe Cliffs
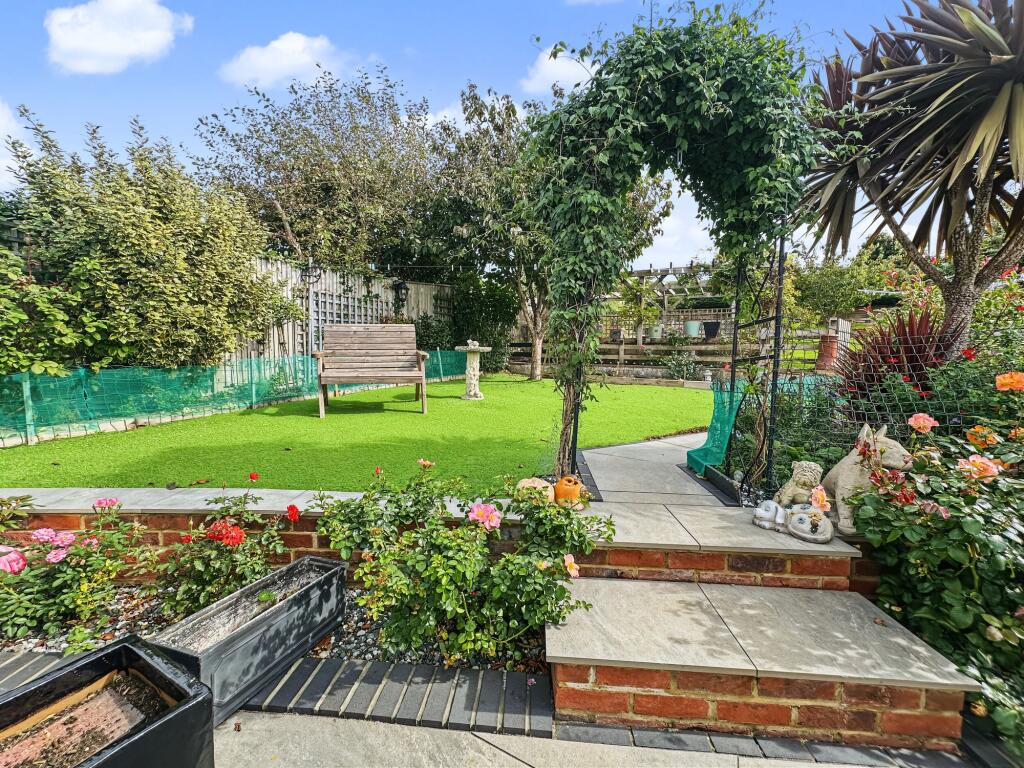
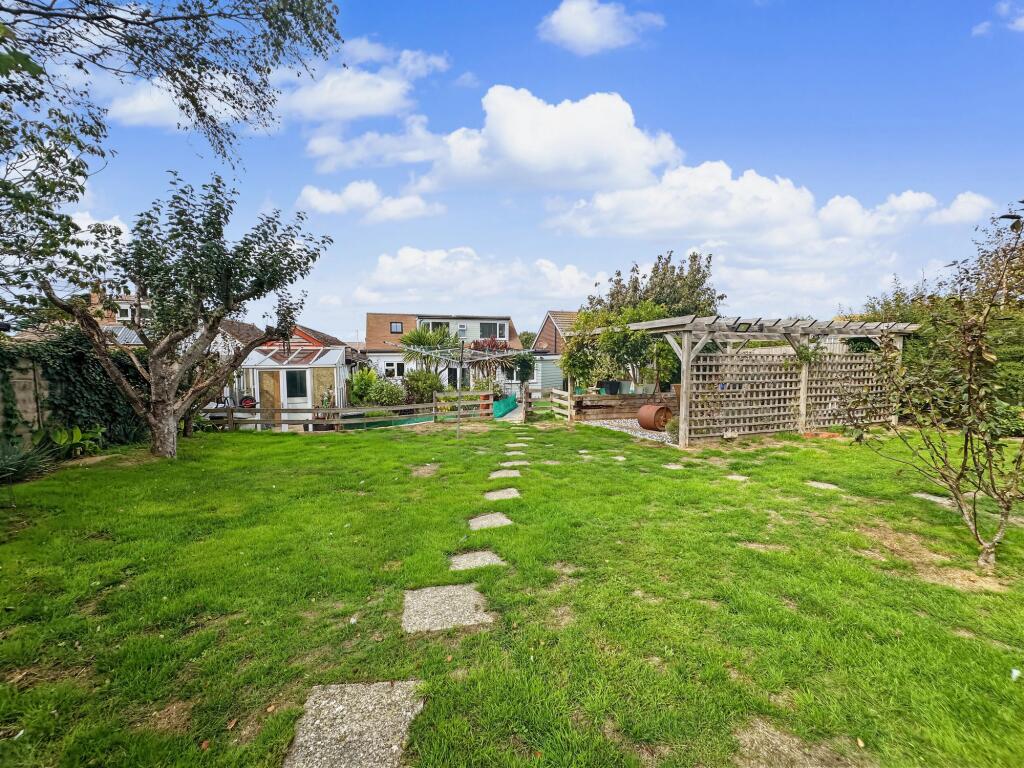
• Beautiful rear garden measuring over 100' with many features
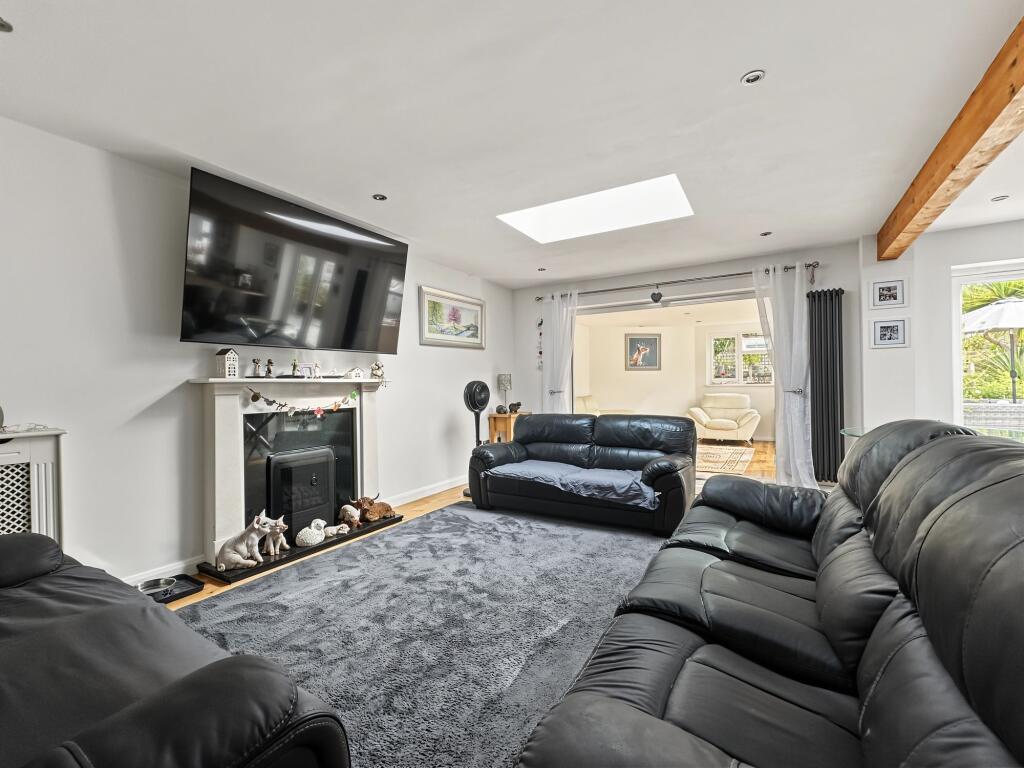
• Impressive 33' x 23' open plan living room opening out to the garden
• 2nd reception room with views over the rear garden
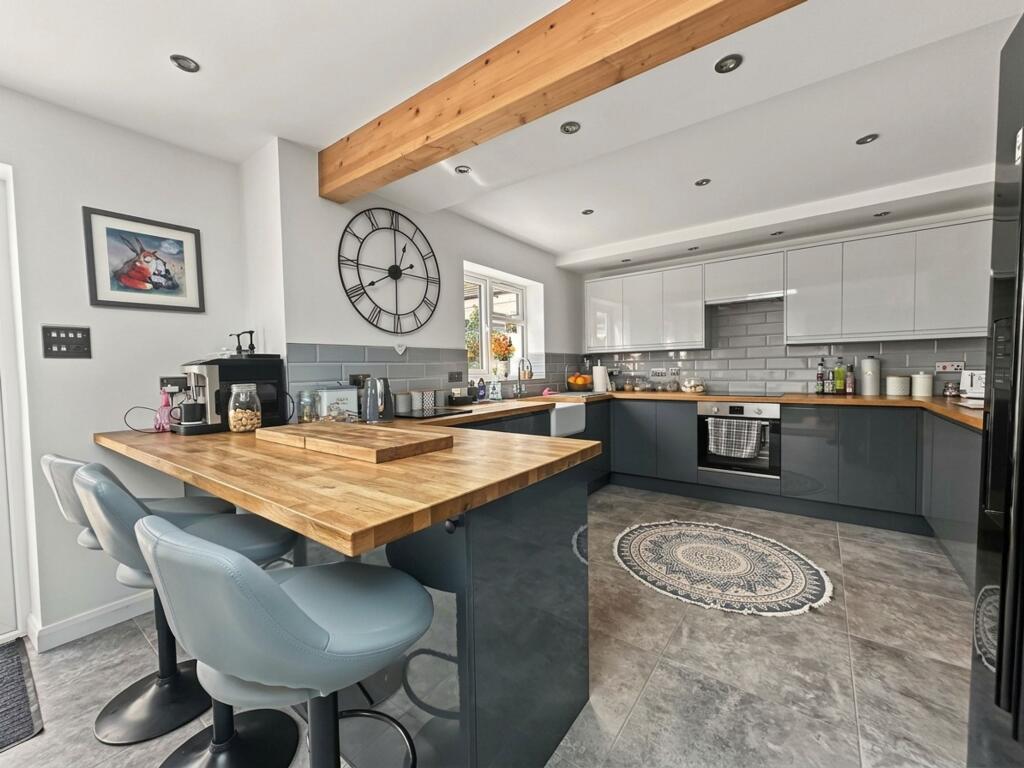
• Large modern fitted kitchen plus utility room
• 2 double Bedrooms on the ground floor plus a shower room
• 2 Double bedrooms on the first floor plus a shower room
• 36' tandem garage with additional lean-to greenhouse to the rear
• Driveway with parking for several cars
• New roof a few years ago with 8 solar panels on the garage
Location:
• Nearest Station: Newhaven Town Station
• Distance to Station: 2.923667282074568 miles
Agent Information:
• Address: 233a South Coast Road,
Peacehaven,
BN10 8LD
Full Description:
<p>Located in the sought-after area of Telscombe Cliffs, this superbly presented and thoughtfully extended four-bedroom detached property offers generous accommodation throughout, ideal for families seeking both space and modern comfort. Upon entering, you are welcomed by a spacious hallway that leads seamlessly into the heart of the home - a truly impressive open plan living room measuring approximately 33 feet by 23 feet. This expansive space is bathed in natural light and boasts a contemporary design, providing ample room for both formal entertaining and relaxed family gatherings. The living room flows effortlessly towards the garden, creating an inviting and versatile environment that blends indoor and outdoor living. Adjacent to the main living area is a second reception room, perfectly positioned to enjoy tranquil views over the rear garden and offering a peaceful retreat for reading, working, or simply unwinding. The property also features a large, modern fitted kitchen, complete with a comprehensive range of sleek cabinetry, and generous countertop space, making it a delight for keen cooks and entertainers alike. A separate utility room adds further practicality, providing space for laundry appliances and additional storage. The ground floor is completed by two well-proportioned double bedrooms, each offering flexibility for use as guest accommodation, home office, or playroom, and a stylishly appointed shower room with contemporary fixtures and fittings. <br /><br />Ascending to the first floor, you will find two further spacious double bedrooms, both enjoying pleasant outlooks and ample built-in storage, as well as a second modern shower room, ensuring comfort and convenience for all family members. <br /><br />Throughout the property, the décor is tasteful and neutral, with quality flooring and finishes that create a welcoming and cohesive atmosphere. Additional features include a substantial 36-foot tandem garage, which not only provides secure parking for multiple vehicles but also incorporates a dedicated lean-to greenhouse area to the rear, ideal for DIY enthusiasts or those in need of extra storage.</p><p><br />The rear garden is a particular feature of the property being in excess of 100' and beautifully maintained an designed. There is a large patio area with plenty of space for seating. There is currently a raised ornamental pond which is very established and has a good stock of fish and comes complete with an expensive pumping system, waterfall and fountain. The owners are happy to leave this as is or remove the fish should someone not require the pond. The main garden area laid to lawn and also partially laid with Astroturf keeping it useable in the winter months. There is an abundance of well stock borders with shrubs and trees. There are various seating areas including a deck to the rear of the garden and a further area with a pergola. The garden has been a particular interest for the current owners which shows in its presentation. <br /><br />The laid driveway offers parking for several cars, with an EV charging point and accommodating visitors with ease. The home benefits from a new roof installed just a few years ago and is equipped with eight solar panels on the garage, contributing to energy efficiency and reduced running costs. <br /><br />A strong point of the property is the location set close to the seafront with its excellent bus service to Brighton city centre and easy acccess to local shops and the bottom of the road. Telscombe Cliffs primary school is also just a 2 minute walk away.</p><p>We would highly recommend and internal viewing of the property to appreciate the condition and space offered.</p><p>ENTRANCE HALL 15’ x 6’ (4.57m x 1.82m)</p><p>OPEN PLAN LIVING/DINING/KITCHEN 33’ x 23’ (10.05m x 7.01m)</p><p>RECEPTION ROOM 2 13’2” x 12’4” (4.02m x 3.77m)</p><p>UTILITY ROOM 10’5” x 8’7” (3.20m x 2.65m)</p><p>SHOWER ROOM 8’6” x 6’6” (2.62m x 2.01m)</p><p>BEDROOM 1 15’6” x 12’ (4.75m x 3.65m)</p><p>BEDROOM 2 12’1” x 11’ (3.68m x 3.35m)</p><p>FIRST FLOOR</p><p>BEDROOM 3 18’7” x 13’ (5.69m x 3.96m)</p><p>BEDROOM 4 12’8” x 9’ (3.90m x 2.74m) plus wardrobe depth</p><p>SHOWER ROOM 6’ x 4’8” (1.82m x 1.46m)</p><p>GARAGE 36’ x 9’5” (10.97m x 2.89m)</p><p>REAR GARDEN 110’ (33m) in depth</p>