
For Sale
£90,000
Portland Road, Walsall
1 bd
1 ba
Flat
Walsall
Listed by Chris Foster & Daughter - Aldridge
Only details supplied with this listing are shown. Ask the listing contact to confirm measurements, taxes and costs.
Property Details: • Type: Terraced • Tenure: Freehold • Floor Area: N/A
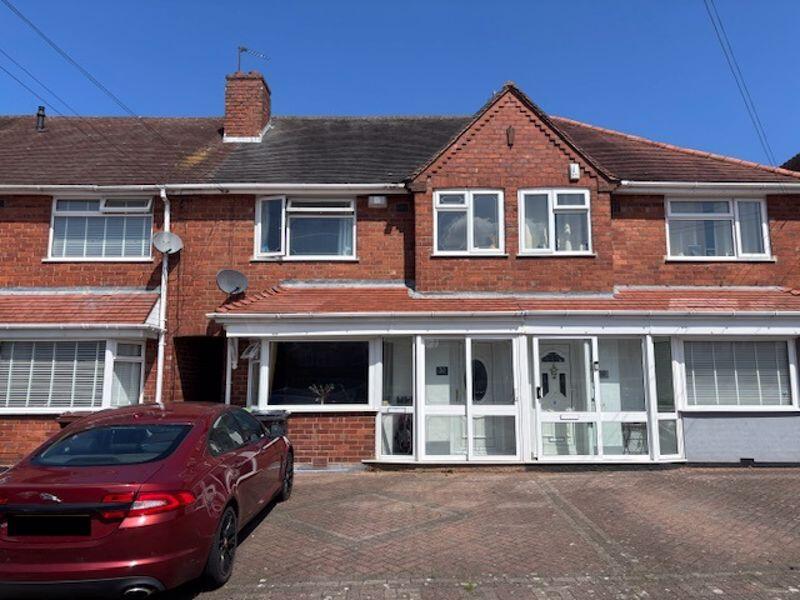
Key Features: • THREE BEDROOM MID TERRACE • POPULAR PHEASEY ESTATE • PRIVATE DRIVEWAY • KITCHEN DINER • FRONT RECEPTION ROOM • MODERN KITCHEN & BATHROOM
Location: • Nearest Station: N/A • Distance to Station: N/A
Agent Information: • Address: 306 Queslett Road, Great Barr, Birmingham, B43 7EX
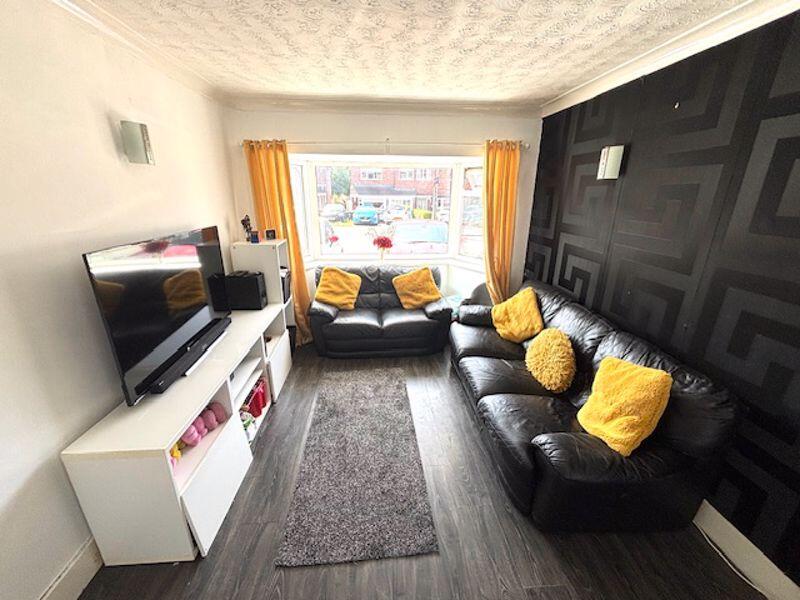
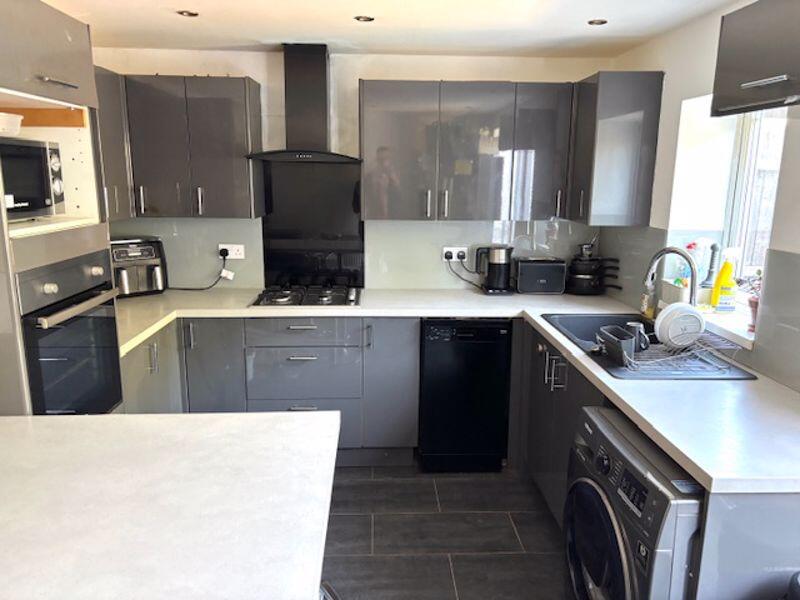
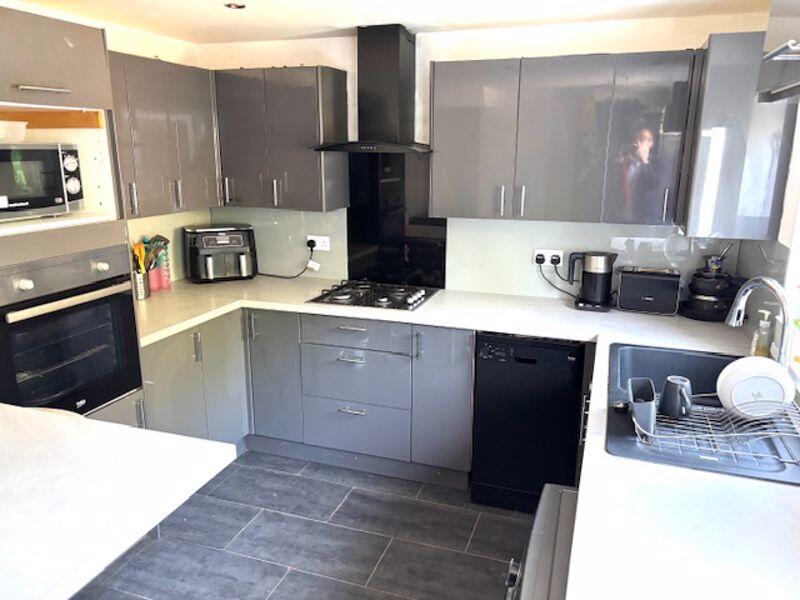
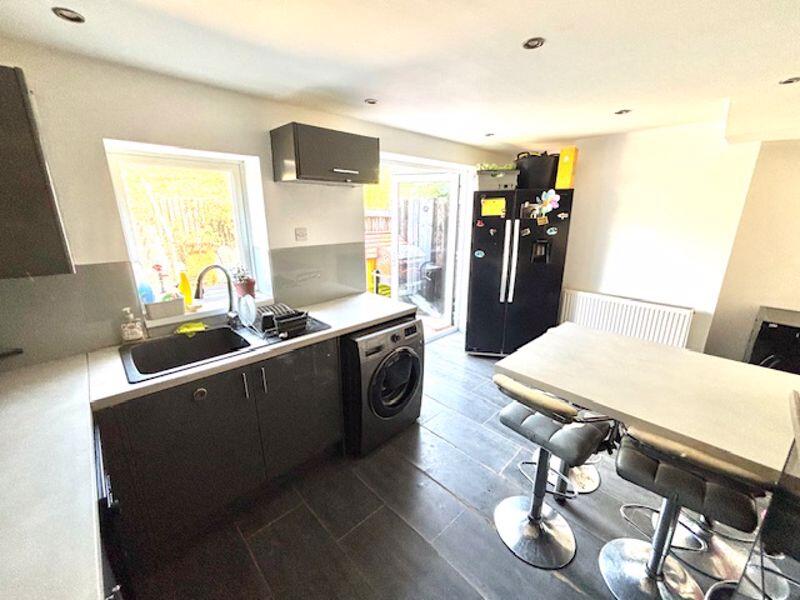
Full Description: Chantrey Crescent, Pheasey Estate – Three Bedroom Mid-Terrace Home Located on the ever-popular Pheasey Estate, this beautifully presented three-bedroom mid-terrace home offers an ideal blend of comfort, style, and practicality — perfect for families and first-time buyers alike. Set behind a private driveway providing off-road parking for two vehicles, the property is accessed via a secure porch entrance. Once inside, a welcoming hallway leads to a bright and spacious front lounge, complete with a bay window and attractive hardwood flooring, offering a warm and low-maintenance living space. To the rear, the heart of the home is undoubtedly the impressive kitchen diner, recently fitted with a high-quality 'Howdens' kitchen. Boasting a range of contemporary wall and base units, modern worktops, a breakfast bar, and patio doors opening out to the garden, this space is perfect for both everyday living and entertaining. Upstairs, the first-floor landing gives access to three bedrooms — two generous doubles with built-in wardrobes and a well-proportioned third bedroom, ideal for a child's room, home office, or guest space. The stylish family bathroom was refurbished approximately two years ago and features a sleek, modern suite with bath and shower over, finished with contemporary tiling. Outside, the rear garden is both practical and private, offering a large patio area perfect for outdoor dining, with steps leading to a raised section bordered by mature shrubs and hedges that provide a pleasant degree of seclusion. An internal viewing is highly recommended to fully appreciate all this lovely home has to offer. Don't miss out – contact us today to arrange your visit.Entrance PorchHallway13' 9'' x 5' 7'' (4.2m x 1.7m)Kitchen/Diner10' 10'' x 15' 5'' (3.3m x 4.7m)Living Room15' 1'' x 9' 10'' (4.6m x 3m)First Floor LandingBedroom One11' 2'' x 11' 6'' (3.4m x 3.5m)Bedroom Two13' 1'' x 8' 2'' (4m x 2.5m)Bedroom Three11' 6'' x 7' 10'' (3.5m x 2.4m)Family Bathroom 7' 10'' x 5' 11'' (2.4m x 1.8m)BrochuresProperty BrochureFull Details
If the interactive map is unavailable, open the supplied location in maps.
Open location in mapsThe pin uses coordinates supplied with this listing. Confirm the exact location with the listing contact.
Added and updated dates describe the Mirror record. Source publication and verification dates are shown separately when known; none establishes time on market. Confirm current price and availability with the listing contact.
View original listing


