Property Details:
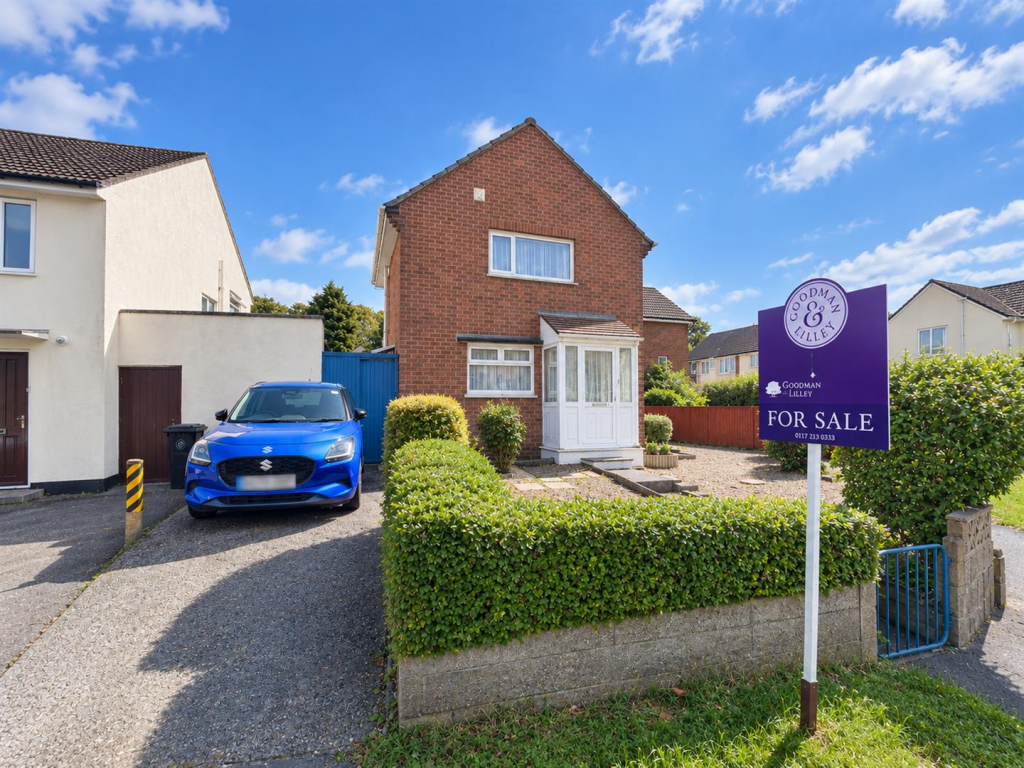
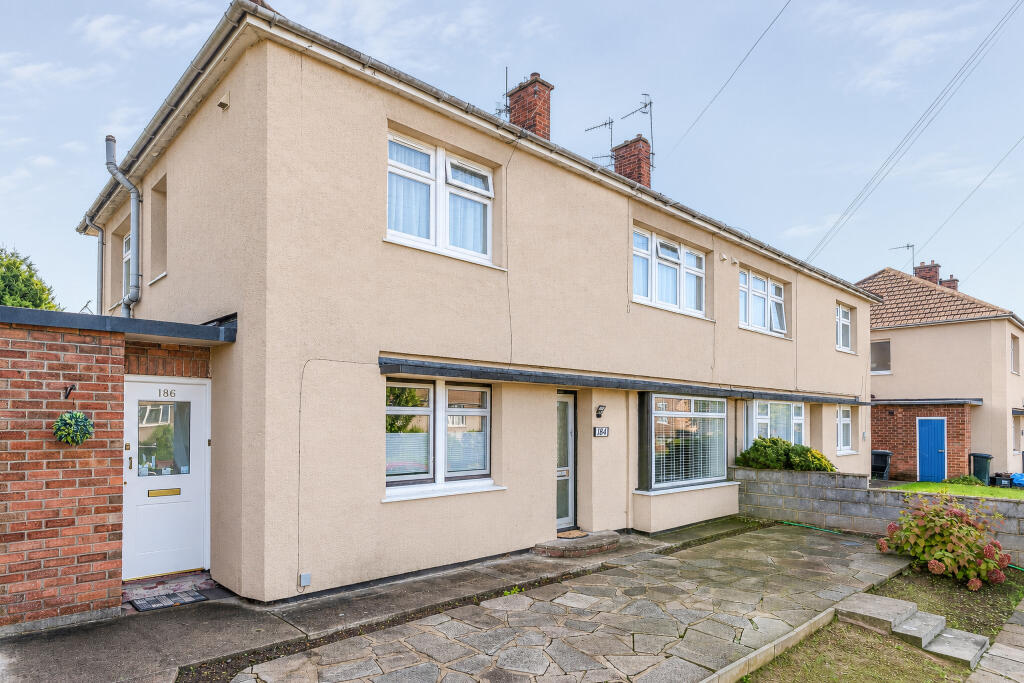
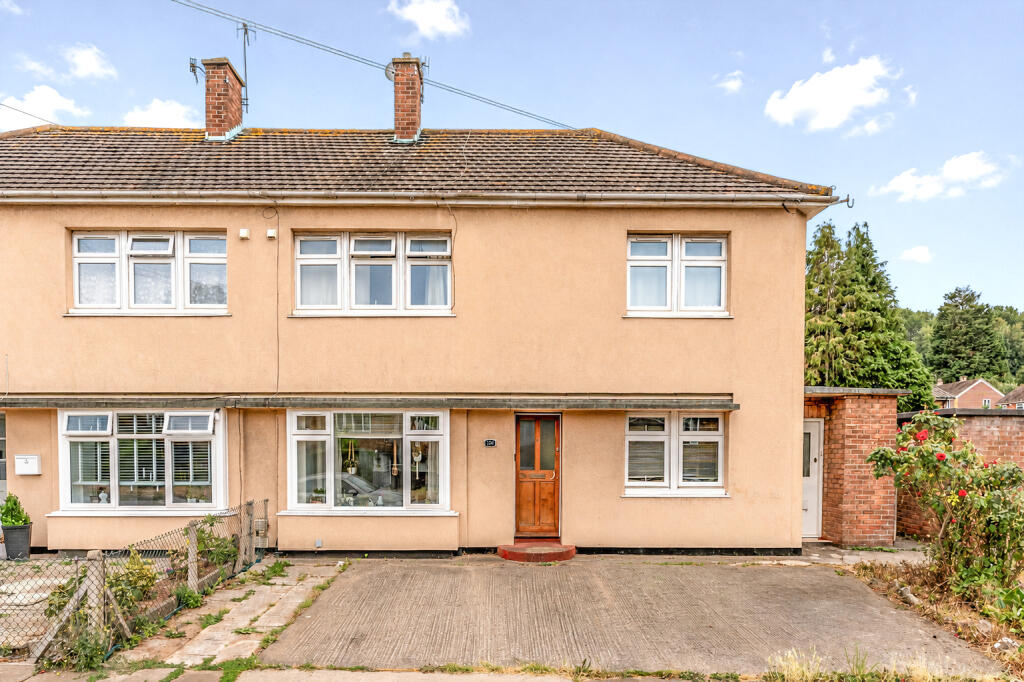
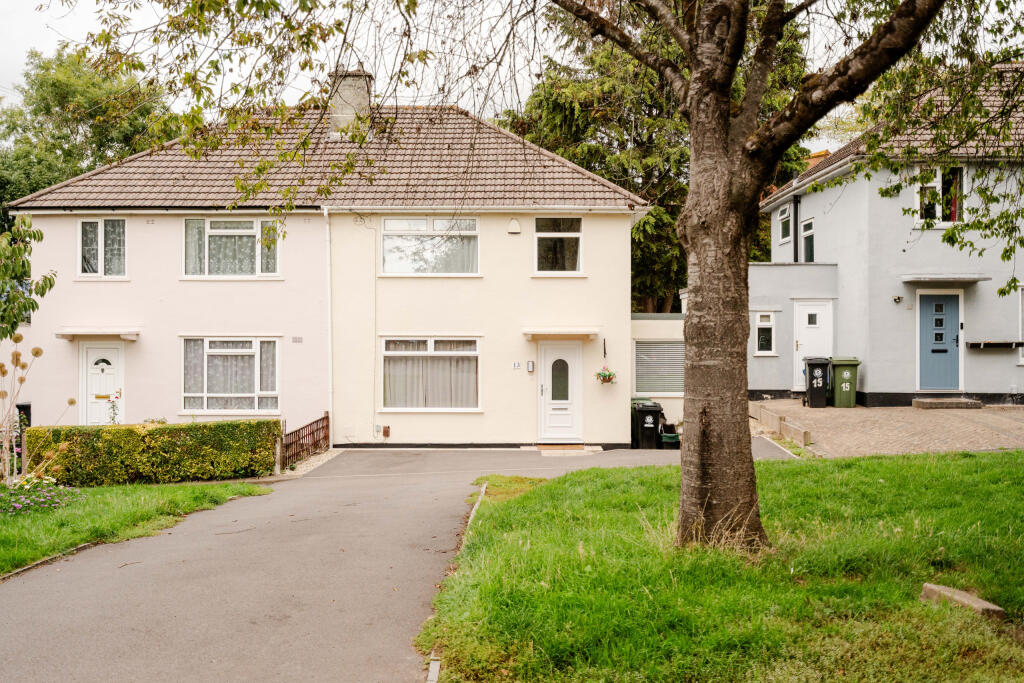
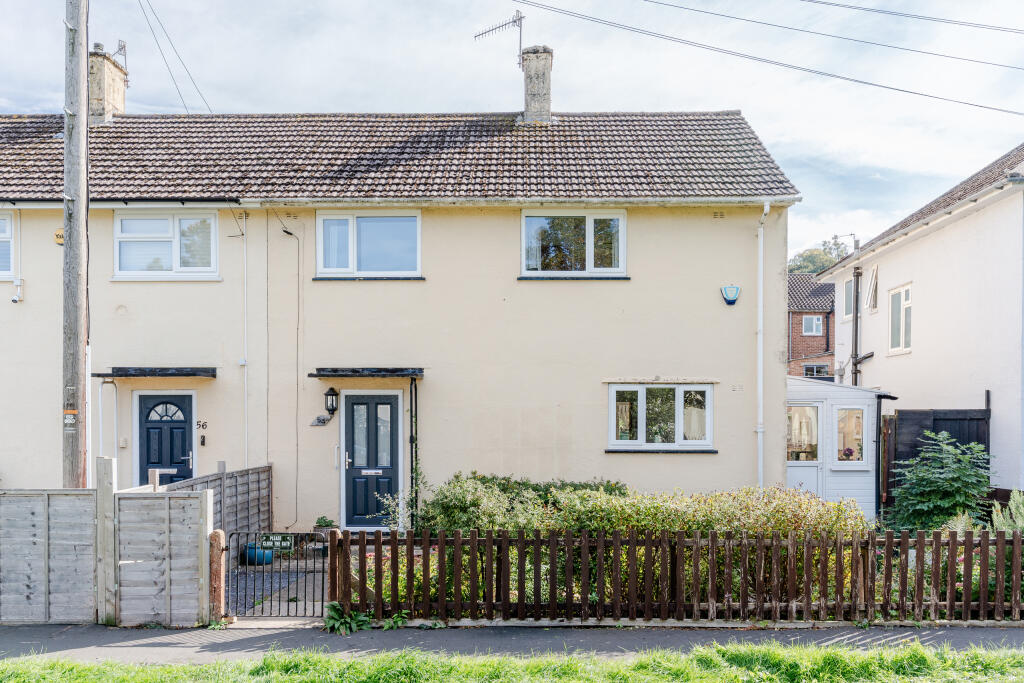
• Type: End of Terrace
• Tenure: LEASEHOLD
• Floor Area: 1038 sqft
Key Features:
• Energy Rating - C
• Four Bedroom Family Home
• Split Level Over Four Floors
• Stunning Views From The Rear
• Ground Floor Shower Room
• Garage & Parking
• Family Bathroom
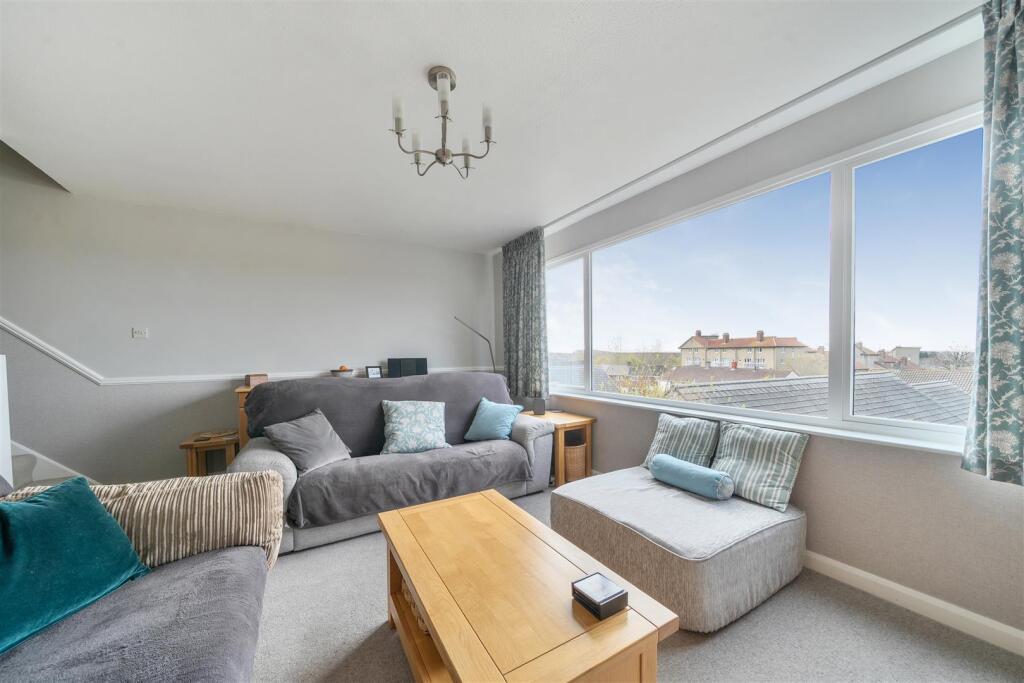
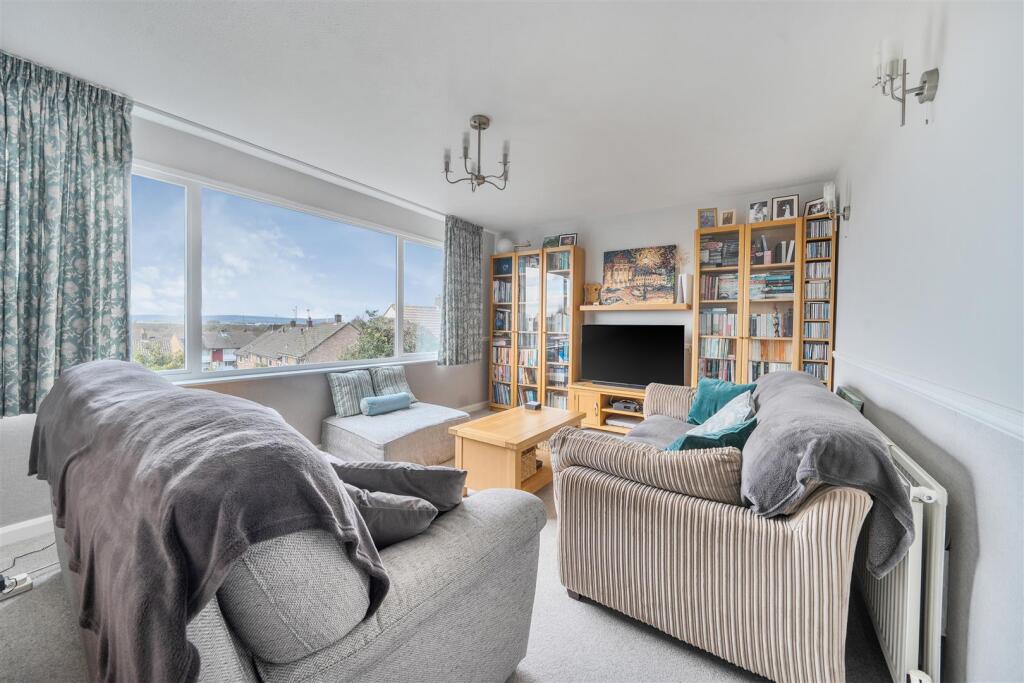
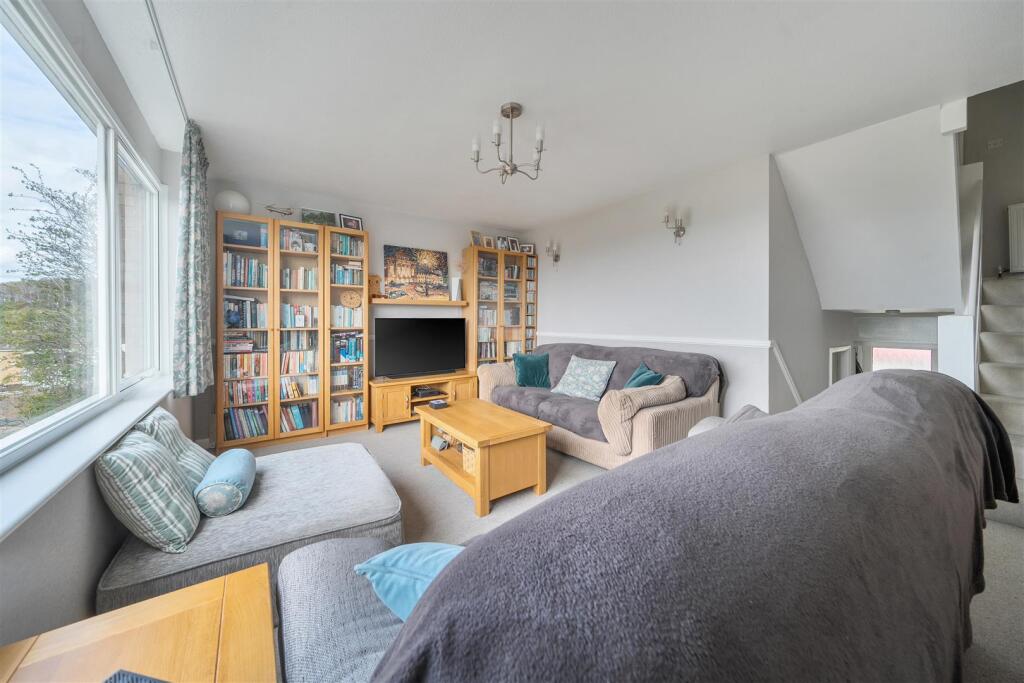
• Large Living Room With Views
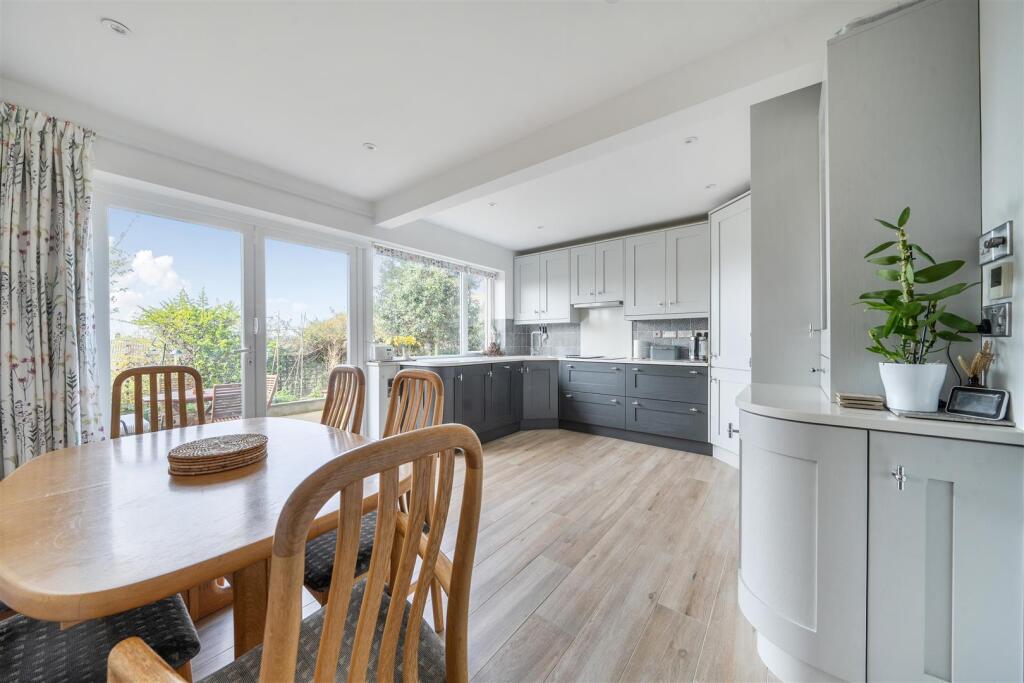
• Kitchen / Dining Room
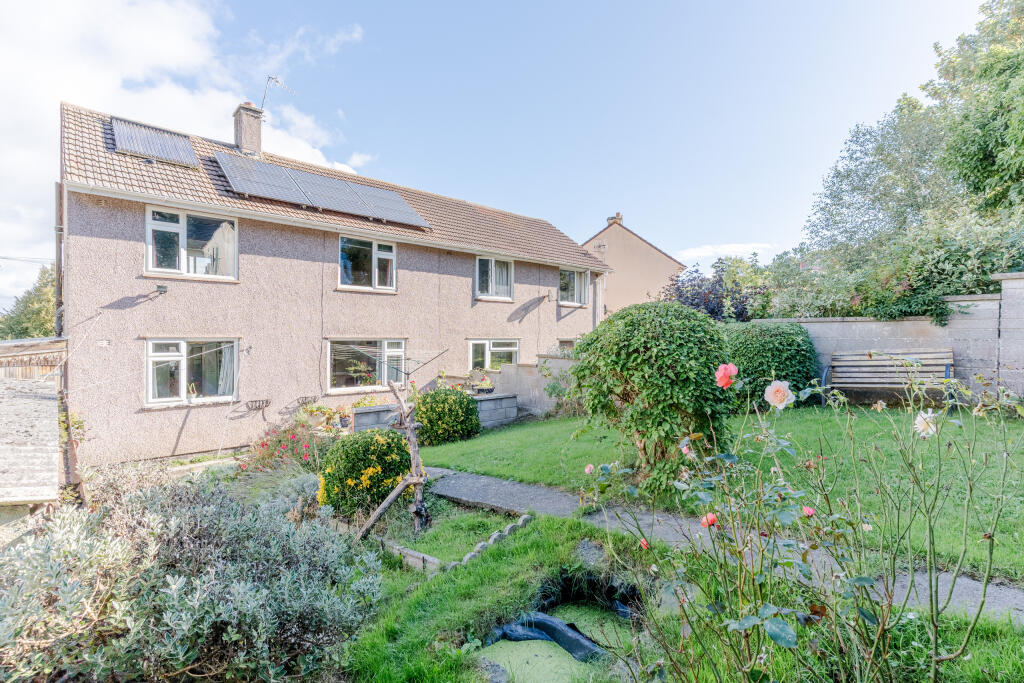
• Attractive Side & Rear Gardens with Raised Patio
Location:
• Nearest Station: Sea Mills Station
• Distance to Station: 1.6822716351928435 miles
Agent Information:
• Address: 148a Wells Road,
Totterdown,
Bristol,
BS4 2AG
Full Description:
Tucked away at the end of a quiet cul de sac on Chantry Grove in Lawrence Weston, this beautifully presented four bedroom end of terrace home offers something a little bit special. Set across five cleverly designed levels, it is a home that delivers both space and versatility, perfect for modern family living.<br /><br />Step inside and you immediately get a sense of how well this home works. The layout allows each space to have its own purpose, while still feeling connected. The kitchen, fitted in 2019, is stylish and practical, designed with everyday life in mind. Throughout the property, improvements including replacement windows in 2019 add to the sense of a home that has been carefully looked after.<br /><br />Further benefits include gas fired central heating and hot water, double glazing throughout, along with the added comfort of underfloor heating, helping to create a warm and efficient living environment.<br /><br />One of the real highlights here is the position. From the rear, you are treated to stunning views, giving the property a feeling of space and openness that is hard to find. Whether it is your morning coffee or unwinding at the end of the day, it is a view you will never tire of.<br /><br />With four bedrooms arranged over the upper levels, there is flexibility for growing families, working from home or simply having that extra space. A ground floor shower room adds practicality, while the main family bathroom upstairs serves the bedrooms perfectly.<br /><br />Outside, the property benefits from an integral garage along with a block paved driveway to the front, providing valuable off street parking. Being at the end of the cul de sac also means a quieter and safer setting, ideal for family life. Location wise, it is easy to see the appeal. You are within easy reach of Blaise Castle, Lawrence Weston Moor and nearby National Cycle Routes N4 and N41, ideal for those who enjoy the outdoors. The property is also well served by local shops, bus routes and the motorway network.<br /><br /><b>Living Room</b> - 4.86 x 3.58 (15'11" x 11'8") - <br /><br /><b>Kitchen / Dining Room</b> - 4.85 max x 3.68 max (15'10" max x 12'0" max) - <br /><br /><b>Bedroom One</b> - 4.22 max x 2.91 (13'10" max x 9'6") - <br /><br /><b>Bedroom Two</b> - 3.71 x 2.60 (12'2" x 8'6") - <br /><br /><b>Bedroom Three</b> - 3.71 max x 2.17 (12'2" max x 7'1") - <br /><br /><b>Bedroom Four</b> - 3.63 x 1.89 (11'10" x 6'2") - <br /><br /><b>Bathroom</b> - 1.94 x 1.74 (6'4" x 5'8") - <br /><br /><b>Shower Room</b> - 2.85 x 0.81 (9'4" x 2'7") - <br /><br /><b>Garage</b> - 6.09 x 2.83 (19'11" x 9'3") - <br /><br /><b>Tenure Status - Leasehold</b> - 1000 year lease with 947 years remaining<br /><br /><b>Council Tax - Band C</b> - <br /><br />