Log in Sign up
Back to search Home Countries Unknown Monmouth Chapel Close, Wyesham, Monmouth
GBP375,000
Chapel Close, Wyesham, Monmouth
4 beds 1 baths Detached house

About this home

Property Details: - Type: Detached house - Bedrooms: 4 - Bathrooms: 1

Agent: Peter Alan - Monmouth Phone: 01600 496142

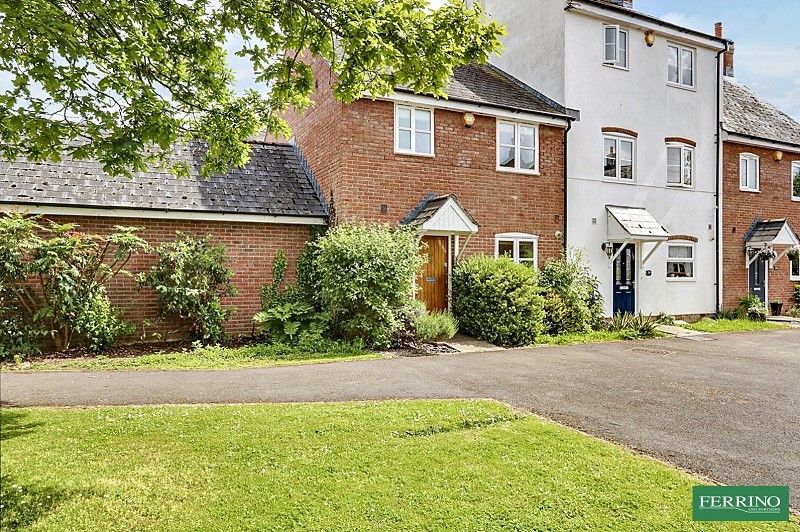
<br/><b>SUMMARY</b><br/>Enjoying popular location on the edge of Town with countryside views to front aspect. Extensive ground floor accommodation with Dining Room leading through to Conservatory overlooking landscaped garden with sun terrace. Driveway and Garage.<br/><br/><br/><b>DESCRIPTION</b><br/>Desirable location within established area, enjoying mature surroundings and superb countryside views to front, extending along the Wye Valley.. Modernised four Bedroom home benefitting from delightful well stocked rear garden with attractive terrace seating areas. Internally the property comprises; Reception Hall with fitted Cloakroom and doors to principal rooms. Sitting Room overlooking the front garden and distant views. Dining Room leading through to Conservatory, which opens out to the rear garden. Stylish fitted Kitchen with extensive range of units, appliances including oven, hob and fridge. Door to outside. On the first floor, there are once again excellent views to front aspect. Four well proportioned Bedrooms and a Bathroom. Outside, set to the front; lawned area with attractive low level boundary brick wall, with well maintained driveway leading to the Garage. A gate leads around the side to the rear garden. With delightful paved patio providing an ideal entertaining space, with glass covered area and feature pergola, (garden furniture available by separate negotiation). Steps lead up to an ornate tiered level overlooking the garden, which is well stocked with a number of plants and shrubs, creating much interest.<br/><br/><b>Reception Hall</b> <br/><br/><b>Cloakroom</b> <br/><br/><b>Sitting Room</b> 14' 3" x 11' ( 4.34m x 3.35m )<br/><br/><b>Kitchen</b> 10' 7" x 8' 9" ( 3.23m x 2.67m )<br/><br/><b>Dining Room</b> 11' 2" x 9' 2" ( 3.40m x 2.79m )<br/><br/><b>Conservatory</b> 9' 4" x 6' 10" ( 2.84m x 2.08m )<br/><br/><b>On The First Floor</b> <br/><br/><b>Bedroom One</b> 11' 5" x 11' 1" ( 3.48m x 3.38m )<br/><br/><b>Bedroom Two</b> 11' 5" x 9' 4" ( 3.48m x 2.84m )<br/><br/><b>Bedroom Three</b> 8' 9" x 6' 6" ( 2.67m x 1.98m )<br/><br/><b>Bedroom Four</b> 8' 10" x 8' 1" ( 2.69m x 2.46m )<br/><br/><b>Bathroom</b> <br/><br/><b>Garage</b> 17' x 8' 6" ( 5.18m x 2.59m )<br/><br/><br/><br/>1. MONEY LAUNDERING REGULATIONS: Intending purchasers will be asked to produce identification documentation at a later stage and we would ask for your co-operation in order that there will be no delay in agreeing the sale. 2. General: While we endeavour to make our sales particulars fair, accurate and reliable, they are only a general guide to the property and, accordingly, if there is any point which is of particular importance to you, please contact the office and we will be pleased to check the position for you, especially if you are contemplating travelling some distance to view the property. 3. The measurements indicated are supplied for guidance only and as such must be considered incorrect. 4. Services: Please note we have not tested the services or any of the equipment or appliances in this property, accordingly we strongly advise prospective buyers to commission their own survey or service reports before finalising their offer to purchase. 5. THESE PARTICULARS ARE ISSUED IN GOOD FAITH BUT DO NOT CONSTITUTE REPRESENTATIONS OF FACT OR FORM PART OF ANY OFFER OR CONTRACT. THE MATTERS REFERRED TO IN THESE PARTICULARS SHOULD BE INDEPENDENTLY VERIFIED BY PROSPECTIVE BUYERS OR TENANTS. NEITHER PETER ALAN NOR ANY OF ITS EMPLOYEES OR AGENTS HAS ANY AUTHORITY TO MAKE OR GIVE ANY REPRESENTATION OR WARRANTY WHATEVER IN RELATION TO THIS PROPERTY.<br/><br/>Marketed as a premium display

Property facts

Property type
Detached house
Bedrooms
4
Bathrooms
1
Days on market
90 days

Location

Approximate location · exact address shared on inquiry

Similar homes nearby

1581 60 Street, Monmouth, IL, 61462
For Sale
USD275,000
1581 60 Street, Monmouth, IL, 61462
3 bd 2 ba Single Family Residence
Monmouth
Listed by Karen Selby
Cornpoppy Avenue, Monmouth
For Sale
GBP340,000
Cornpoppy Avenue, Monmouth
3 bd 2 ba Detached house
Monmouth
Listed by Peter Alan - Monmouth
Roman Way, Trelleck, Monmouth
For Sale
GBP325,000
Roman Way, Trelleck, Monmouth
3 bd 1 ba Semi-detached house
Monmouth
Listed by Peter Alan - Monmouth
Wyesham Road, Wyesham, Monmouth
For Sale
GBP315,000
Wyesham Road, Wyesham, Monmouth
3 bd 2 ba Detached house
Monmouth
Listed by Peter Alan - Monmouth
Jordan Gardens, Monmouth
For Sale
GBP335,000
Jordan Gardens, Monmouth
3 bd 2 ba Semi-detached house
Monmouth
Listed by Archer & Co - Monmouth
Mitchel Troy, Monmouth
For Sale
GBP260,000
Mitchel Troy, Monmouth
3 bd 1 ba Bungalow
Monmouth
Listed by Archer & Co - Monmouth
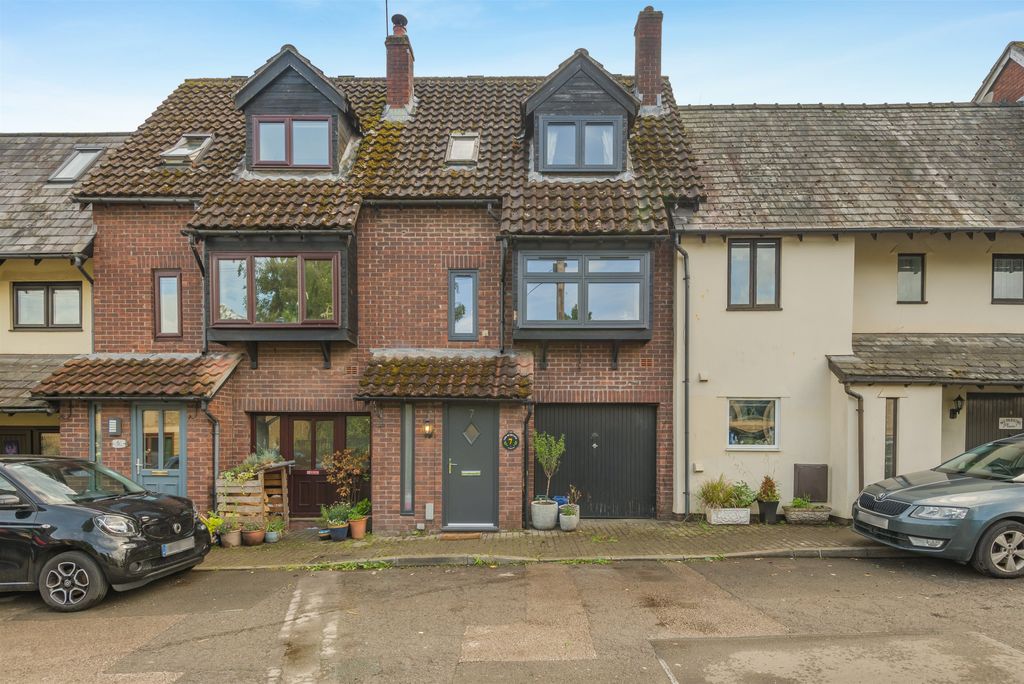
Duchess Road, Osbaston, Monmouth
For Sale
GBP475,000
Duchess Road, Osbaston, Monmouth
3 bd 1 ba Detached house
Monmouth
Listed by Archer & Co - Monmouth
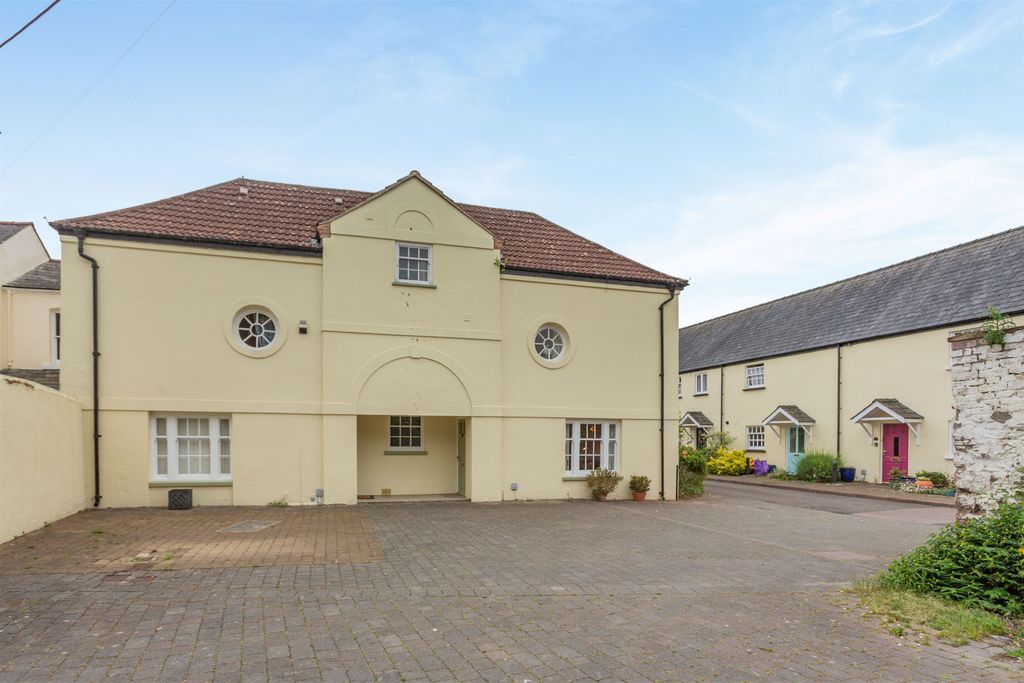
Cornpoppy Avenue, Monmouth
For Sale
GBP250,000
Cornpoppy Avenue, Monmouth
3 bd 1 ba Semi-detached house
Monmouth
Listed by Peter Alan - Monmouth
GBP375,000
4 bd · 1 ba
Contact agent
PA
Peter Alan - Monmouth
Contact this agent
Log in Sign up