Property Details:
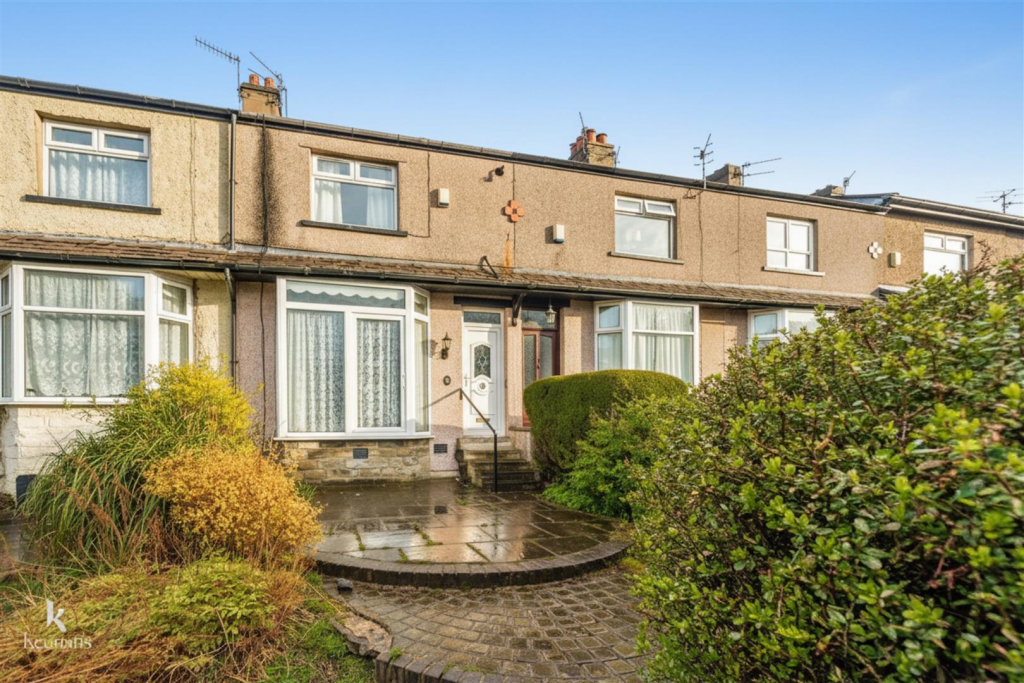
• Type: Semi-Detached
• Tenure: LEASEHOLD
• Floor Area: N/A
Key Features:
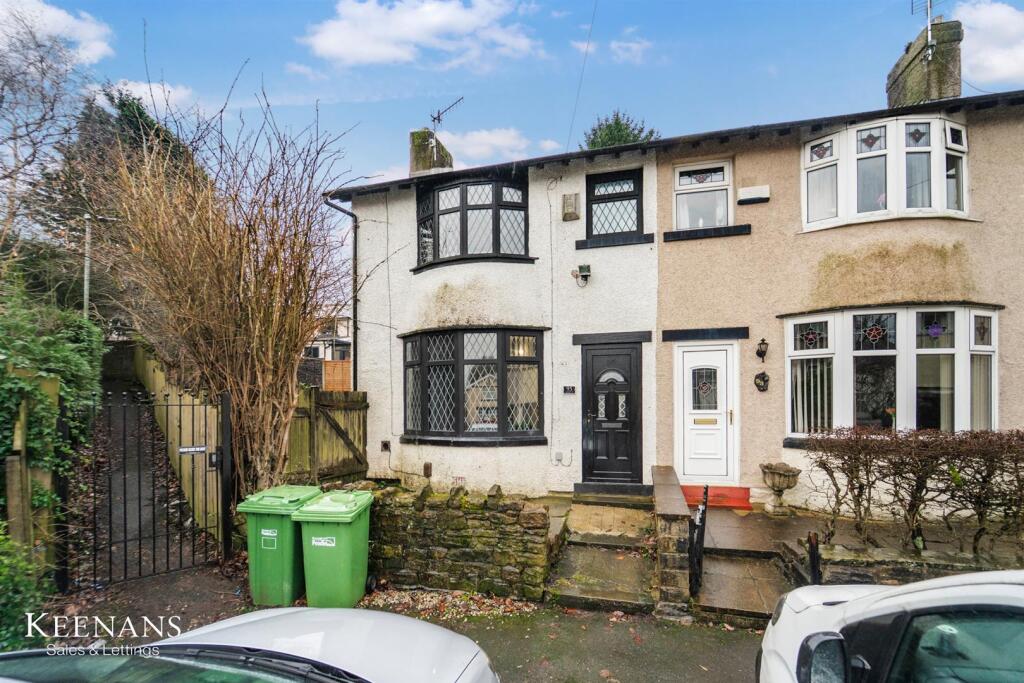
• Semi Detached Property
• Two Bedrooms
• Three Piece Bathroom Suite
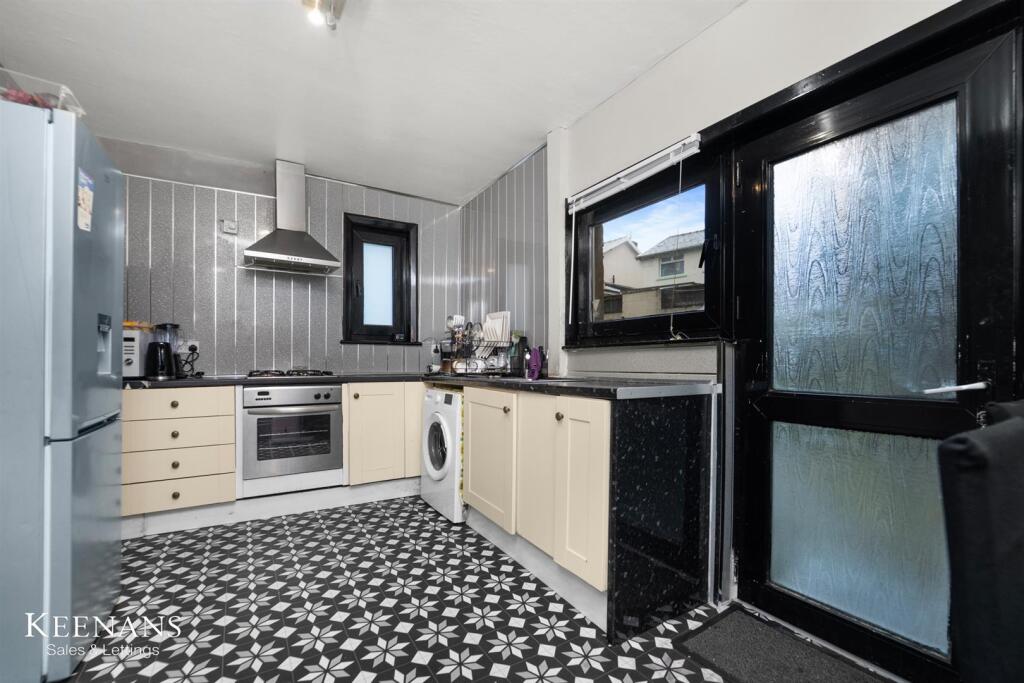
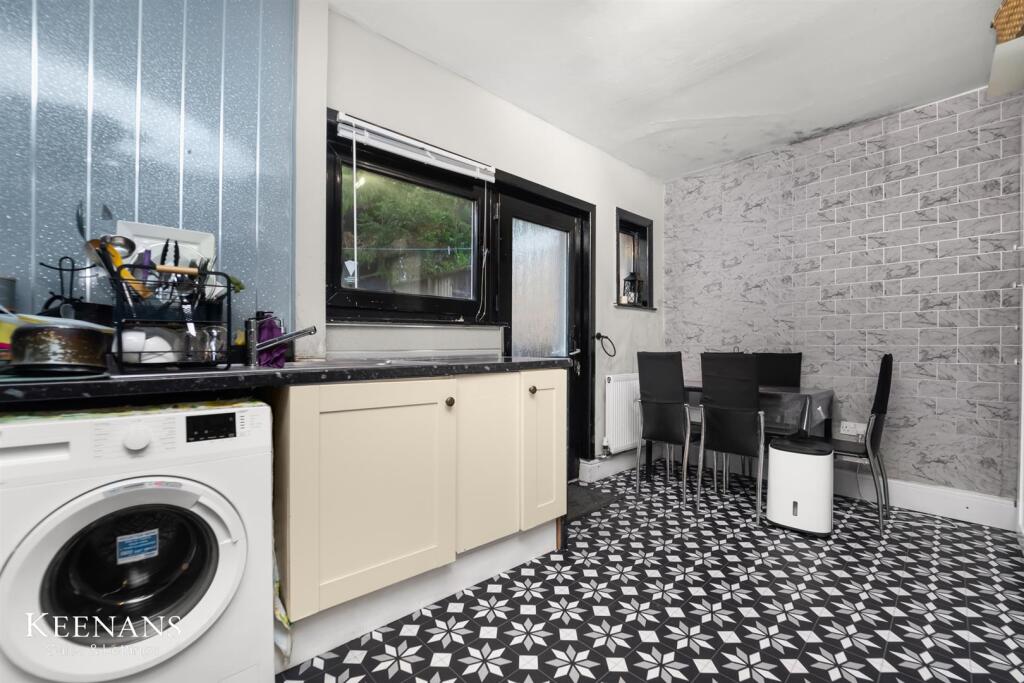
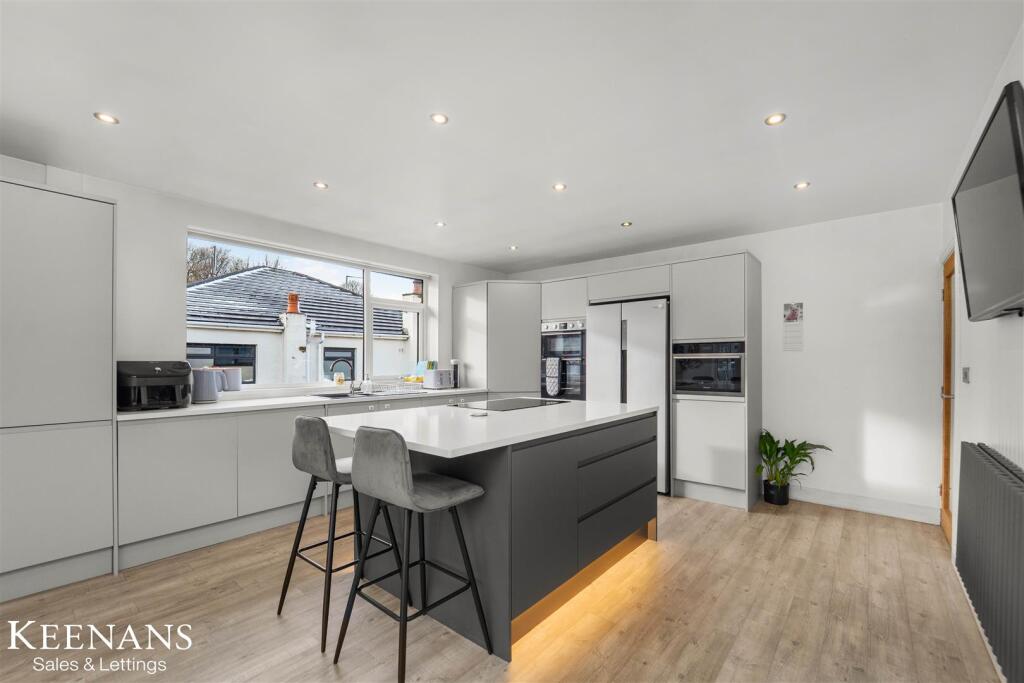
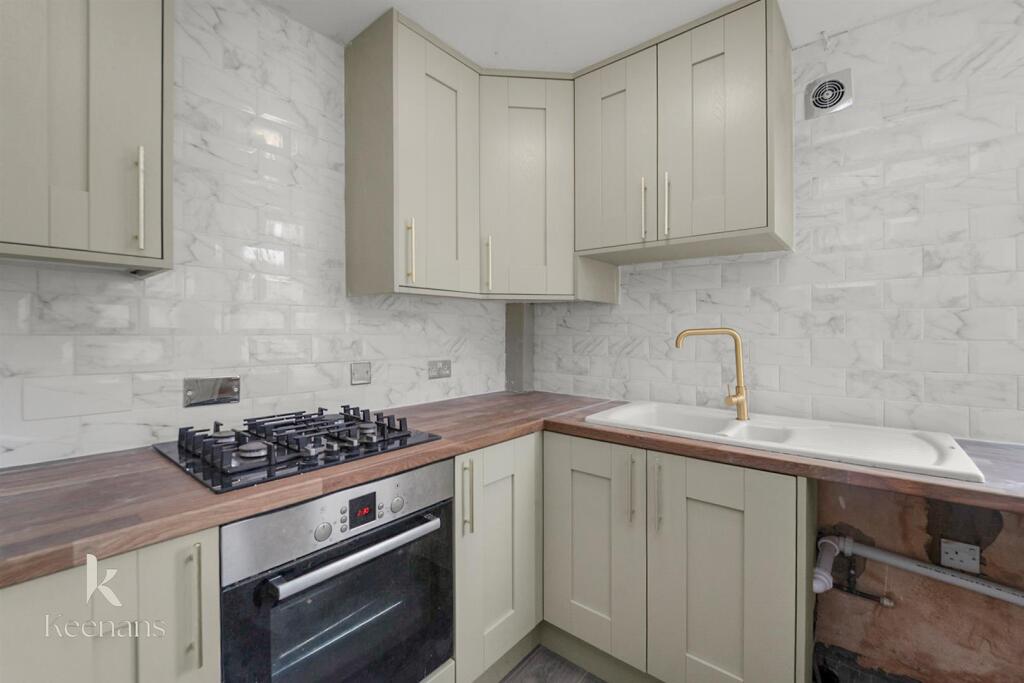
• Fitted Kitchen
• Ideal Rental Investment
• Spacious Rear Garden
• On Street Parking
• Tenure Leasehold
• Council Tax Band A
• EPC Rating C
Location:
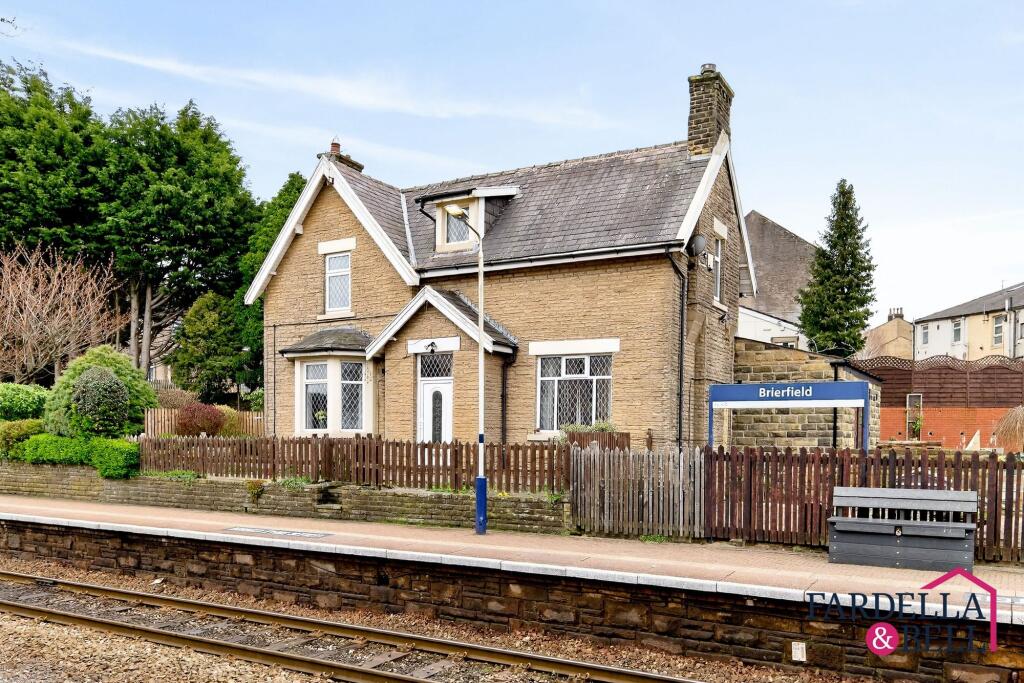
• Nearest Station: Brierfield Station
• Distance to Station: 0.3652457680058314 miles
Agent Information:
• Address: 21 Manchester Road,
Burnley,
BB11 1HG
Full Description:
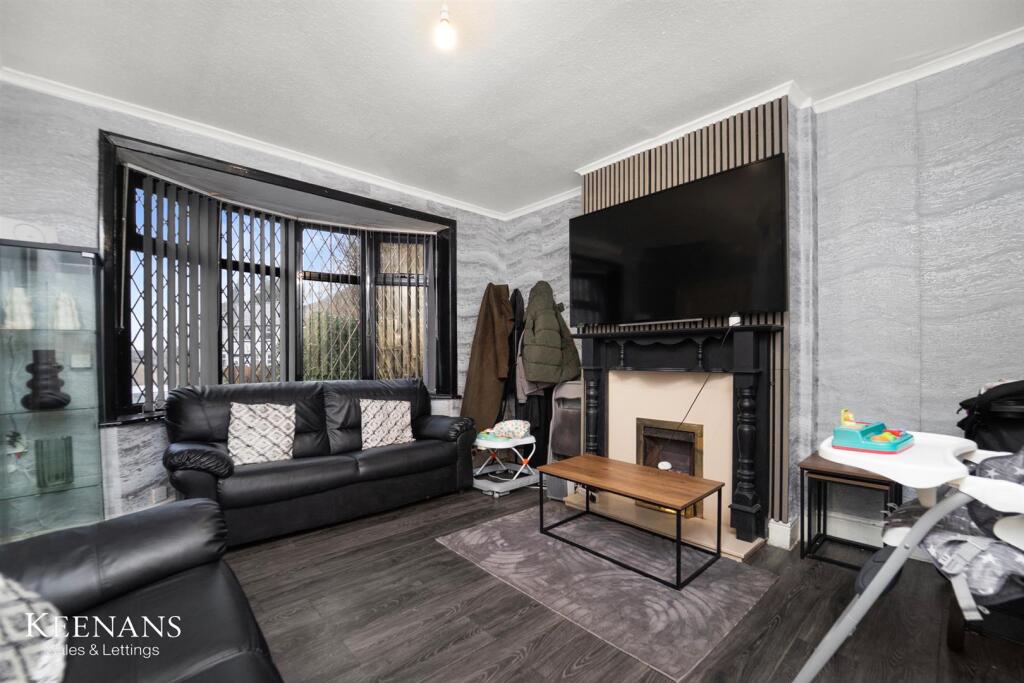
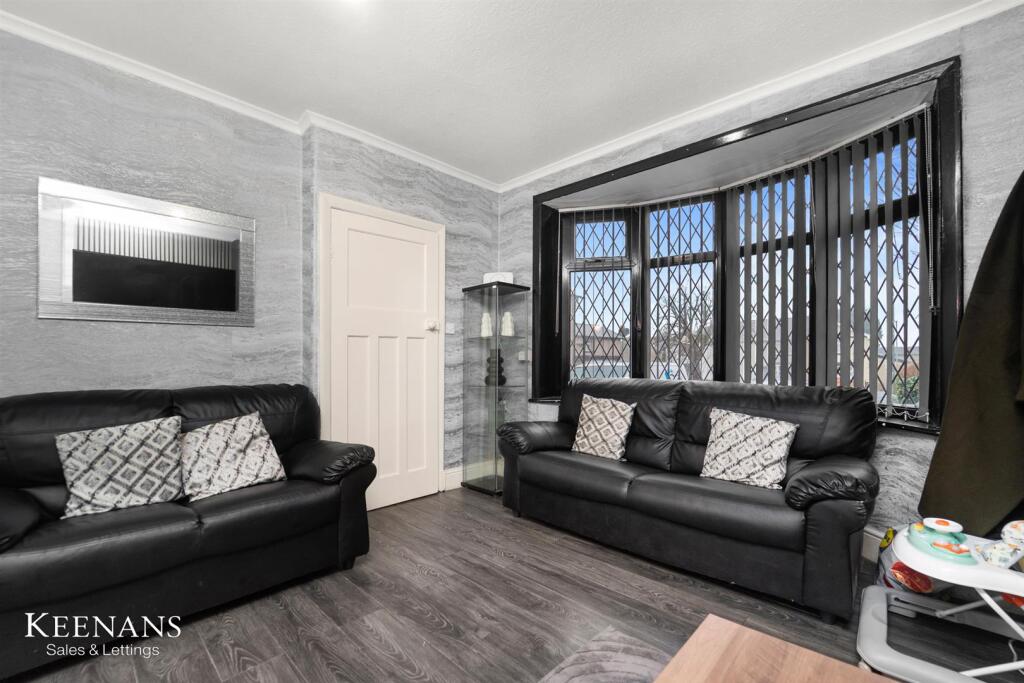
TWO-BEDROOM SEMI DETACHED HOME IN NELSON<br /><br />Situated on Chapel Street in the charming area of Brierfield, Nelson, this delightful house offers a perfect blend of comfort and practicality. Upon entering, you are welcomed by a generous reception room that provides an inviting space for relaxation and entertaining. The well-designed kitchen and dining area seamlessly connect, making it an ideal setting for family meals and gatherings.<br /><br />Upstairs, you will find two well-proportioned bedrooms, each offering ample space for rest and personalisation. The conveniently placed bathroom adds to the home's functionality, ensuring that daily routines are both easy and efficient.<br /><br />The property also boasts a rear enclosed garden, providing a private outdoor space for leisure and enjoyment. This garden is perfect for those who appreciate a bit of greenery, whether it be for gardening, children's play, or simply unwinding in the fresh air.<br /><br />This house on Chapel Street is not just a home; it is a sanctuary that combines modern living with a warm, welcoming atmosphere. It is ideally suited for families, couples, or anyone seeking a peaceful retreat in a friendly neighbourhood. With its thoughtful layout and outdoor space, this property is a wonderful opportunity for those looking to settle in Brierfield.<br /><br />For the latest upcoming properties, make sure you are following our Instagram @keenans.ea and Facebook @keenansestateagents<br /><br /><b>Ground Floor</b> - <br /><br /><b>Entrance Hall</b> - 1.70m x 0.97m (5'7 x 3'2 ) - <br /><br /><b>Reception Room</b> - 3.94m x 3.71m (12'11 x 12'2 ) - <br /><br /><b>Kitchen</b> - 4.62m x 2.87m (15'2 x 9'5 ) - <br /><br /><b>First Floor</b> - <br /><br /><b>Landing</b> - 1.70m x 1.02m (5'7 x 3'4 ) - <br /><br /><b>Bedroom One</b> - 4.62m x 3.51m (15'2 x 11'6) - <br /><br /><b>Bedroom Two</b> - 3.38m x 2.87m (11'1 x 9'5 ) - <br /><br /><b>Bathroom</b> - 2.26m x 1.68m (7'5 x 5'6 ) - <br /><br />