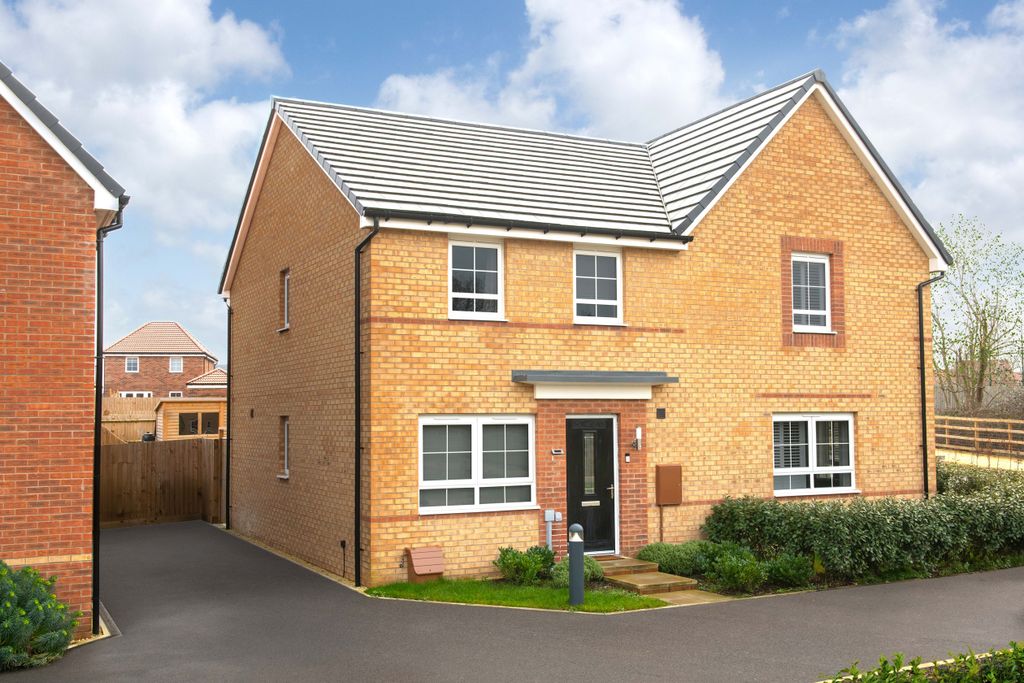
Property Details:
- Type: Detached house
- Bedrooms: 4
- Bathrooms: 2
Agent: Quentin Marks Estate Agents - Bourne
Phone: 01778 324937
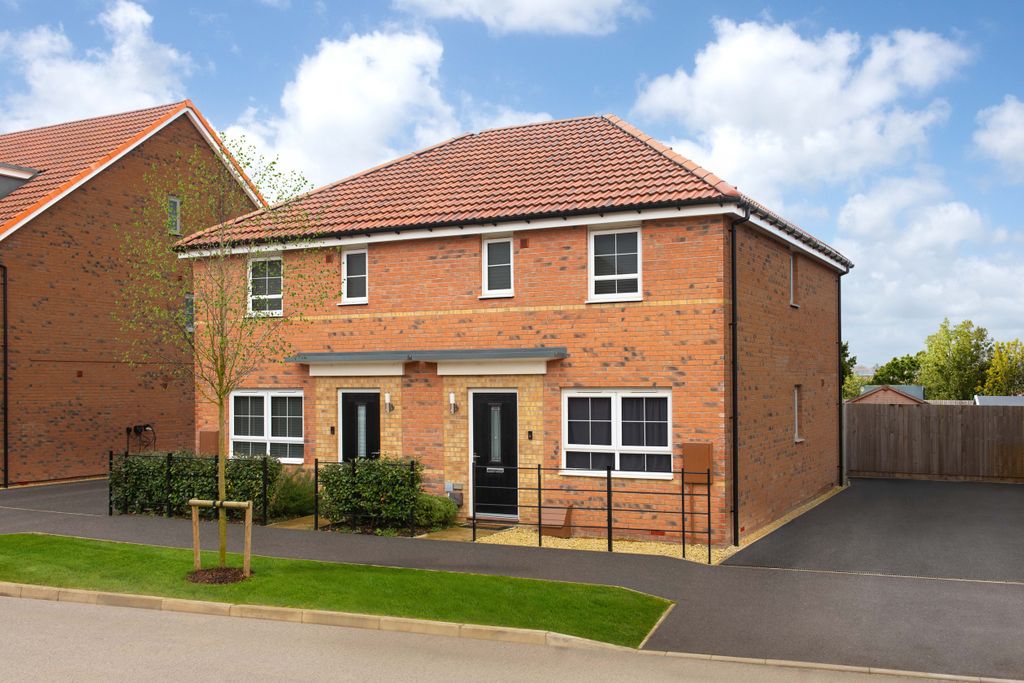
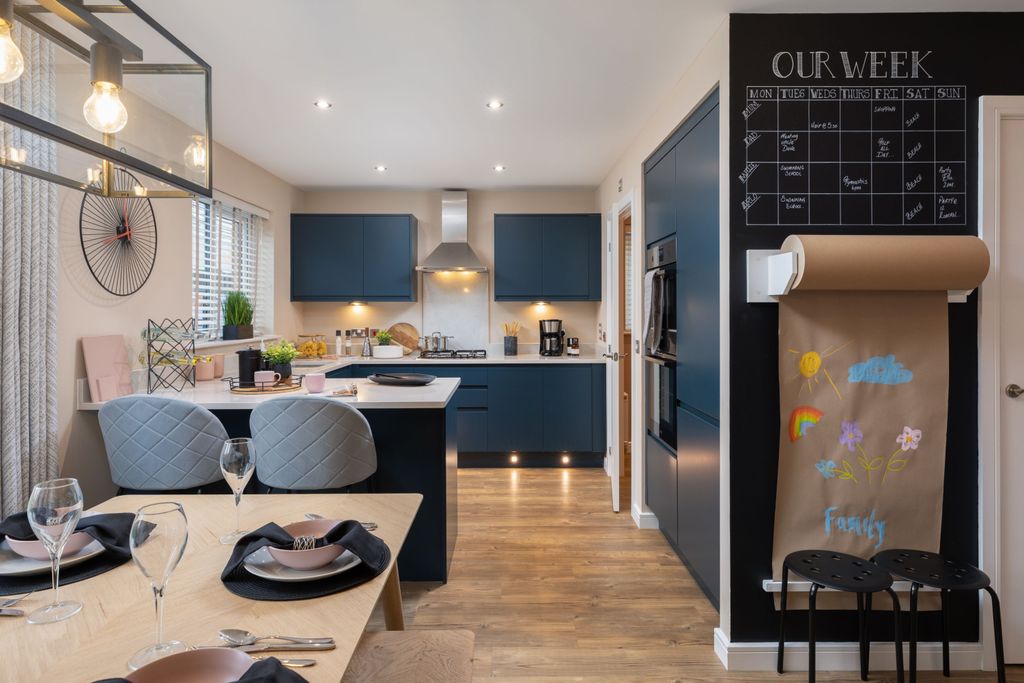
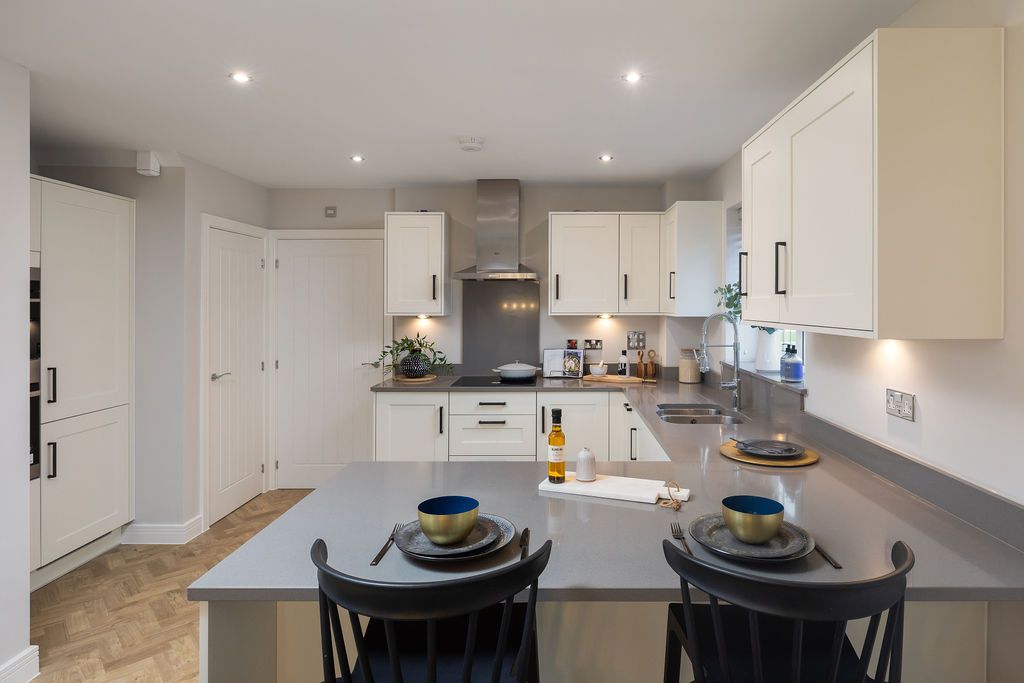
<br/><b>SUMMARY</b><br/>A really large stone built house in the sought after village of Dyke having really spacious accommodation with all interior rooms being large. Particular highlights include the huge living room, the large kitchen / diner, and the 4 large double bedrooms. Set in an exclusive cul de sac.<br/><br/><br/><b>DESCRIPTION</b><br/>This wonderful home offers spacious accommodation and was originally built by the highly reputable local developer, M. Parker & Sons. Situated within an exclusive small development of similar high quality homes in the sought after village of Dyke, the property is constructed from natural stone and boasts a charming cottage style interior, featuring ledged and braced internal doors, along with beamed ceilings in both the lounge and kitchen.<br/><br/>The accommodation begins with a generous entrance hallway, complete with a cloakroom/WC. To one side of the property is a really spacious lounge, featuring a reclaimed brick open fireplace as an attractive focal point, alongside French doors opening onto the rear garden.<br/><br/>The impressive kitchen/dining room is extensively fitted with a range of base and eye-level units, complemented by granite work surfaces. Integrated appliances include a fridge freezer and dishwasher, while a Belling range cooker completes the space. The dining area benefits from an exposed brickwork feature to one wall, adding further character and charm. A generously sized utility room is conveniently located off the kitchen, providing additional storage and access to the side of the property.<br/><br/>Upstairs, the property offers four substantial double bedrooms, with the principal bedroom benefiting from an en suite shower room. The fourth bedroom is currently utilised as a dressing room, although the original door from the landing remains in place, allowing for easy reinstatement as a bedroom if desired. A spacious family bathroom serves the remaining bedrooms and includes both a bath and separate shower cubicle.<br/><br/>Outside, the south-facing rear garden is a particular highlight, enclosed by attractive stone walling to create a private and peaceful setting. The garden features a paved patio area, raised planters, and a lawned section, ideal for outdoor entertaining and family enjoyment. A door from the garden provides direct access to the double garage, which benefits from an electric up-and-over door, light, and power.<br/><br/>Viewing is highly recommended to fully appreciate the size, quality, and character of the accommodation on offer.<br/><br/><br/><br/>1. MONEY LAUNDERING REGULATIONS: Intending purchasers will be asked to produce identification documentation at a later stage and we would ask for your co-operation in order that there will be no delay in agreeing the sale.
2. General: While we endeavour to make our sales particulars fair, accurate and reliable, they are only a general guide to the property and, accordingly, if there is any point which is of particular importance to you, please contact the office and we will be pleased to check the position for you, especially if you are contemplating travelling some distance to view the property.
3. The measurements indicated are supplied for guidance only and as such must be considered incorrect.
4. Services: Please note we have not tested the services or any of the equipment or appliances in this property, accordingly we strongly advise prospective buyers to commission their own survey or service reports before finalising their offer to purchase.
5. THESE PARTICULARS ARE ISSUED IN GOOD FAITH BUT DO NOT CONSTITUTE REPRESENTATIONS OF FACT OR FORM PART OF ANY OFFER OR CONTRACT. THE MATTERS REFERRED TO IN THESE PARTICULARS SHOULD BE INDEPENDENTLY VERIFIED BY PROSPECTIVE BUYERS OR TENANTS. NEITHER SHARMAN QUINNEY NOR ANY OF ITS EMPLOYEES OR AGENTS HAS ANY AUTHORITY TO MAKE OR GIVE ANY REPRESENTATION OR WARRANTY WHATEVER IN RELATION TO THIS PROPERTY.