Property Details:
- Type: Detached house
- Bedrooms: 4
- Bathrooms: 2
Agent: Quentin Marks Estate Agents - Bourne
Phone: 01778 324937
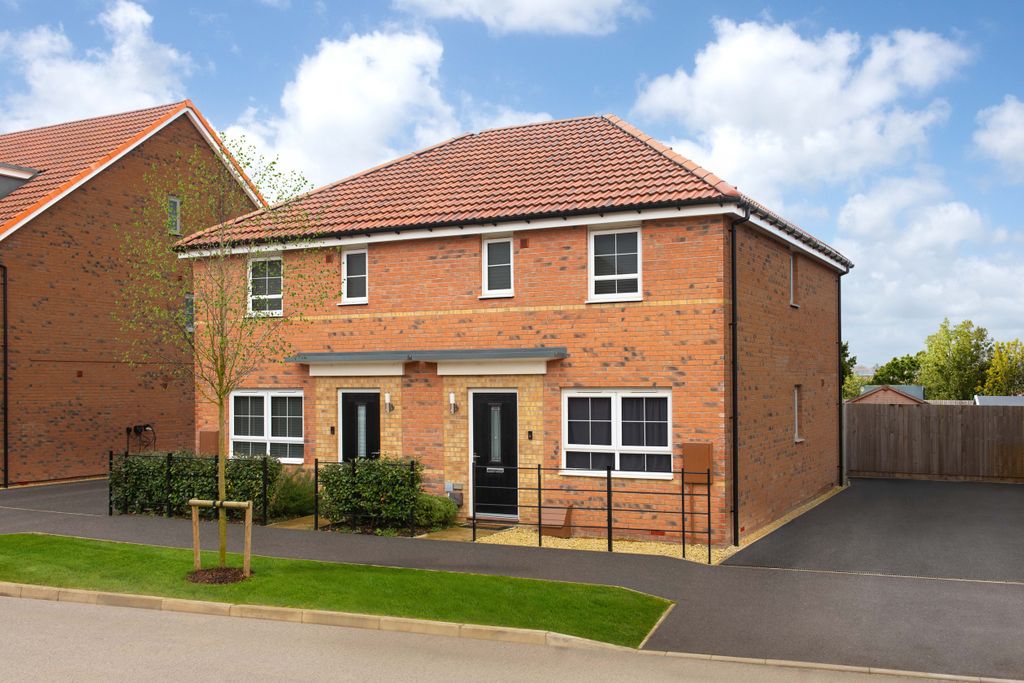
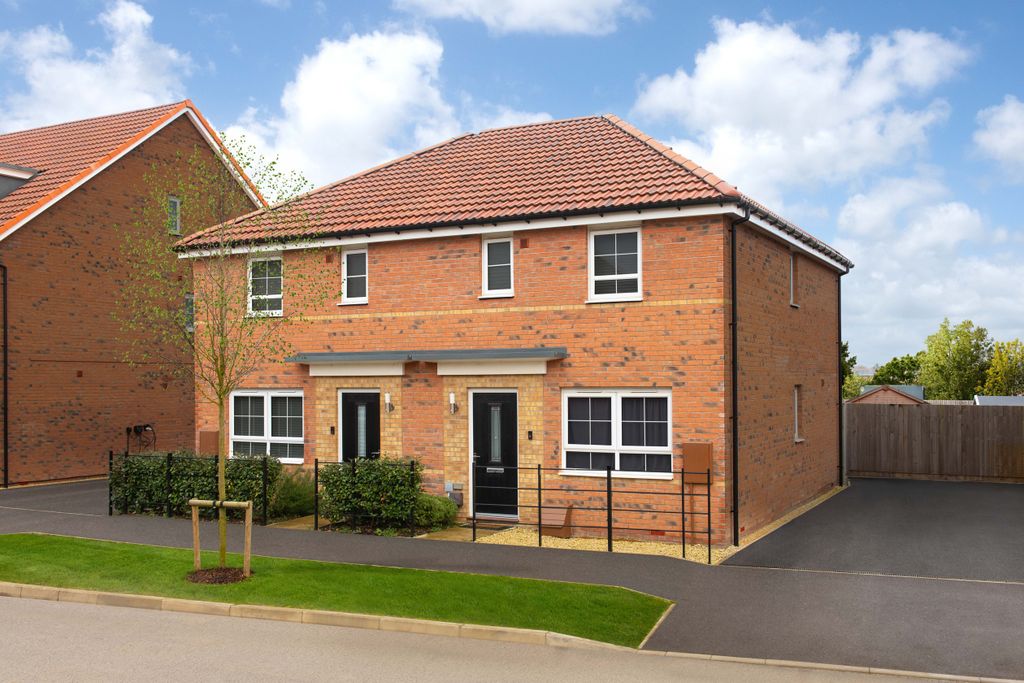
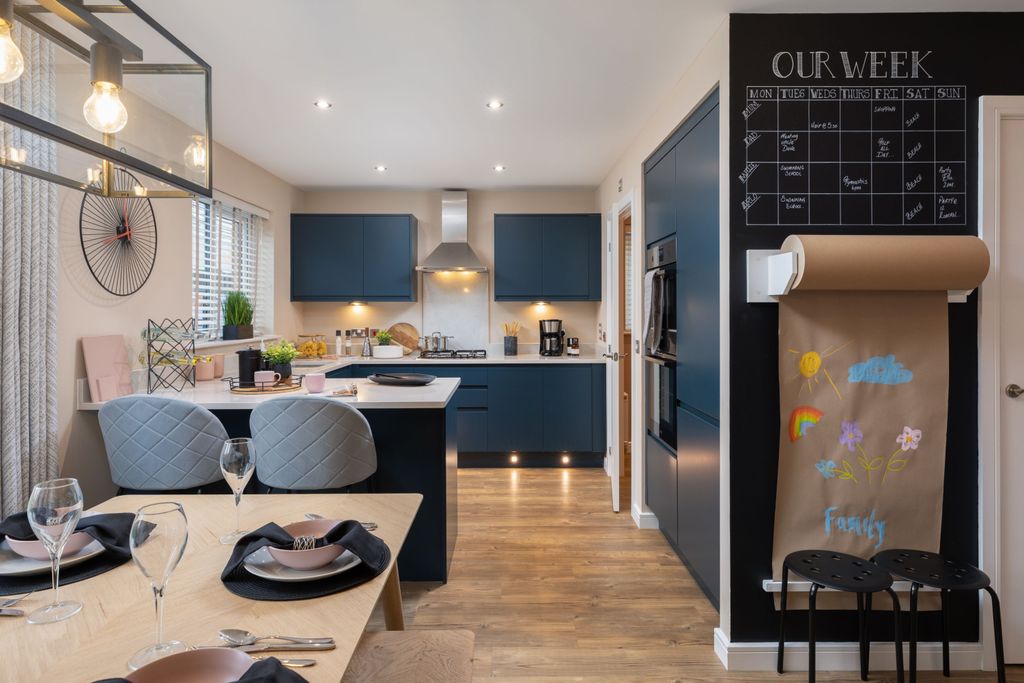
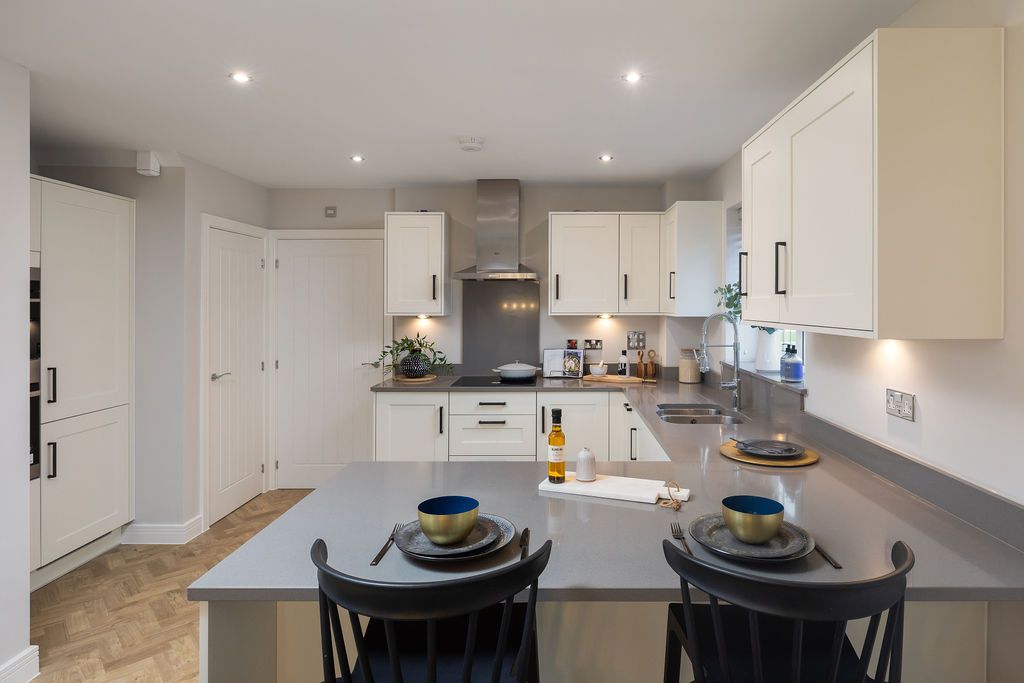
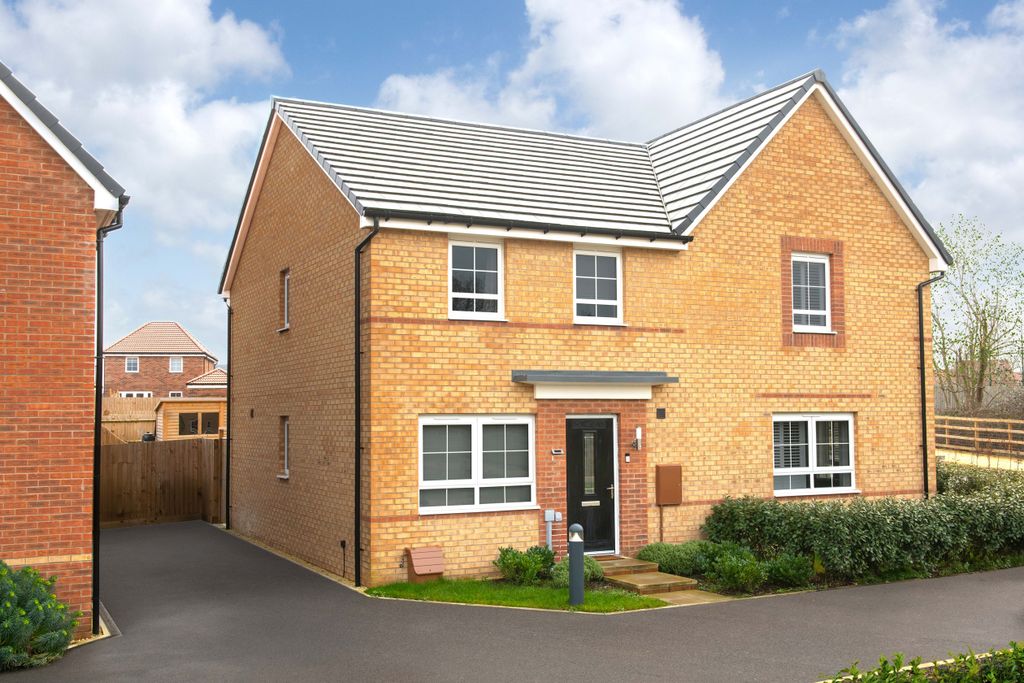
<br/><b>SUMMARY</b><br/>Within walking distance of Bourne's town centre, and in excellent order throughout, this detached family home should be viewed. The 4 double bedrooms all have built in wardrobes, and there is an ensuite and study off the master bedroom. Downstairs a lounge, family room,refitted kutchen & dining room<br/><br/><br/><b>DESCRIPTION</b><br/>This well-presented four bedroomed detached home, constructed by David Wilson Homes, is ideally positioned on the edge of a sought-after development in Bourne, offering convenient access to the town centre, local amenities, Sainsbury's supermarket, Bourne Grammar School, and nearby medical facilities.<br/><br/>The property is entered via a welcoming hallway, with a convenient ground floor cloakroom/WC. The main lounge is an attractive front facing reception room, featuring a bay window and a living flame-effect gas fire set within a decorative surround. Glazed panel doors lead through to a separate dining room, which benefits from French doors opening onto the rear garden, creating a pleasant flow of natural light and indoor / outdoor living.<br/><br/>The kitchen has been thoughtfully refitted and is well-equipped with an extensive range of base units, cupboards, drawers, and work surfaces. Integrated appliances include a fridge, freezer, dishwasher, and range cooker which has a 5 burner hob. The kitchen opens into a family room with dual-aspect windows and French doors leading to the garden, providing an ideal space for family dining and entertaining. A separate utility room offers additional practicality and internal access to the double garage.<br/><br/>Upstairs, the property offers four generously sized double bedrooms, all with fitted wardrobes. The principal bedroom is particularly spacious and benefits from an adjoining dressing room/study and a modern en suite shower room with a tiled double shower enclosure. The remaining bedrooms are well-proportioned, with bedroom two located at the front and bedrooms three and four overlooking the rear. The family bathroom is fitted with a four-piece suite, including both a bath and a separate double sized shower.<br/><br/>Externally, the front of the property is laid to lawn and features a double-width driveway providing ample off-road parking, leading to a double garage. The rear garden is fully enclosed and attractively arranged with a combination of paved patio areas and lawn, offering a private and versatile outdoor space.<br/><br/>Overall, this property represents a spacious and versatile family home in a desirable and convenient location.<br/><br/><br/><br/>1. MONEY LAUNDERING REGULATIONS: Intending purchasers will be asked to produce identification documentation at a later stage and we would ask for your co-operation in order that there will be no delay in agreeing the sale.
2. General: While we endeavour to make our sales particulars fair, accurate and reliable, they are only a general guide to the property and, accordingly, if there is any point which is of particular importance to you, please contact the office and we will be pleased to check the position for you, especially if you are contemplating travelling some distance to view the property.
3. The measurements indicated are supplied for guidance only and as such must be considered incorrect.
4. Services: Please note we have not tested the services or any of the equipment or appliances in this property, accordingly we strongly advise prospective buyers to commission their own survey or service reports before finalising their offer to purchase.
5. THESE PARTICULARS ARE ISSUED IN GOOD FAITH BUT DO NOT CONSTITUTE REPRESENTATIONS OF FACT OR FORM PART OF ANY OFFER OR CONTRACT. THE MATTERS REFERRED TO IN THESE PARTICULARS SHOULD BE INDEPENDENTLY VERIFIED BY PROSPECTIVE BUYERS OR TENANTS. NEITHER SHARMAN QUINNEY NOR ANY OF ITS EMPLOYEES OR AGENTS HAS ANY AUTHORITY TO MAKE OR GIVE ANY REPRESENTATION OR WARRANTY WHATEVER IN RELATION TO THIS PROPERTY.