Property Details:
• Type: Detached Bungalow
• Tenure: N/A
• Floor Area: N/A
Key Features:
• Detached Bungalow
• Two Double Bedrooms
• Detached Double Garages with Storage Rooms
• Driveway Parking for Two Vehicles
• Living Room
• Dining Room
• Family Bathroom
• Loft Room via Ladder
• Wraparound Gardens
• Desirable Village Location Close to Dunmow
Location:
• Nearest Station: N/A
• Distance to Station: N/A
Agent Information:
• Address: 51 High Street
Dunmow
Essex
CM6 1AE
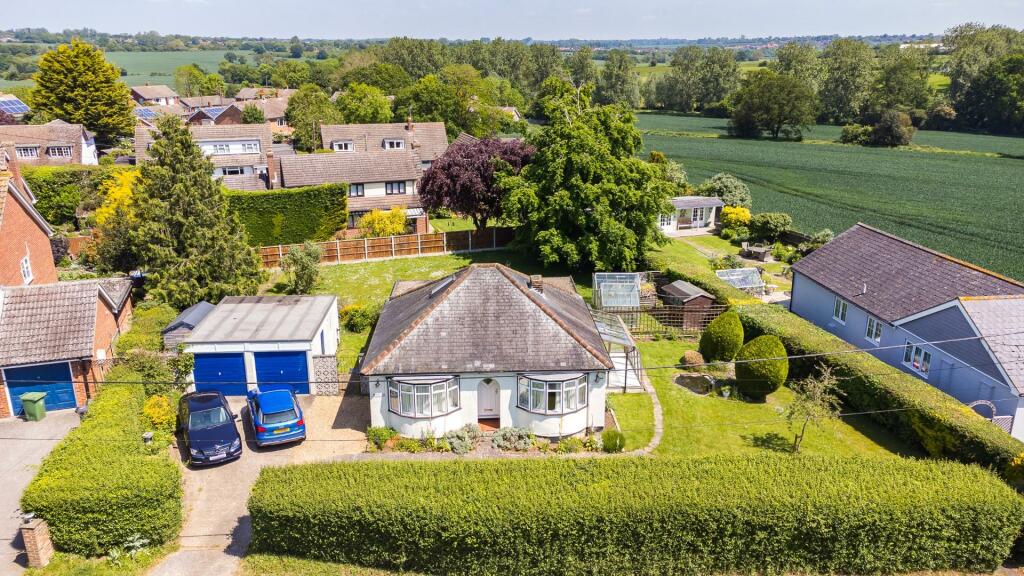
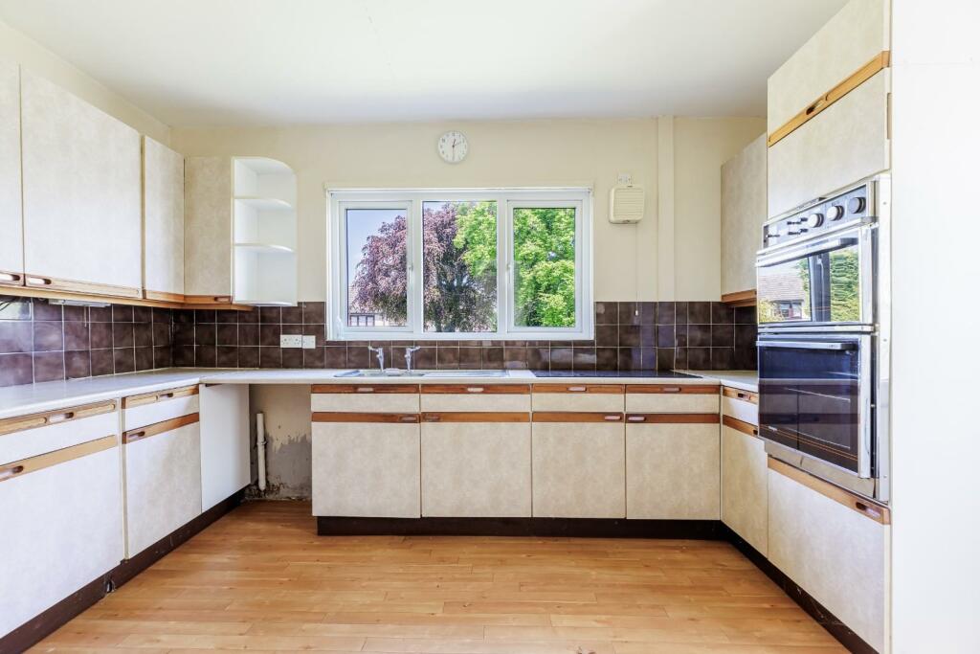
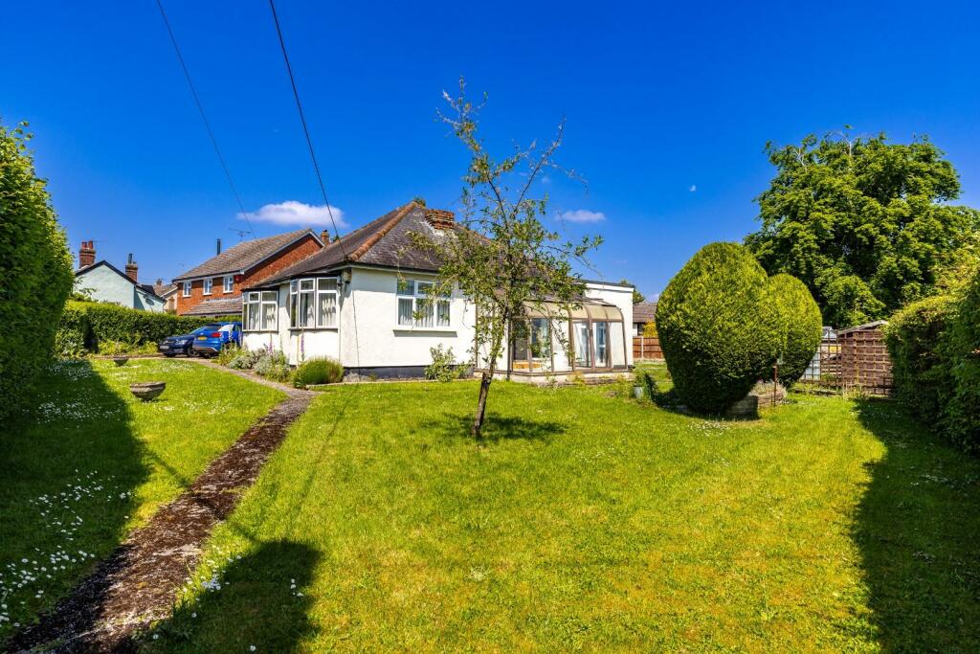
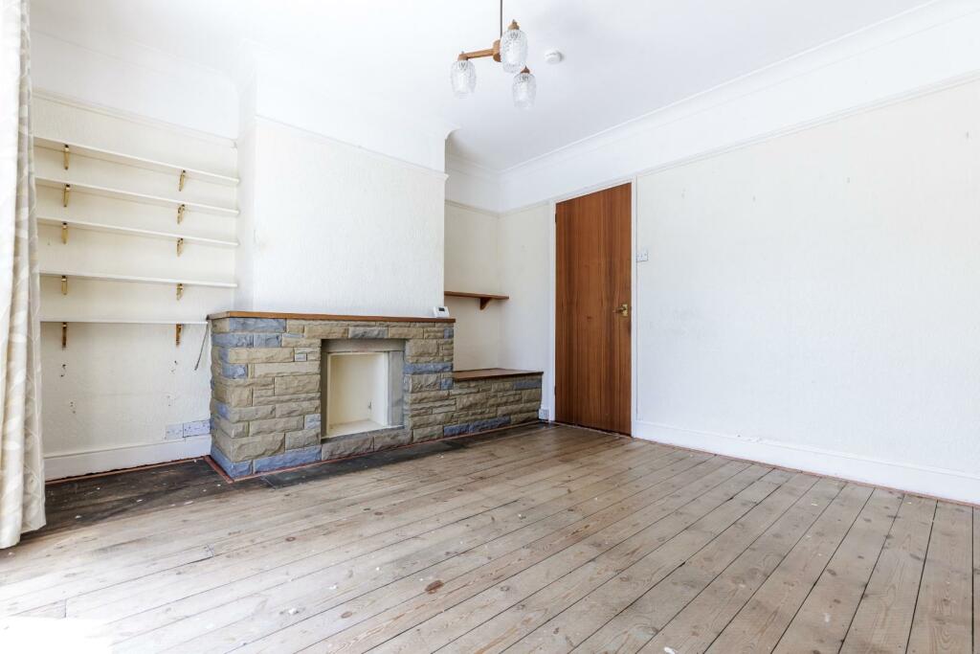
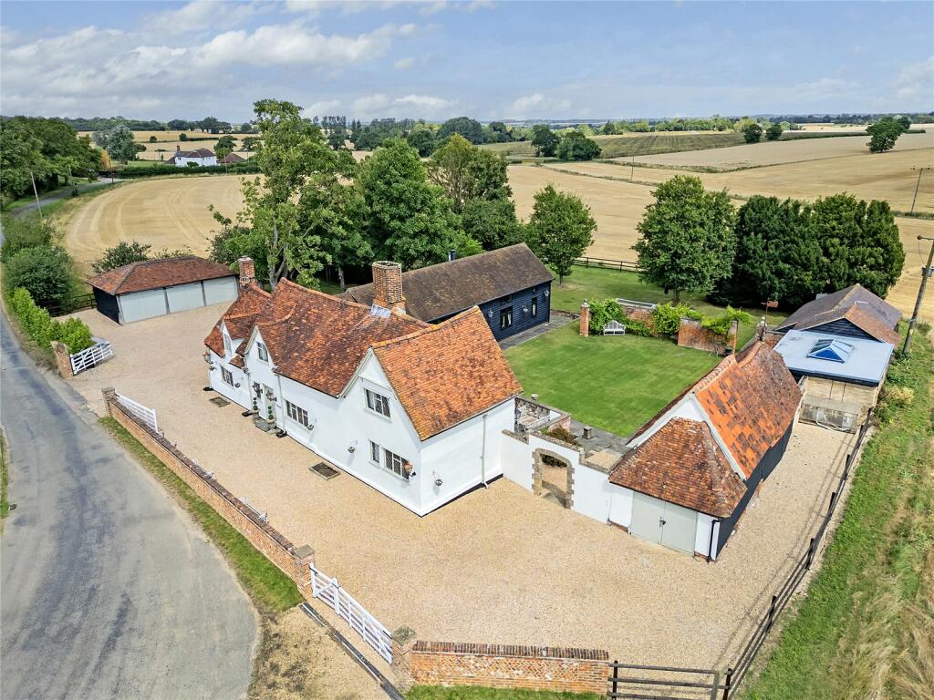
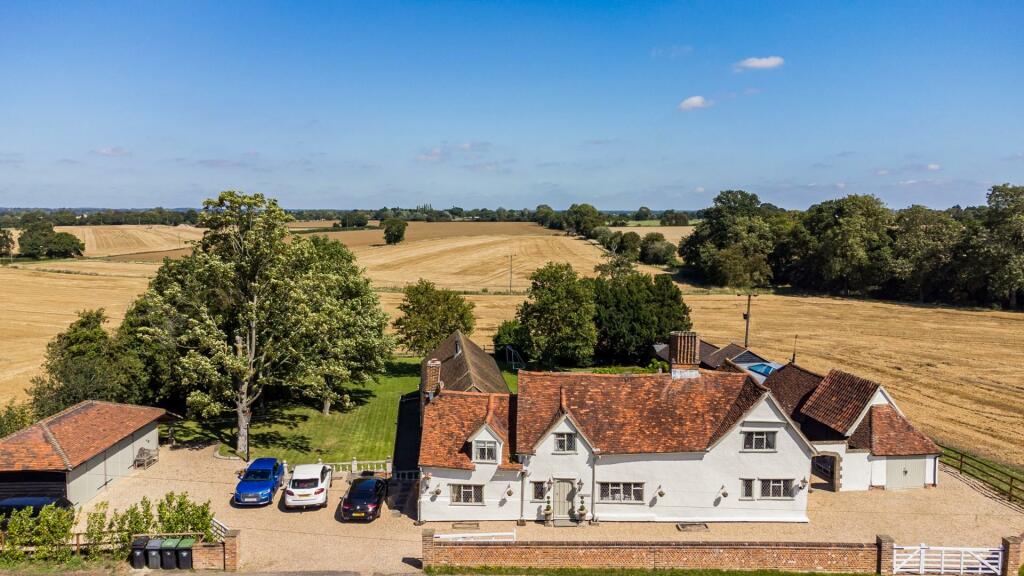
Full Description:
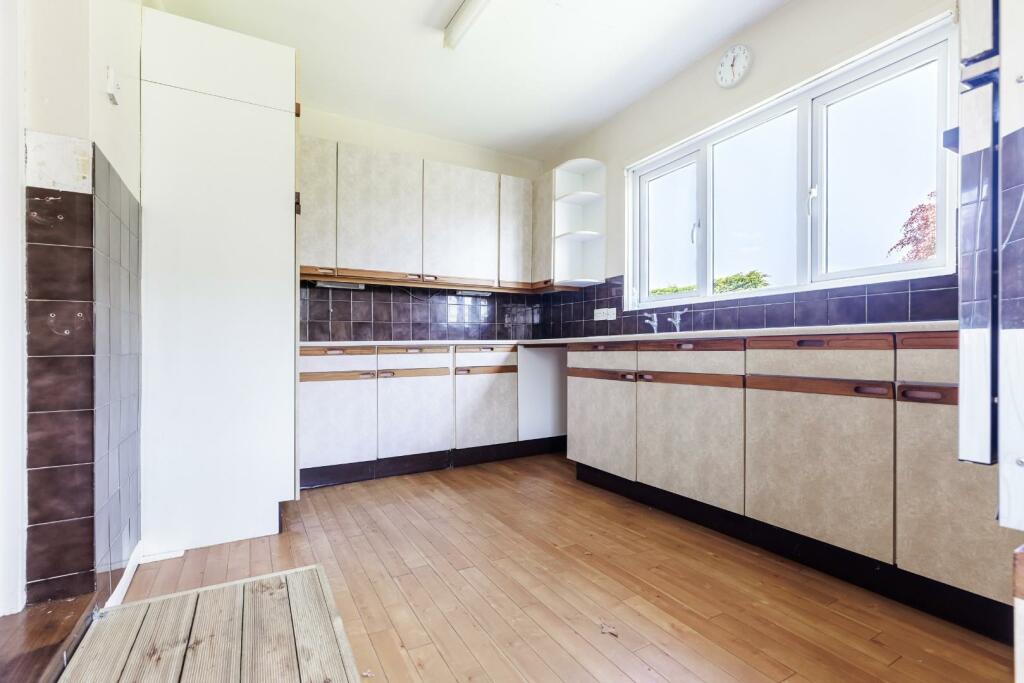
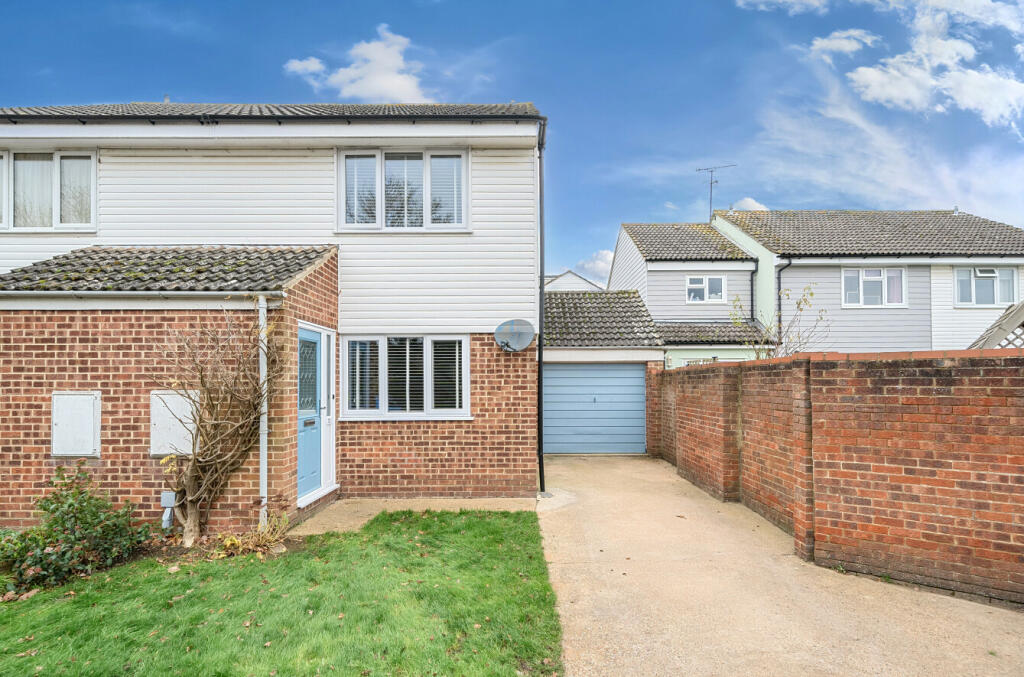
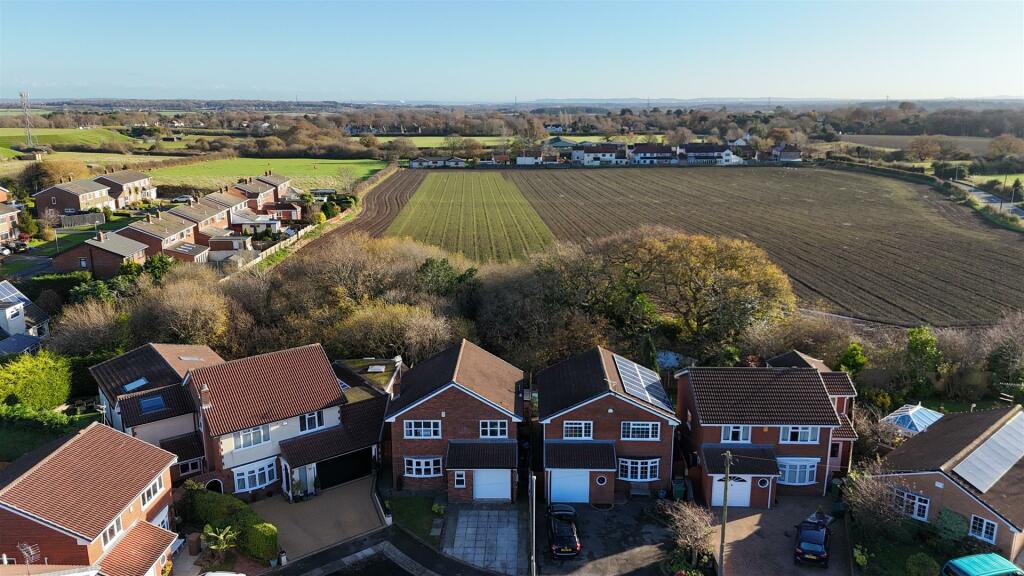
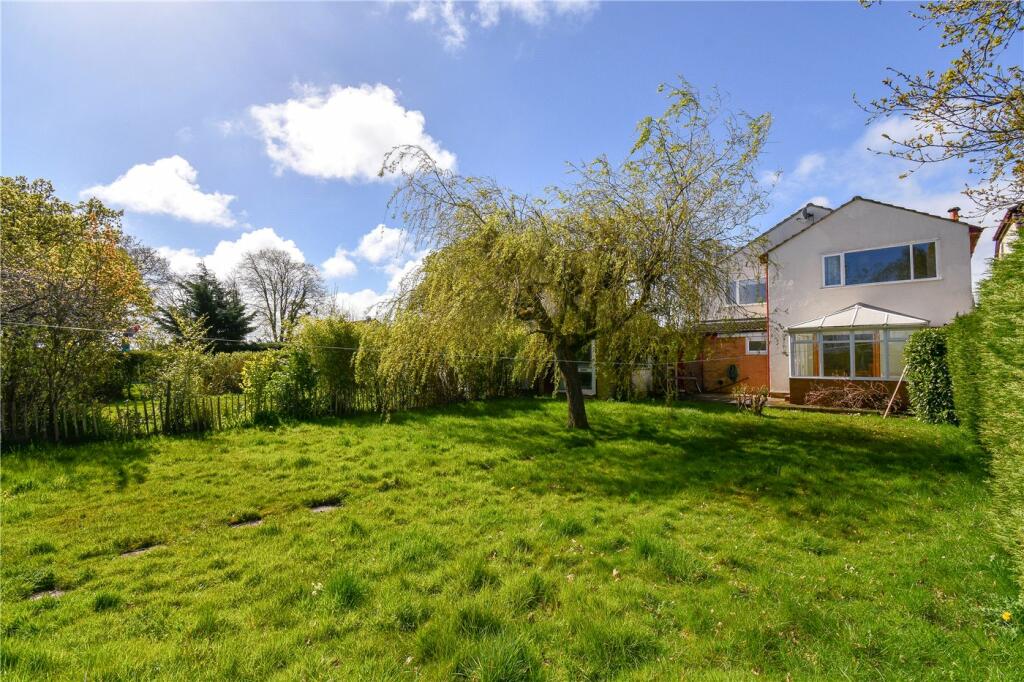
Daniel Brewer are pleased to offer this highly desirable detached bungalow located in the sought-after village of Barnston. The property benefits from accommodation over a single floor comprising: entrance hall, living room, dining room, family bathroom, lean-to conservatory, kitchen, and two double bedrooms. Externally the property benefits from a secluded wraparound rear garden with various storage locations included, with detached double garage and driveway parking for two vehicles.Entrance Hall - 4.8m x 1.1m (15'8" x 3'7") - Entrance via UPVC door to front aspect, timber flooring, wall mounted radiator, access to utility board, access to loft, various power points.Dining Room - 3.6m x 3.5m (11'9" x 11'5") - Aluminium sliding door to side aspect, timber flooring, access to stopcock, fireplace, shelving units, wall mounted radiator, ceiling mounted light fixture, various power points.Kitchen - 4.0m x 2.7m (13'1" x 8'10") - UPVC door to side aspect, double glazed UPVC window to rear aspect, various base and eye level units, integrated double oven, splashback tiling, wall mounted radiator, laminate flooring, ceiling mounted light fixture, various power points.Living Room - 4.8m x 4.7m (15'8" x 15'5") - Double glazed UPVC window to side aspect, aluminium sliding door to rear aspect, timber flooring, wall mounted radiator, ceiling and wall mounted light fixtures, various power points.Lean-To Conservatory - Single glazed windows to various aspects, tiled flooring.Family Bathroom - 3.5m x 1.6m (11'5" x 5'2") - Frosted double glazed UPVC window to side aspect, three-piece suite comprising: low level WC, pedestal wash hand basin with mixer tap, walk in shower with safety gate; vinyl flooring, tiled walls, access to wall mounted radiator, ceiling mounted light fixture.Bedroom One - 3.7m x 3.5m (12'1" x 11'5") - Double glazed curved bay window to front aspect, timber flooring, access to wardrobe, wall mounted radiator, ceiling mounted light fixture.Bedroom Two - 3.6m x 3.5m (11'9" x 11'5") - Double glazed curved bay window to front aspect, timber flooring, access to wardrobe, wall mounted radiator, ceiling mounted light fixture.Loft Room - 3.5m x 2.7m (11'5" x 8'10") - Access via aluminium pull-down ladder, Velux window to side aspect, access to loft storage, timber flooring.Double Garage & Driveway Parking - Private driveway parking for the property is available to the front aspect and is suitable for two vehicles; leading to the detached double garage with up and over aluminium doors, side access, and two attached storage rooms to the rear.Wraparound Gardens - The property sits central to a large plot, fully enclosed by hedge line, timber panel fencing, and shrubs. To the front aspect is a path, flower beds, and lawn leading to a pond with fish, trellising and to the remainder lawns with various mature trees and shrubs, two glass greenhouses.Additional Information - The property benefits from mains waste water drainage, an oil fired central heating system with external boiler installed 5 years ago, the main chimney has been capped off.BrochuresChelmsford Road, Barnston, DunmowBrochure