Cherrydown, Grays RM16
About this home
Property Details: - Type: Detached house - Bedrooms: 5 - Bathrooms: 3
Agent: Lennard & Hill - Grays Phone: 01375 318547
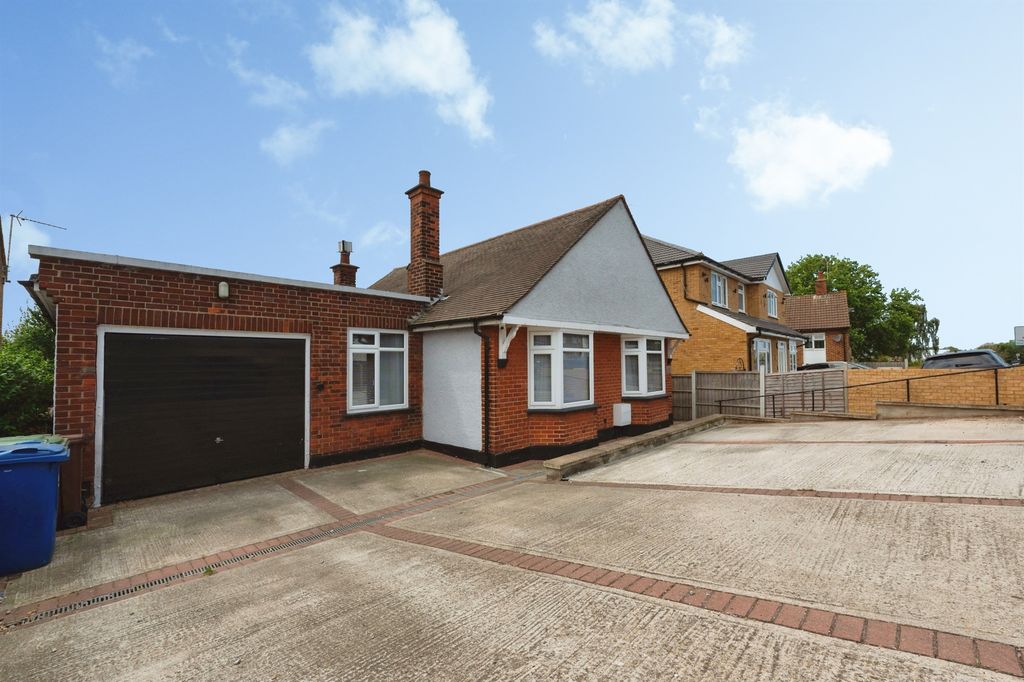
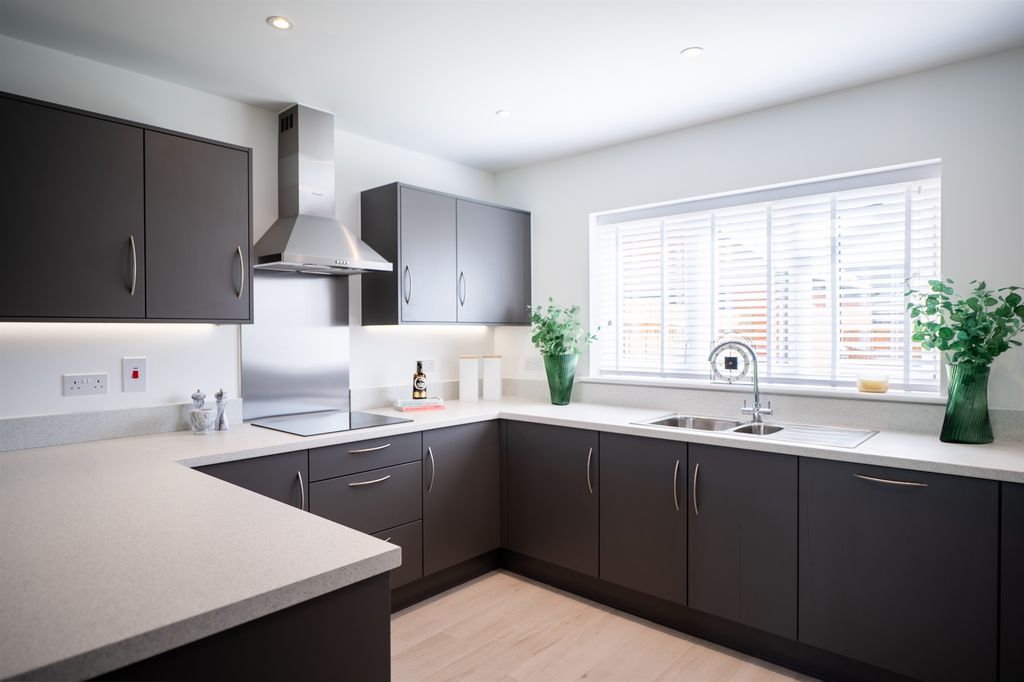
<p><strong>GUIDE PRICE: £600,000-£635,000 </strong></p><p> </p><p>An extended detached house with an impressive frontage, south facing garden and spacious 5 bedroom accommodation in a lovely cul-de-sac. There are 3 reception rooms, 3 bathrooms and 4 double bedrooms plus a 5th bedroom/office. This is a great family home. <strong>NO ONWARD CHAIN.</strong></p><p><strong>ENTRANCE HALL</strong></p><p>Entrance door and adjacent window. Doors to rooms. Stairs to first floor.</p><p> </p><p><strong>GROUND FLOOR SHOWER ROOM</strong></p><p>Opaque double glazed window to rear. Modern white suite comprising close coupled WC, vanity unit with wash basin and corner shower enclosure. Complemented by attractive ceramic tiled walls with a decorative border. Radiator.</p><p> </p><p><strong>LIVING ROOM</strong></p><p>A double aspect room with double glazed window to front and to rear. Feature Fireplace. Coving to ceiling. Wall and ceiling lights. 2 radiators.</p><p> </p><p><strong>STUDY</strong></p><p>Double glazed window to front. Radiator. Fitted desk. Double doors to walk-in store room.</p><p> </p><p><strong>KITCHEN</strong></p><p>Double glazed door to side. Extensive range of white fitted units at both base and eye level with decorative cornice & pelmet. Complementary worktop with inset sink unit that extends to a breakfast bar. Integrated oven, hob and dishwasher. Part tiled walls. Archway to Dining Room. </p><p> </p><p><strong>DINING ROOM</strong></p><p>Double glazed double doors and adjacent windows open to the rear garden. Radiator. Dado rail. Coving to ceiling. Part tiled walls. </p><p> </p><p><strong>LANDING</strong></p><p>Double glazed window to rear. Airing cupboard. Doors to rooms. Radiator.</p><p> </p><p><strong>BEDROOM 1</strong></p><p>A large bedroom with double glazed window to front. Radiator. Coving to ceiling. Range of sliding mirror door wardrobes. There is also a dressing area and an en-suite.</p><p> </p><p><strong>EN-SUITE BATHROOM</strong></p><p>Opaque double glazed window to rear. White suite comprising panelled corner bath with thermostatic shower over. Vanity unit with semi inset wash basin and WC. Radiator. Attractive ceramic tiled walls with decorative border.</p><p> </p><p><strong>BEDROOM 2</strong></p><p>A generous bedroom with 2 double glazed windows to rear overlooking the garden. Radiator. Range of modern fitted wardrobes. Coving to ceiling.</p><p> </p><p><strong>BEDROOM 3</strong></p><p>Double glazed window to front. Coving to ceiling. Radiator. Fitted wardrobes.</p><p> </p><p><strong>BEDROOM 4</strong></p><p>Double glazed window to front. Coving to ceiling. Radiator. Range of modern fitted wardrobes.</p><p> </p><p><strong>BEDROOM 5/STUDY</strong></p><p>Double glazed window to rear at eye level. Radiator. Coving to ceiling. Built-in cupboard/wardrobe.</p><p> </p><p><strong>FAMILY BATHROOM</strong></p><p>Opaque double glazed window to front. ceramic tiled walls with decorative border white suite comprising close coupled WC, pedestal wash basin & panelled bath with electric shower over. Radiator.</p><p> </p><p><strong>EXTERIOR</strong></p><p><strong>FRONT</strong> Garden is mostly block paved with a screening hedge. Gate to garden. 14ft up and over door to double garage with a further door to the garden.</p><p><strong>REAR</strong> The 68ft south facing garden commences with a lovely paved patio area with a gate to the front drive. Remainder of garden laid to lawn with flower & shrub borders. There is a 2nd patio and an outbuilding, half shed and half summerhouse.</p>
Property facts
Location
Similar homes nearby