For Sale
£399,995
Chescombe Road,
Yatton,
BS49 4EU
3 bd
Semi-Detached
Yatton
Listed by St Modwen Homes - South West
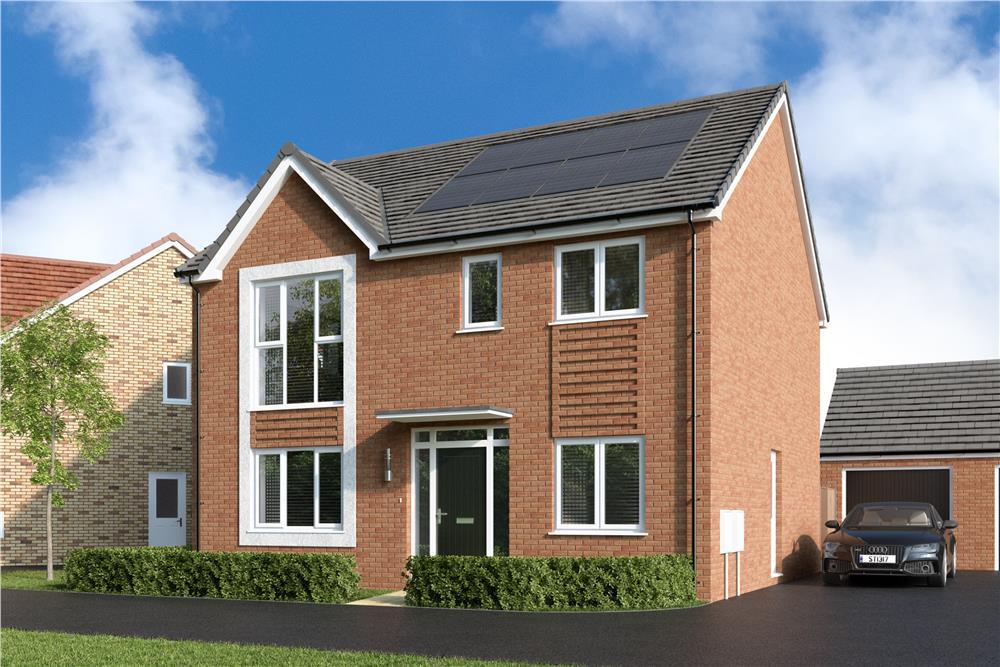
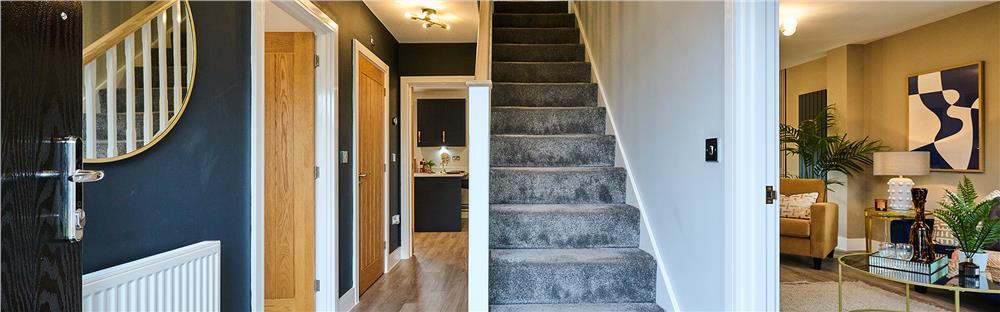
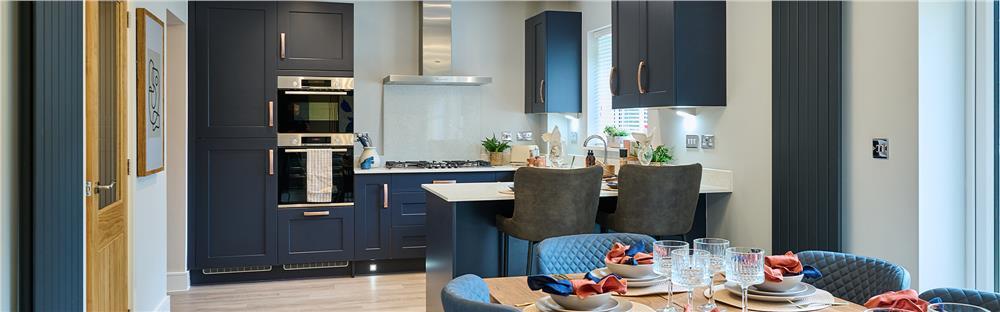
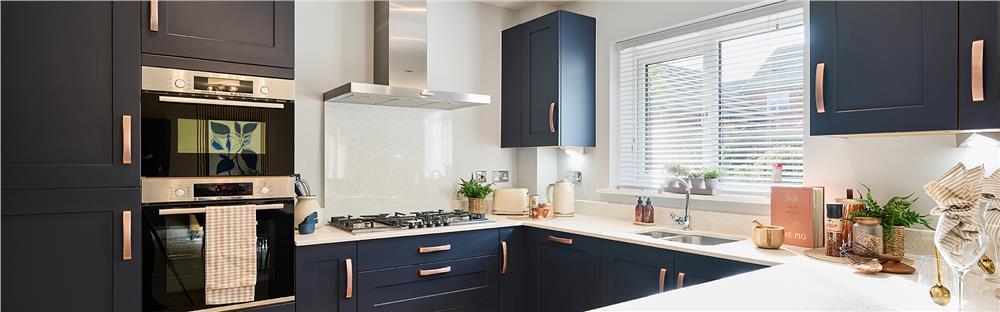
Property Details: • Type: Detached • Tenure: N/A • Floor Area: N/A
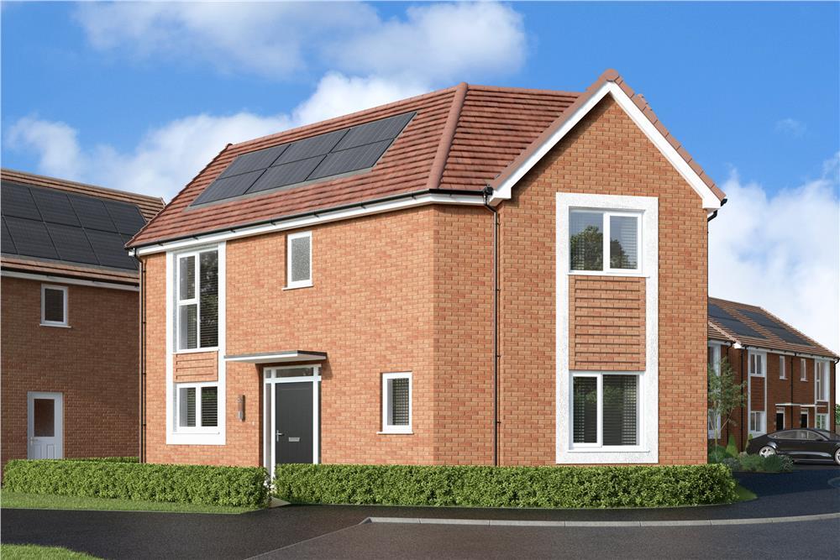
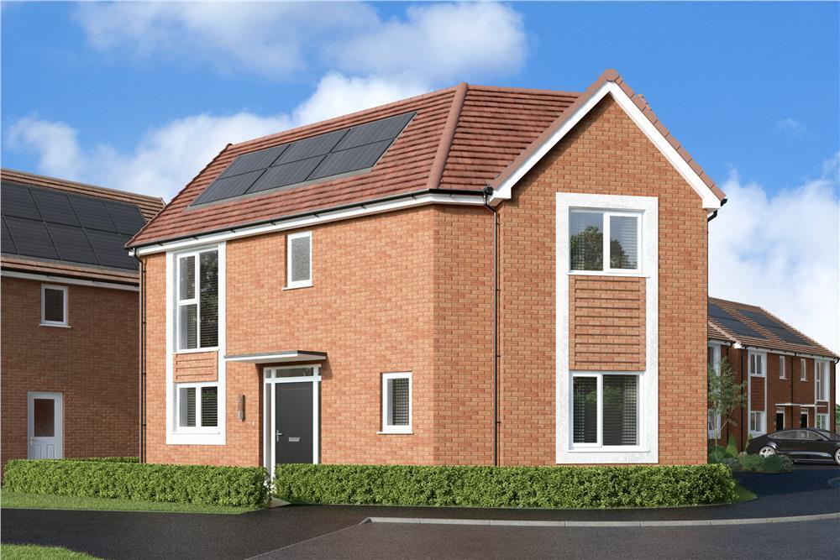
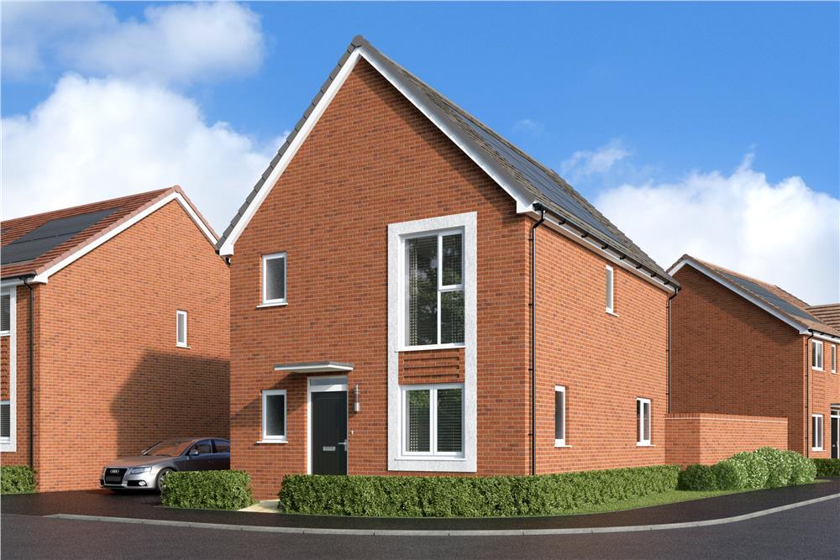
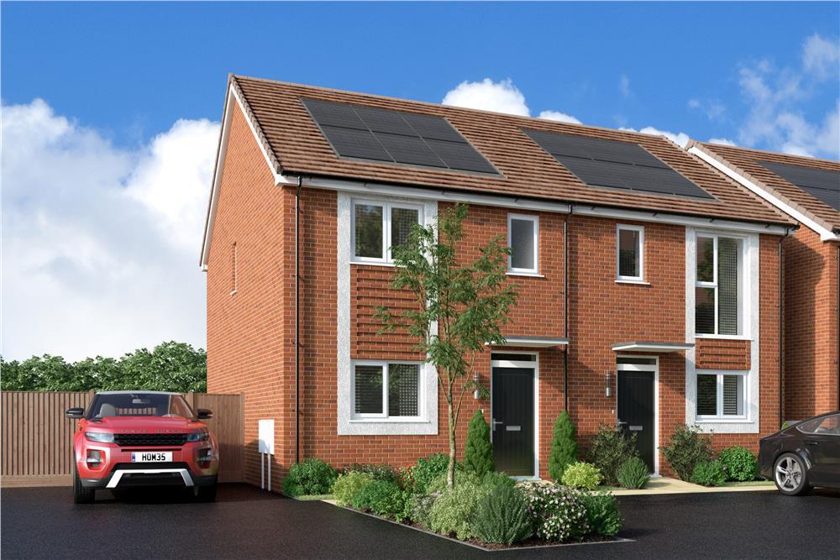
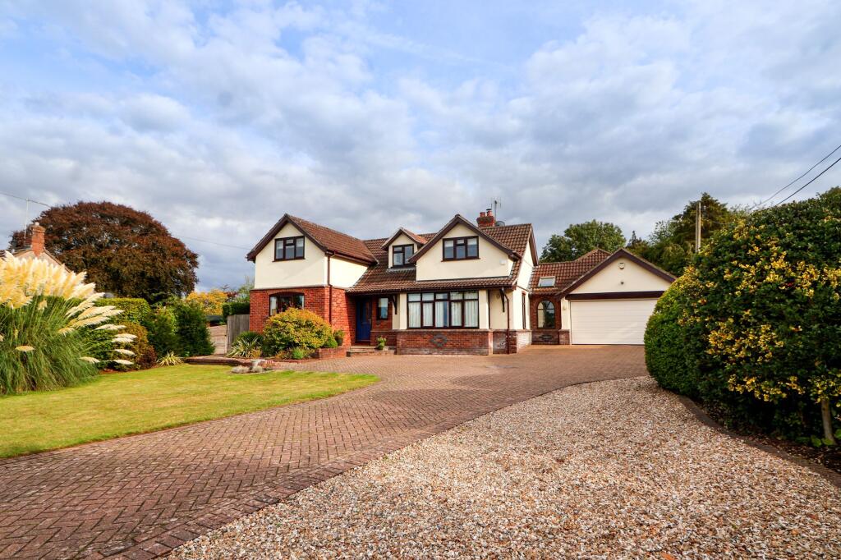
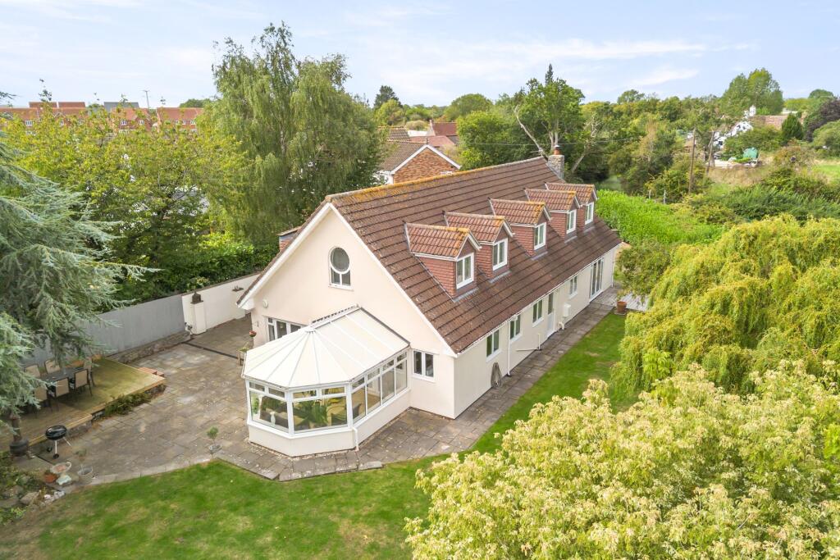
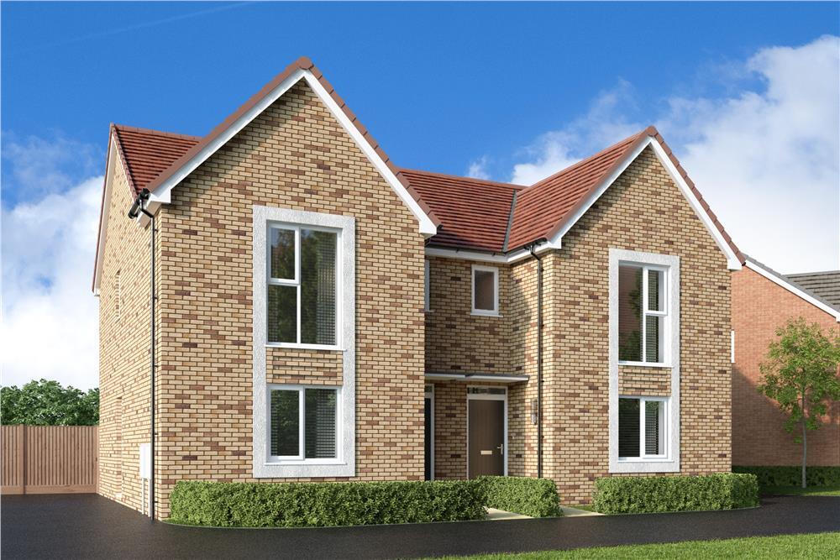
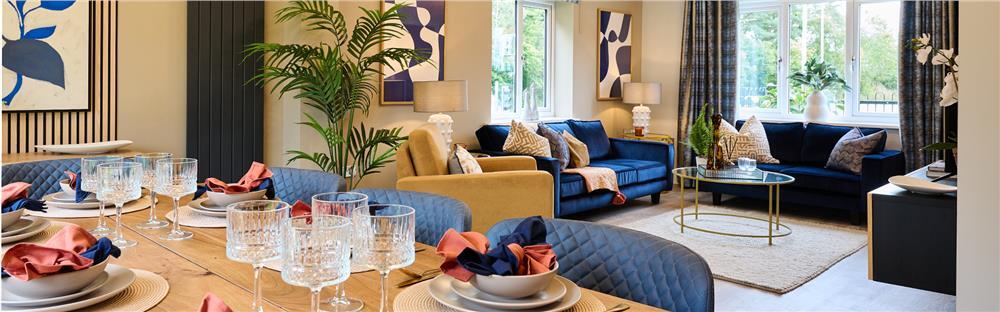
Key Features: • PART EXCHANGE AVAILABLE ON THIS HOME • MOVE IN THIS SUMMER • Open plan living • PV solar panels • En-suite to bedroom one • French doors leading to garden • Garage • Study
Location: • Nearest Station: Yatton Station • Distance to Station: 0.574412341452294 miles
Agent Information: • Address: Chescombe Road, Yatton, BS49 4EU
Full Description: <br />Airy and substantial, The Barlow shouts about its spacious rooms along with its large windows drawing in natural light creating homes that can help people be happier, healthier, and calmer. The Master bedroom features a walk-in wardrobe allowing you to keep the sleeping space free from intrusive furniture and messy clutter. A tidy room helps keep you feeling motivated and ready for the day ahead.<br /><br /><br />Plot 28<br /><br />Tenure: Freehold<br />Length of lease: N/A<br />Annual ground rent amount (£): N/A<br />Ground rent review period (year/month): N/A<br />Annual service charge amount (£): 250.74<br />Service charge review period (year/month): Yearly<br />Council tax band (England, Wales and Scotland): TBC<br />Reservation fee (£): 1000<br />For more information about the optional extras available in our new homes, please visit the St Modwen Homes website.<br /><br />Parking - Single Garage<br /><br /><b>Room Dimensions</b><br /><br /><div><b>Ground Floor</b><br /><ul><li>Kitchen - 4.55 x 3.49 metre</li><li>Dining - 3.26 x 3.08 metre</li><li>Family - 3.26 x 1.83 metre</li><li>Study - 3.26 x 3.1 metre</li><li>Utility - 2.42 x 2.63 metre</li><li>WC - 1.43 x 1.77 metre</li></ul></div><div><b>First Floor</b><br /><ul><li>Bedroom 1 - 3.49 x 3.42 metre</li><li>En-Suite - 2.25 x 1.47 metre</li><li>Bedroom 2 - 3.37 x 3.92 metre</li><li>Bedroom 3 - 3.43 x 2.83 metre</li><li>Bedroom 4 - 2.83 x 2.21 metre</li><li>Bathroom - 2.2 x 2.83 metre</li></ul></div>