Property Details:
• Type: Flat
• Tenure: LEASEHOLD
• Floor Area: 585 sqft
Key Features:
• Second Floor Apartment (For Over-60s)
• With Lift Access
• Two Bedrooms
• Shower Room
• Lounge/Dining Room
• Fitted Kitchen
• Access to Communal Lounge, Laundry Room and Gardens
• Heating and Hot Water Included Within Service Charge
• Close to Amenities
• No Chain
Location:
• Nearest Station: Henley-in-Arden Station
• Distance to Station: 0.2466427033285061 miles
Agent Information:
• Address: 74 High Street,
Henley-In-Arden,
B95 5BX
Full Description:
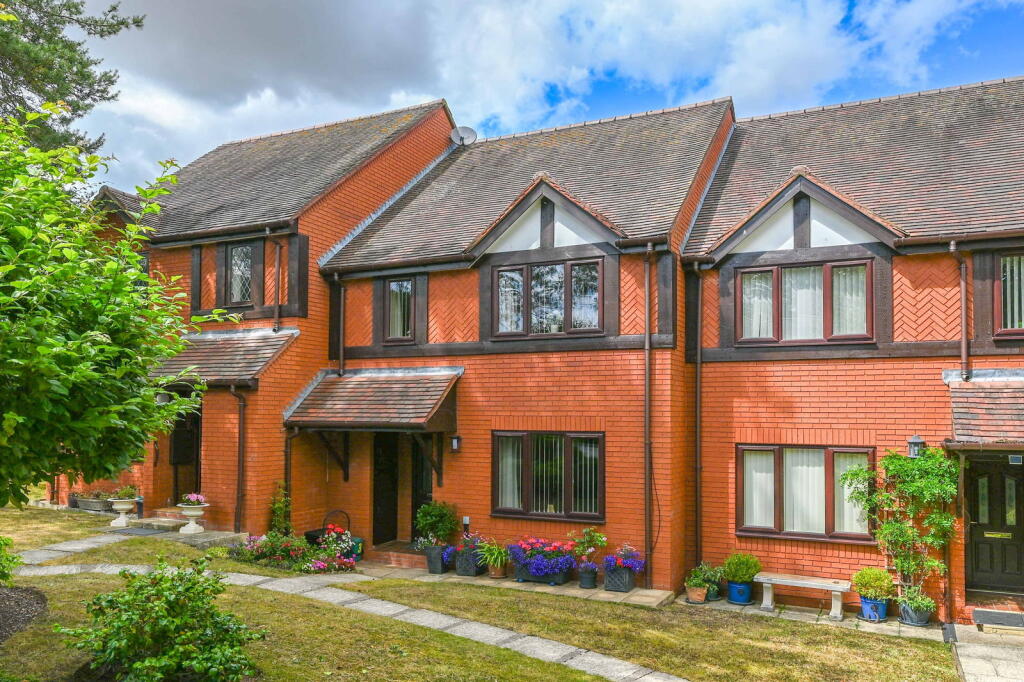
Situated on the top floor of Aspen Court, with convenient lift access, this well-presented apartment forms part of the popular Chestnut Grove development, an established retirement complex designed exclusively for the over-60s. Ideally positioned just a moment’s walk from both the High Street and railway station, the property also benefits from excellent access to local amenities and transport links.<br /><br />In brief, the accommodation comprises; entrance hall with ample storage, lounge/dining room, fitted kitchen, two bedrooms and shower room with walk-in shower.<br /><br />Residents also have access to the communal lounge, laundry room, guest suite facilities, pleasant communal gardens and on-site parking. Additional benefits include heating and hot water, which are covered by the service charge.<br /><br />Chestnut Grove is located just a short walk from the High Street, while vehicular access is gained via Johnson Place. Henley-in-Arden provides a range of shopping and recreational facilities, a number of pubs and restaurants, primary and secondary schools, dental practice and doctors' surgery. The property is also conveniently located for major road and rail networks, with the M42 (J3A) and M40 (J16) motorways located just 7 miles and 5 miles, respectively. The railway station ("Henley-in-Arden") offers regular direct trains to Birmingham City Centre and Stratford-upon-Avon.<br /><br />Chestnut Grove is set within landscaped grounds and comprises two separate blocks of apartments, Aspen Court and Blackthorn Court, each with three floors, a lift and stairway access. Each block has 51 self-contained apartments benefitting from a secure communal entrance hall, communal sitting room, communal gardens and car park. <br /><br />Aspen Court has a well equipped guest suite, which is available for visitors at a very reasonable charge, and Blackthorn Court features a communal laundry facility. In addition, a visiting manager is on-site for 15 hours a week and personal alarm systems are installed for added peace of mind.<br /><br />Number 50 Aspen Court is situated on the top floor.<br /><br />The front door opens into:<br /><br /><b>Entrance Hall</b> - 4.70m x 2.18m (15'5" x 7'1") - <br /><br /><b>Storage Cupboard</b> - <br /><br /><b>Lounge/Dining Room</b> - 5.25m x 3.49m (max) (17'2" x 11'5" (max)) - <br /><br /><b>Kitchen</b> - 3.01m x 2.18m (9'10" x 7'1") - <br /><br /><b>Bedroom One</b> - 3.12m (max) x 3.05m (10'2" (max) x 10'0") - <br /><br /><b>Bedroom Two</b> - 3.01m x 1.88m (9'10" x 6'2") - <br /><br /><b>Shower Room</b> - 1.98m x 1.95m (6'5" x 6'4") - <br /><br /><b>Linen Cupboard</b> - <br /><br /><b>Communal Lounge</b> - A communal seating area for residents to socialise.<br /><br /><b>Laundry Room</b> - Located in Blackthorn Court; with large commercial washing machines and dryers (where tokens can be collected from the warden on-site) and WC.<br /><br /><b>Communal Gardens</b> - Mainly laid to lawn with mature borders and a number of benches to sit and relax.<br /><br /><b>Additional Information</b> - Broadband and Mobile:<br />Ultrafast broadband speed is available in the area, with a predicted highest available download speed of 1,800 Mbps and a predicted highest available upload speed of 220 Mbps. Mobile signal coverage is available from the four major providers (EE, O2, Three and Vodafone):<br /><br />EE - Good outdoor<br />O2 - Good outdoor and in-home<br />Three - Good outdoor<br />Vodafone - Good outdoor, variable in-home<br /><br />For more information, please visit: <br /><br />Council Tax:<br />Stratford-on-Avon District Council - Band D<br /><br />Fixtures & Fittings: <br />All those items mentioned in these particulars will be included in the sale, others, if any, are specifically excluded.<br /><br />Flood Risk:<br />This location is in 'Flood Zone 1' (Low Probability). For more information, please visit: <br /><br />Services:<br />Mains drainage, electricity and water are connected to the property. Heating and hot water are included within the service charge.<br /><br />Service Charge:<br />The service charge is approximately £324 per calendar month and this covers heating, hot water, maintenance of communal areas, buildings insurance, emergency alarm system and peppercorn ground rent. It should be noted that the service charge excludes electricity, water/sewerage, council tax and contents insurance. The managing agent is Citizen Housing Association (Birmingham).<br /><br />Tenure:<br />The property is Leasehold with a term of 125 years from 1st January 1989. Vacant possession will be given upon completion of the sale. The Freeholder is Family Housing Association (Birmingham) Ltd.<br /><br />Viewing: <br />Strictly by prior appointment with Earles / ).<br /><br />Earles is a Trading Style of 'John Earle & Son LLP' Registered in England. Company No: OC326726 for professional work and 'Earles Residential Ltd' Company No: 13260015 Agency & Lettings. Registered Office: Carleton House, 266 - 268 Stratford Road, Shirley, West Midlands, B90 3AD.<br /><br />