Property Details:
• Type: Detached
• Tenure: Freehold
• Floor Area: N/A
Key Features:
Location:
• Nearest Station: N/A
• Distance to Station: N/A
Agent Information:
• Address: Guild Street,
Stratford-Upon-Avon,
CV37 6QY
Full Description:
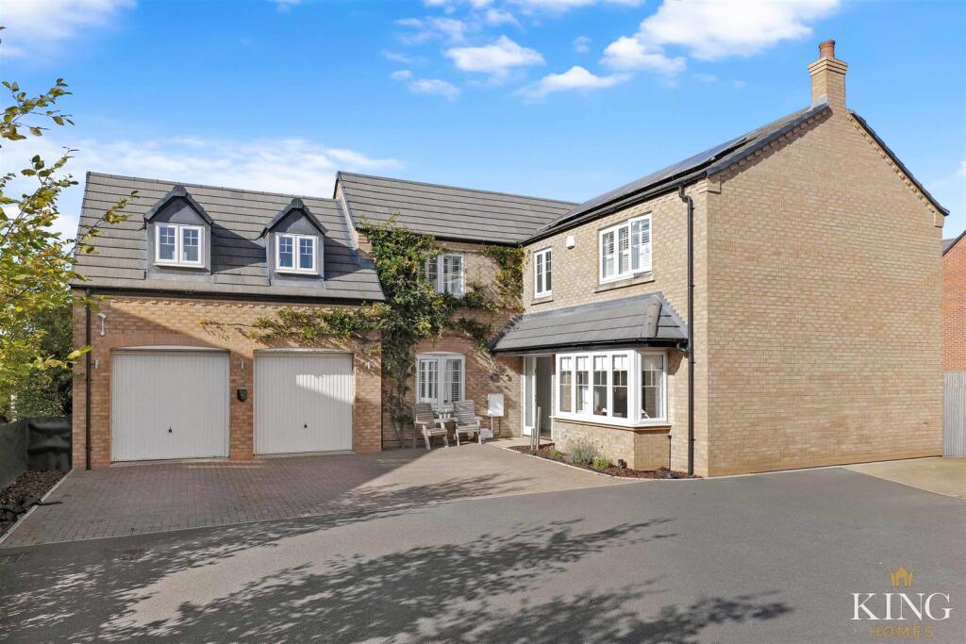
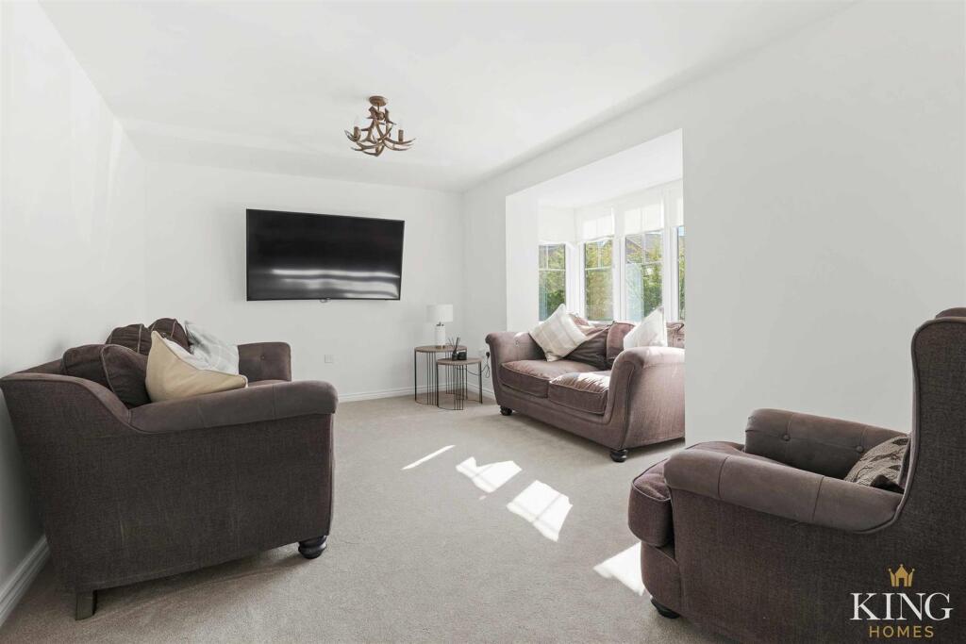
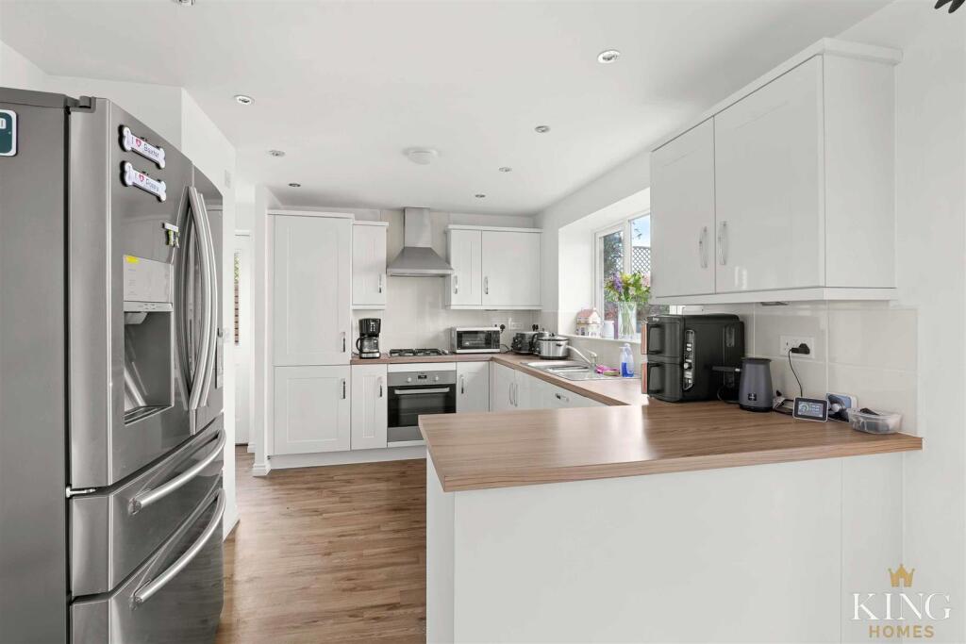
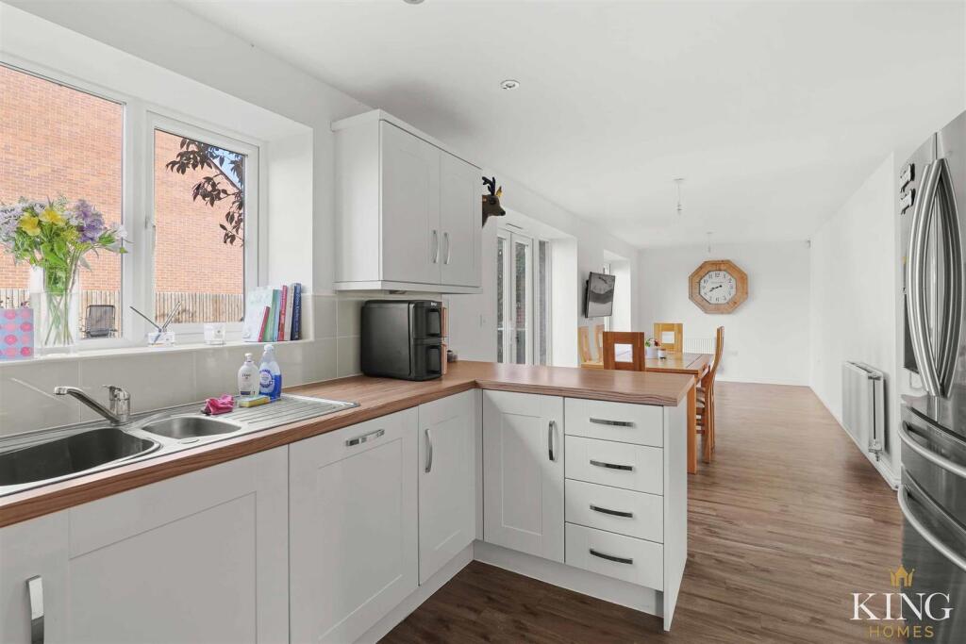
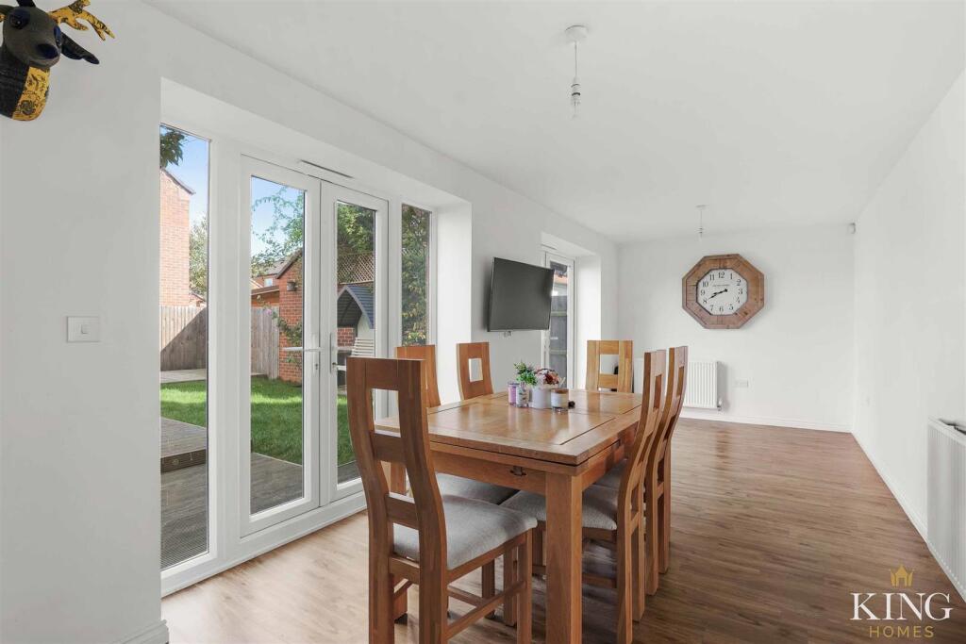
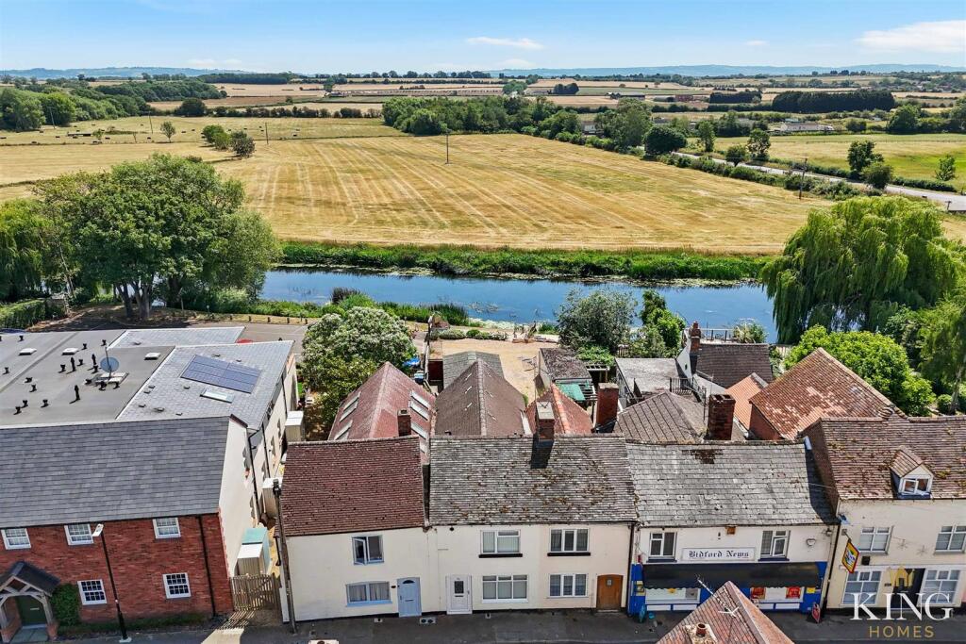
** Five Bedroom ** Two En-Suites ** Detached ** Executive Family Home ** Double Garage ** Impressive Master suite ** An exceptional five-bedroom detached family home with a double garage, quietly positioned within a peaceful cul-de-sac in the sought-after village of Bidford-on-Avon. Offering over 2,100 sq. ft. of beautifully balanced living space, this impressive residence features an open-plan kitchen, dining and family area, multiple reception rooms, two en-suites, and a landscaped rear garden — perfectly designed for family living.Discreetly positioned within a peaceful cul-de-sac in the sought-after village of Bidford-on-Avon, this exceptional five-bedroom detached residence combines generous proportions, refined presentation, and a highly versatile layout — perfectly suited to family living.Extending to over 2,100 square feet, the interior is light-filled and beautifully balanced. The impressive open-plan kitchen, dining, and family area spans the full width of the property to the rear, creating a superb setting for everyday living and entertaining alike. French doors open directly to the garden, seamlessly blending indoor and outdoor spaces. A separate living room offers an elegant retreat, while a further reception room provides excellent flexibility for use as a study, snug, or playroom.Additional ground floor features include a utility room, cloakroom, and internal access to the double garage, ensuring both practicality and convenience.The first floor is equally well appointed, with five generous bedrooms offering ample space for family and guests. The principal suite features a dressing area and en-suite shower room, while a second bedroom also enjoys the benefit of its own en-suite. A stylish family bathroom completes the accommodation.Outside, the rear garden has been thoughtfully landscaped to provide both privacy and versatility. A generous lawn is complemented by a decked terrace and an elevated seating area, offering ideal spaces for outdoor dining and relaxation. The garden is enclosed by fencing and enhanced with mature planting, creating a tranquil and low-maintenance setting.Bidford-on-Avon is a vibrant riverside village offering an excellent range of local amenities, scenic countryside walks, and well-regarded schools. The location provides convenient access to Stratford-upon-Avon, Evesham, and major transport links, making it perfectly positioned for both family life and commuting.A superb opportunity to acquire an executive family home in one of Warwickshire’s most desirable village settings.Hall - Kitchen/Dining/Family Room - 3.04m x 9.92m (9'11" x 32'6") - Utility - 1.36m x 2.15m (4'5" x 7'0") - W.C - 1.82m x 1.59m (5'11" x 5'2") - Living Room - 3.92m x 4.73m (12'10" x 15'6") - Landing - Bedroom 1 - 5.75m x 4.22m (18'10" x 13'10") - En-Suite - 3.07m x 2.13m (10'0" x 6'11") - Bedroom 2 - 2.93m x 3.70m (9'7" x 12'1") - En-Suite - Bedroom 3 - 2.76m x 3.70m (9'0" x 12'1") - Bedroom 4 - 2.76m x 2.86m (9'0" x 9'4") - Bedroom 5 - 2.76m x 3.16m (9'0" x 10'4") - Bathroom - 1.81m x 1.83m (5'11" x 6'0") - Double Garage - 5.75m x 4.89m (18'10" x 16'0") - BrochuresChestnut Way, Bidford-On-Avon, AlcesterBrochure