Property Details:
• Type: Semi-Detached
• Tenure: Freehold
• Floor Area: N/A
Key Features:
Location:
• Nearest Station: N/A
• Distance to Station: N/A
Agent Information:
• Address: Suite E, Market House, 2 Marlborough Road, Swindon SN3 1QY
Full Description:
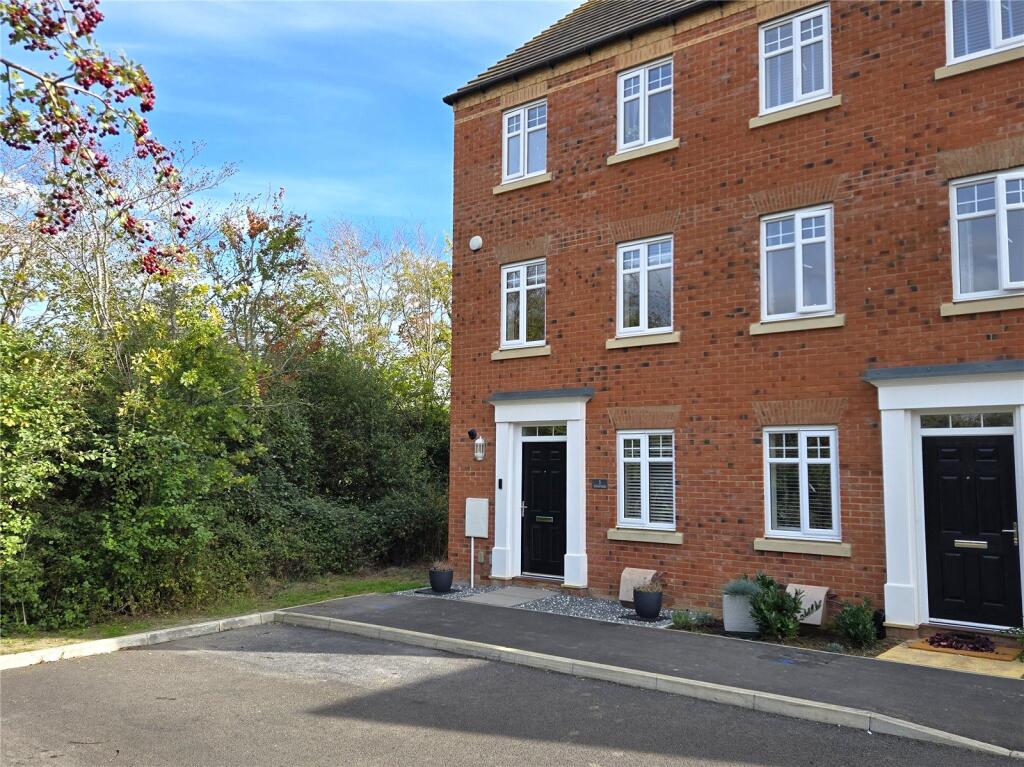
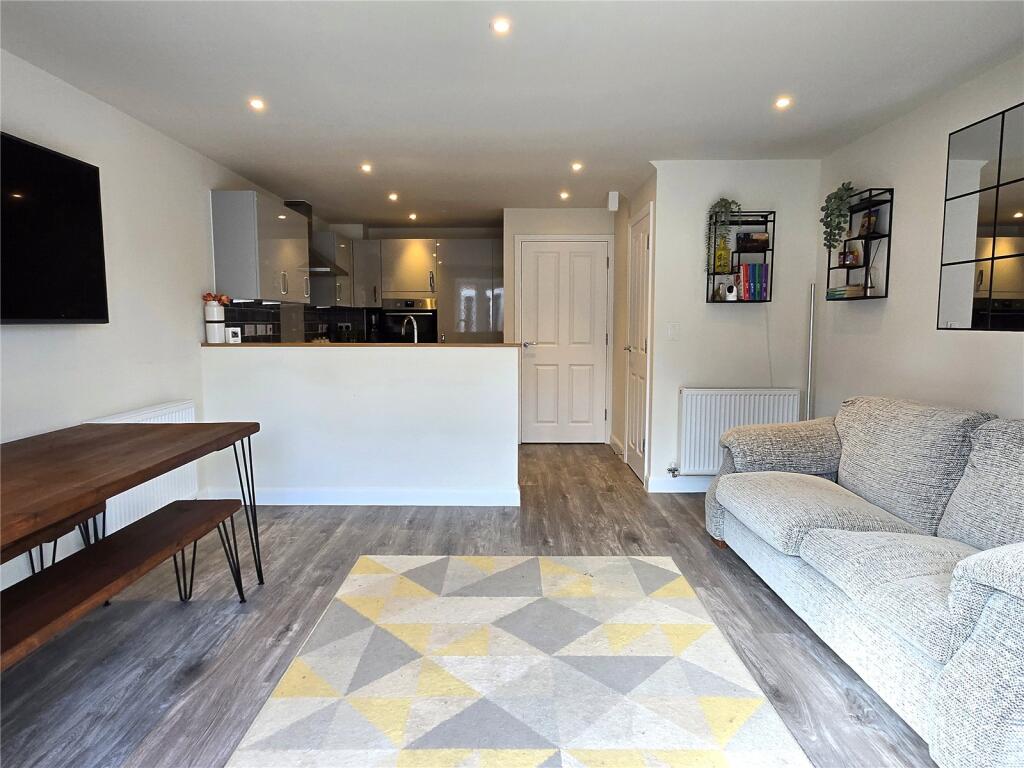
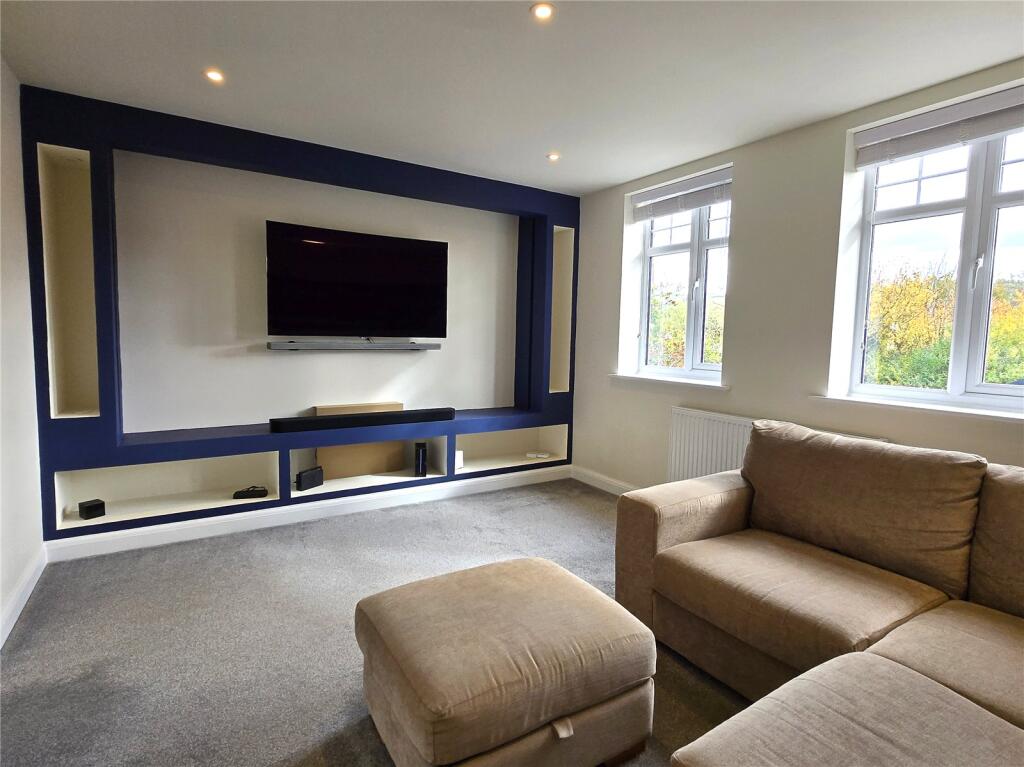

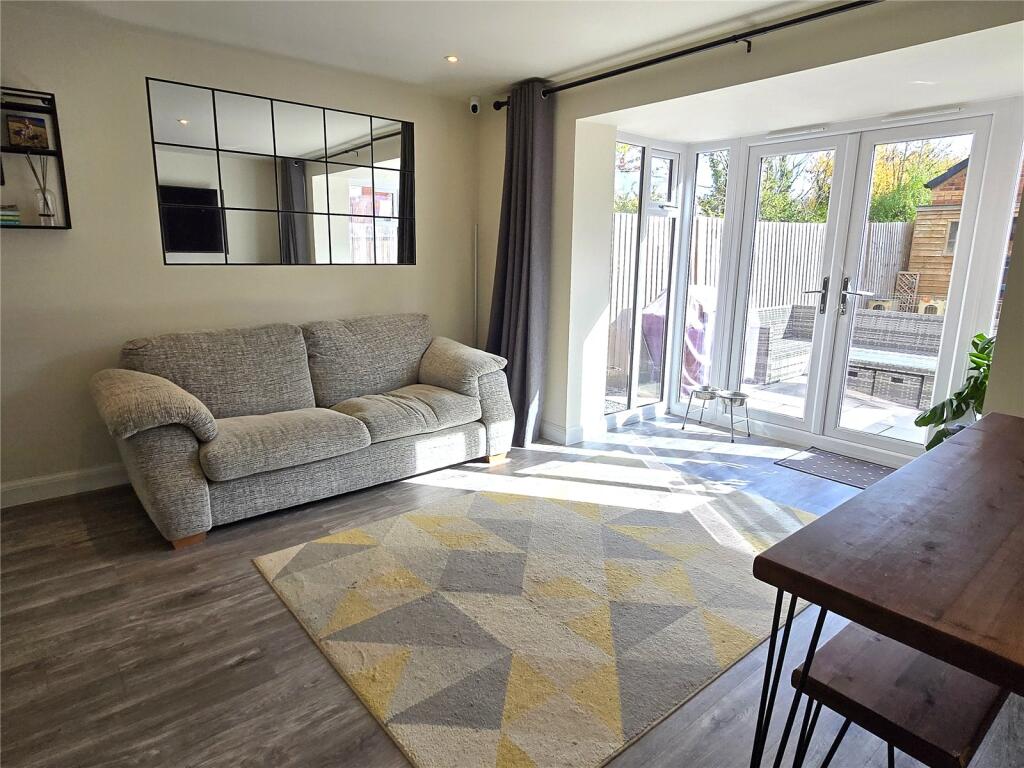
A three bedroom semi-detached family home boasting an enviable position within the development, set at the end of a no through road and surrounded by stunning Wiltshire countryside.The accommodation brings together contemporary styling and a thoughtfully designed layout suited to modern living. The welcoming entrance hall leads to an open plan kitchen, dining and family area, featuring a bay window and French doors that open out to the recently landscaped rear garden, an ideal setting for entertaining friends and family. This dining/family area doubles as a second reception room and provides plentiful space for a dining table and chairs, as well as a separate sofa. The kitchen is fitted with a range of cupboard and drawers, electric hob with hood, oven, dishwasher, fridge freezer and features under counter lighting. A dedicated study provides the perfect space to work from home or could easily be used as a playroom or utility room, as it is currently by the current homeowners. The ground floor further benefits from a convenient cloakroom, a generous understairs cupboard, and a dedicated laundry cupboard accommodating the gas boiler and washing machine.On the first floor, you’ll find a comfortable living room with an enjoyable rear outlook on to the White Horse, a family bathroom, and a generous double bedroom. The living room features a media wall with a fitted 120” motorised projector screen and ambient lighting. On the top floor are two spacious double bedrooms, complemented by a thoughtfully designed shower room that functions as a Jack & Jill ensuite to the principal bedroom. The master bedroom also enjoys enviable views over the White Horse and countryside beyond.Externally, the home benefits from a low maintenance south facing garden providing a large patio seating area with stone boarders and a small area of lawn. The garden provides French doors to the single garage and gated access to the long private driveway offering ample off-road parking. The single garage has been divided to create an insulated 4.7m x 3m home gym or office, while still retaining a 1.5m x 3m storage area at the front, accessed via the original up and over door. The loft has been boarded for additional storage, and a new electrical feed has been installed in preparation for an EV charger.Property InformationEPC Rating: BCouncil & Council Tax Band: Wiltshire Council & DTenure - FreeholdMains water, gas, drainage and electricity connected.Gas Fired Central HeatingAvailable Broadband: Estimated speeds of up to 1800mbpsEstate Management Charge: There will be an annual management charge payble but is yet to be set. The developer currently oversees estate management.