Chichester Road, Hellingly, BN27
Property facts
- Property type
- Detached
- Bedrooms
- 5
- Bathrooms
- 2
Only details supplied with this listing are shown. Ask the listing contact to confirm measurements, taxes and costs.
About this home
Property Details: • Type: Detached • Tenure: Freehold • Floor Area: N/A
Key Features: • Detached House • 5 Bedrooms • Corner Plot • Double Garage • 3 Parking Spaces
Location: • Nearest Station: N/A • Distance to Station: N/A
Agent Information: • Address: 2 The Quintins, High Street, Hailsham, BN27 1DP
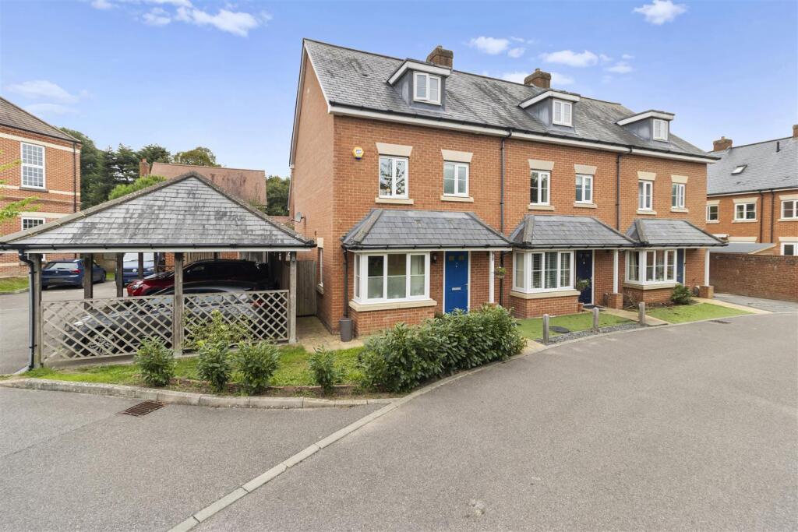
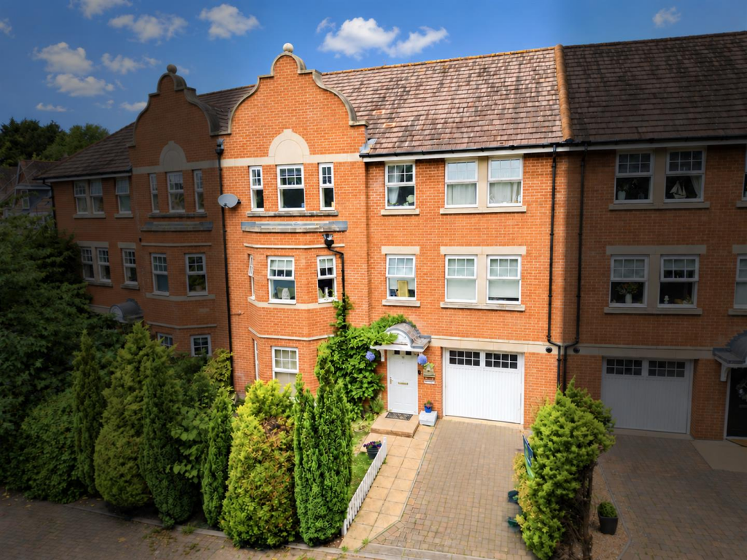
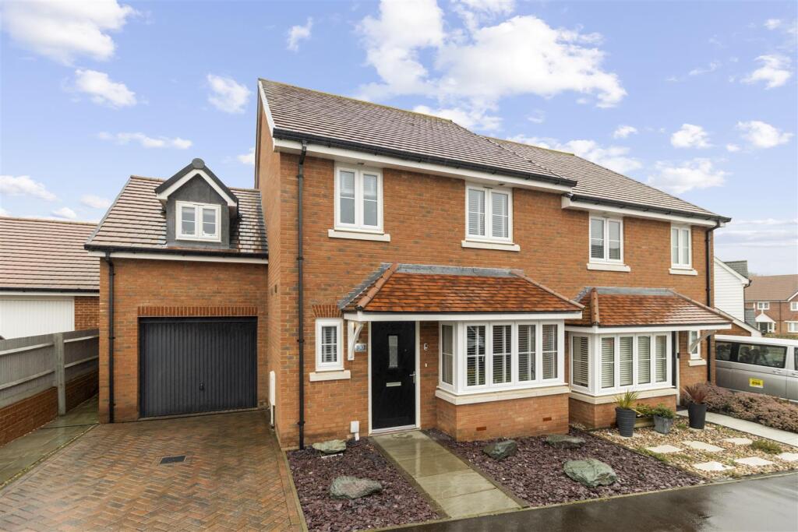
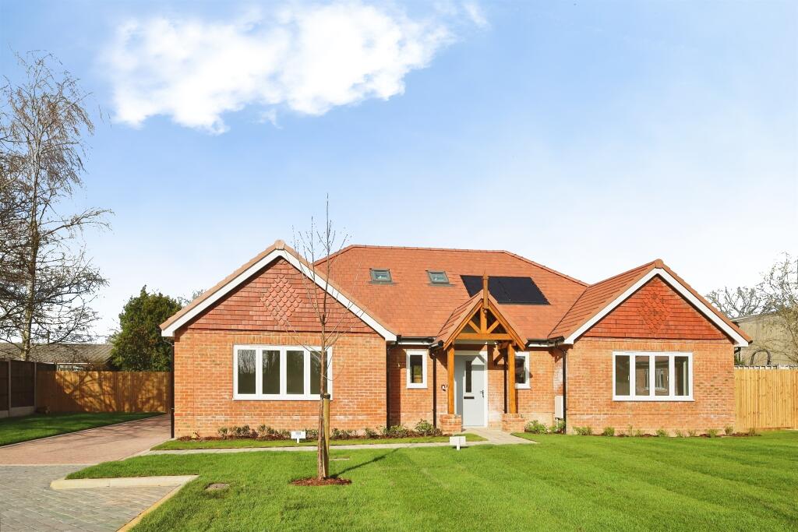
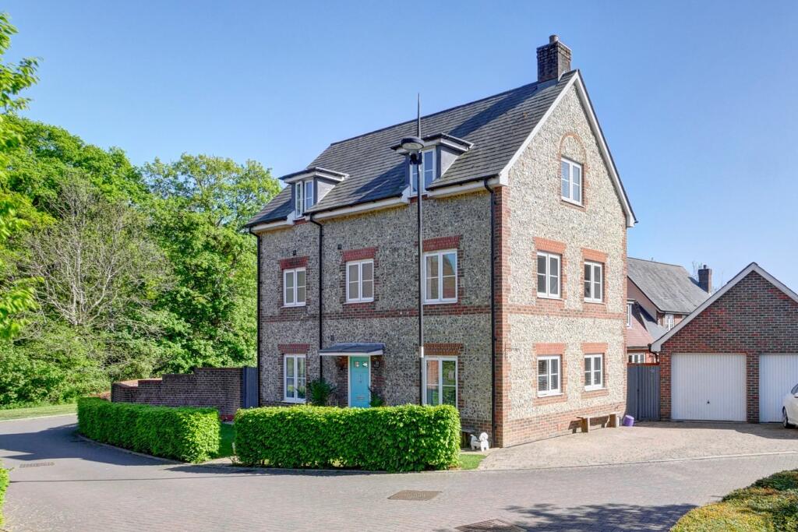
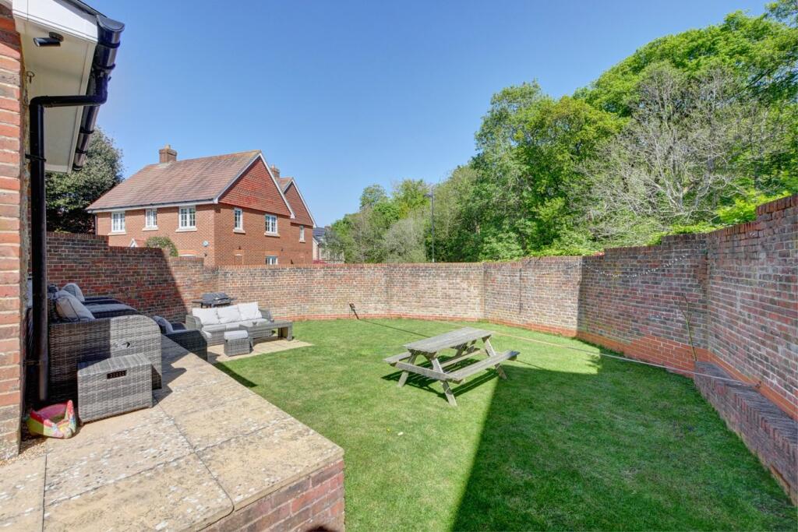
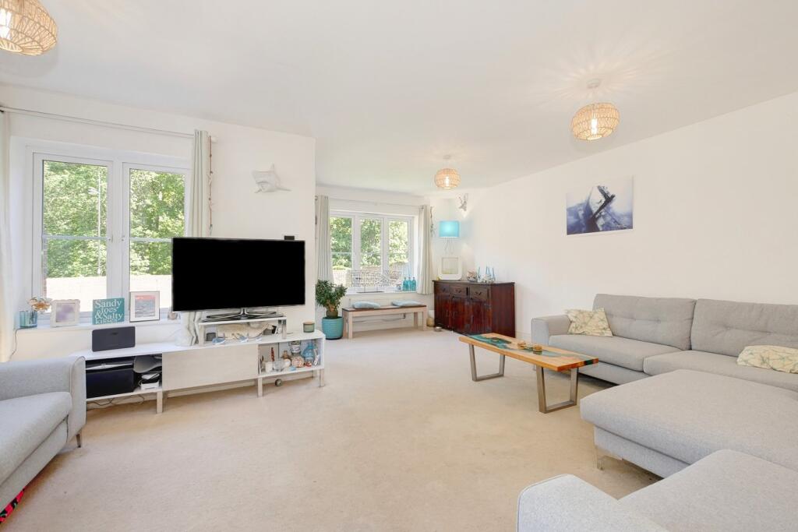
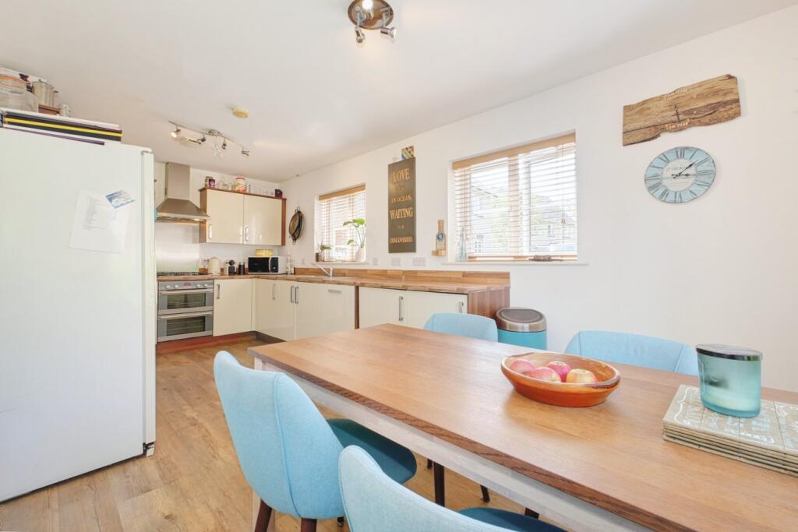
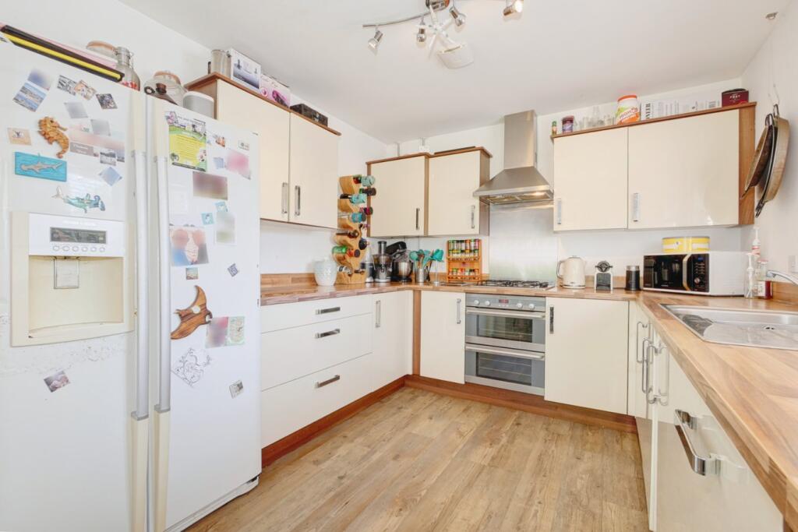
Full Description: PRICE GUIDE £525,000 - £565,000WATCH THE FILM AND 3D TOUR and view EXPERT PHOTOGRAPHY at craneandco.co.uk (ALL PROVIDED FREE FOR ALL OUR SELLERS)An Exceptional 5-Bedroom Flint-Faced Detached Family Home! A prime corner plot just yards from woodlands is the delightful setting of this imposing family home. With so much space on offer, you'll do well to fill it. This is immediately apparent the moment you walk in to the entrance hall, bright and spacious, it sets the tone for what's to come. The heart of the home are the 2 principle ground floor rooms, a generously sized living room, perfect for family gatherings or quiet evenings, while the separate kitchen/breakfast room provides ample space for dining and entertaining. Upstairs, the impressive master bedroom suite boasts a luxurious walk-in wardrobe to help you keep organised whilst the 2nd bedroom has an ensuite shower room. The remaining well-proportioned bedrooms are all served by the family bathroom. A convenient ground floor W/C is also essential in a family house. Outside, the property continues to impress with a delightful walled garden, ideal for children to play safely or for al fresco dining in a private setting. A further feature of the house is the double garage with 3 further off-road parking spaces so its up to you whether you put the car away or want a useful space to tinker and provide extra storage. With woodland walks quite literally on your doorstep, this property truly offers everything you could wish for in a family home.* Annual Service Charge £140* Information Provided by Seller* Entrance Hallway Cloakroom Living Room - 19' 9" x 18' 11"19' 9" x 18' 11" (6.02m x 5.77m)Kitchen/Dining Room - 18' 11" x 9' 8" 18' 11" x 9' 8" (5.77m x 2.95m)Bedroom 2 - 12' 11" x 10' 8"12' 11" x 10' 8" (3.94m x 3.25m)En Suite Bedroom 4 - 9' 8" x 9' 4"9' 8" x 9' 4" (2.95m x 2.84m)Bedroom 5 - 9' 9" x 9' 4"9' 9" x 9' 4" (2.97m x 2.84m)Bathroom Bedroom 1 - 19' 1" x 13' 0"19' 1" x 13' 0" (5.82m x 3.96m)Wardrobe - 9' 8" x 6' 5"9' 8" x 6' 5" (2.95m x 1.96m)Bedroom 3 - 18' 11" x 9' 8"18' 11" x 9' 8" (5.77m x 2.95m)Double Garage
Features & amenities
Location
If the interactive map is unavailable, open the supplied location in maps.
Open location in mapsThe pin uses coordinates supplied with this listing. Confirm the exact location with the listing contact.
Listing information
- Original source
- www.rightmove.co.uk
- Added to Mirror
- Record updated
Added and updated dates describe the Mirror record. Source publication and verification dates are shown separately when known; none establishes time on market. Confirm current price and availability with the listing contact.
View original listingSimilar homes nearby